MOVE IN READY!!! Beautiful spacious 1.5 story, finished basement with wet bar and bonus room (4th bedroom). Main level has high ceilings, elegant living room; recessed lighting; new wood flooring throughout the main floor, brand new stainless appliances plus open floor plan. Kitchen has large sink, granite countertops, and coffee nook. Roof replaced in 2019. Master Suite with walk-in closet, master bath has double sinks, whirpool tub & separate shower. Both Exterior & Interior freshly painted. Huge fenced in back yard with patio, pool, TUFF shed, fire pit, pergola, and no neighbors behind. Sprinkler and security system. Basement is very large and accommodating with projector and 120 inch theater screen. Yard is one of the largest in the neighborhood with plenty of privacy behind. We have lived in the home since 2015 and have absolutely loved the friendly neighborhood and convenience to Offutt AFB/Downtown/Omaha. *Photos have been virtually staged.
Pending
Price cut: $18K (6/30)
$410,000
9804 S 28th Ave, Bellevue, NE 68123
4beds
3,205sqft
Single Family Residence
Built in 2002
0.25 Acres Lot
$409,500 Zestimate®
$128/sqft
$8/mo HOA
What's special
Security systemOpen floor planTuff shedFire pitBrand new stainless appliancesRecessed lightingHigh ceilings
- 30 days |
- 1,311 |
- 73 |
Likely to sell faster than
Zillow last checked:
Listing updated:
Listed by:
Leeann Bluske 402-919-6669,
Exchange Brokers
Source: GPRMLS,MLS#: 22617561
Facts & features
Interior
Bedrooms & bathrooms
- Bedrooms: 4
- Bathrooms: 4
- Full bathrooms: 3
- 1/2 bathrooms: 1
- Main level bathrooms: 2
Primary bedroom
- Level: Main
- Area: 253.17
- Dimensions: 12.25 x 20.67
Bedroom 2
- Level: Second
- Area: 166.57
- Dimensions: 11.17 x 14.92
Bedroom 3
- Level: Second
- Area: 153.65
- Dimensions: 10.42 x 14.75
Bedroom 4
- Level: Basement
- Area: 232.38
- Dimensions: 11.92 x 19.5
Dining room
- Level: Main
- Area: 129.5
- Dimensions: 10.5 x 12.33
Kitchen
- Level: Main
- Area: 129.74
- Dimensions: 9.92 x 13.08
Living room
- Level: Main
- Area: 166.15
- Dimensions: 12.08 x 13.75
Basement
- Area: 1154
Heating
- Natural Gas, Forced Air
Cooling
- Central Air
Appliances
- Included: Range, Ice Maker, Refrigerator, Freezer, Dishwasher, Disposal, Microwave, Wine Refrigerator
Features
- Basement: Finished
- Number of fireplaces: 1
- Fireplace features: Gas Log
Interior area
- Total structure area: 3,205
- Total interior livable area: 3,205 sqft
- Finished area above ground: 2,051
- Finished area below ground: 1,154
Property
Parking
- Total spaces: 2
- Parking features: Attached
- Attached garage spaces: 2
Features
- Levels: One and One Half
- Patio & porch: Porch, Patio, Deck
- Exterior features: Storm Cellar, Sprinkler System
- Has private pool: Yes
- Pool features: Above Ground
- Fencing: Wood
Lot
- Size: 0.25 Acres
- Dimensions: 60.1 x 156.3 x 60 x 159.6
- Features: Over 1/4 up to 1/2 Acre
Details
- Additional structures: Shed(s)
- Parcel number: 011356221
Construction
Type & style
- Home type: SingleFamily
- Property subtype: Single Family Residence
Materials
- Wood Siding
- Foundation: Concrete Perimeter
Condition
- Not New and NOT a Model
- New construction: No
- Year built: 2002
Utilities & green energy
- Sewer: Public Sewer
- Water: Public
Community & HOA
Community
- Subdivision: SUNRISE ADDITION
HOA
- Has HOA: Yes
- Amenities included: Playground
- Services included: Common Area Maintenance
- HOA fee: $100 annually
- HOA name: Sunrise HOA
Location
- Region: Bellevue
Financial & listing details
- Price per square foot: $128/sqft
- Tax assessed value: $350,994
- Annual tax amount: $6,042
- Date on market: 6/22/2026
- Listing terms: VA Loan,FHA,Conventional,Cash
- Ownership: Fee Simple
Estimated market value
$409,500
$389,000 - $430,000
$3,050/mo
Price history
| Date | Event | Price |
|---|---|---|
| 7/2/2026 | Pending sale | $410,000$128/sqft |
Source:  GPRMLS #22617561 Report a problem GPRMLS #22617561 Report a problem | ||
| 6/30/2026 | Price change | $410,000-4.2%$128/sqft |
Source: GPRMLS #22617561 Report a problem | ||
| 6/22/2026 | Price change | $428,000+1.2%$134/sqft |
Source: GPRMLS #22617561 Report a problem | ||
| 6/13/2026 | Price change | $423,000-6%$132/sqft |
Source: Owner Report a problem | ||
| 4/29/2026 | Listed for sale | $450,000+91.5%$140/sqft |
Source: Owner Report a problem | ||
| 3/24/2021 | Listing removed | -- |
Source: Owner Report a problem | ||
| 5/5/2015 | Sold | $235,000+13.5%$73/sqft |
Source: Public Record Report a problem | ||
| 2/16/2015 | Listing removed | $2,000$1/sqft |
Source: Owner Report a problem | ||
| 2/14/2015 | Listed for rent | $2,000$1/sqft |
Source: Owner Report a problem | ||
| 3/7/2008 | Sold | $207,000+5.3%$65/sqft |
Source: GPRMLS #20725155 Report a problem | ||
| 5/27/2005 | Sold | $196,500+4.7%$61/sqft |
Source: GPRMLS #20502567 Report a problem | ||
| 1/18/2005 | Sold | $187,667-15.1%$59/sqft |
Source: Public Record Report a problem | ||
| 7/1/2002 | Sold | $221,000+1127.8%$69/sqft |
Source: Public Record Report a problem | ||
| 11/19/2001 | Sold | $18,000$6/sqft |
Source: Public Record Report a problem | ||
Public tax history
| Year | Property taxes | Tax assessment |
|---|---|---|
| 2025 | $6,043 +3.8% | $350,994 +1.8% |
| 2024 | $5,821 -15.7% | $344,758 |
| 2023 | $6,904 +14.8% | $344,758 +25.2% |
| 2022 | $6,014 +5.8% | $275,460 |
| 2021 | $5,685 +1.8% | $275,460 +9% |
| 2020 | $5,587 -2.1% | $252,629 +3.3% |
| 2019 | $5,709 +4.3% | $244,486 +4.3% |
| 2018 | $5,472 +0.4% | $234,339 +1.1% |
| 2017 | $5,449 +3.5% | $231,860 +2.5% |
| 2016 | $5,267 | $226,217 +19.4% |
| 2015 | $5,267 +26.4% | $189,480 +2.8% |
| 2014 | $4,167 | $184,358 +0.9% |
| 2012 | $4,167 +1.5% | $182,634 -1.8% |
| 2011 | $4,107 -3% | $186,042 -0.5% |
| 2010 | $4,232 -5.6% | $186,992 -3% |
| 2009 | $4,485 -3.1% | $192,804 -5.7% |
| 2008 | $4,631 -4.5% | $204,385 -0.7% |
| 2007 | $4,847 +1.8% | $205,764 +3.6% |
| 2006 | $4,761 -4.8% | $198,621 +2.7% |
| 2005 | $5,001 | $193,458 +1.2% |
| 2004 | $5,001 +1% | $191,246 +1.3% |
| 2003 | $4,951 +1027.8% | $188,789 +1005.3% |
| 2002 | $439 +2.1% | $17,080 |
| 2001 | $430 +845.4% | $17,080 +816.3% |
| 2000 | $46 | $1,864 |
| 1999 | -- | $1,864 |
Find assessor info on the county website
Monthly payment
Est. payment
Payment breakdown
Explore the cost of this home by adjusting the details. Changes won't be saved.Climate risks
Neighborhood: 68123
Nearby schools
GreatSchools rating
- 5/10Chandler View Elementary SchoolGrades: PK-5Distance: 1.4 mi
- 4/10Bryan Middle SchoolGrades: 6-8Distance: 1.6 mi
- 1/10Bryan High SchoolGrades: 9-12Distance: 1.7 mi
Schools provided by the listing agent
- Elementary: Chandler View
- Middle: Bryan
- High: Bryan
- District: Omaha
Source: GPRMLS. This data may not be complete. We recommend contacting the local school district to confirm school assignments for this home.
- $399,6003 bd2 ba3.3k sqft9802 S 28th Ave, Bellevue, NE 68123Off Market
- $419,0004 bd4 ba3.3k sqft9806 S 28th Avenue Cir, Bellevue, NE 68123Off Market

- $---- bd-- ba-- sqft9814 S 28th Ave Circle, Bellevue, NE 68123Off Market
- $407,5004 bd4 ba2.7k sqft9708 S 28th Ave, Bellevue, NE 68123Off Market
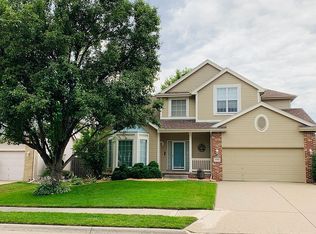
- $425,0004 bd4 ba3.4k sqft9801 S 28th Ave, Bellevue, NE 68123Sold
- $340,0003 bd3 ba2.7k sqft9803 S 28th Ave, Bellevue, NE 68123Sold
- $495,0004 bd3 ba3.9k sqft9808 S 28th Avenue Cir, Bellevue, NE 68123Sold
- $351,7003 bd2 ba2.8k sqft9706 S 28th Ave, Bellevue, NE 68123Off Market
A local agent can set up tours, give advice and negotiate with sellers.
A local lender can help you make sure your offer is ready when you are.
Similar homes
- $425,0004 bd4 ba3.5k sqft9407 S 27th St, Bellevue, NE 68147For Sale
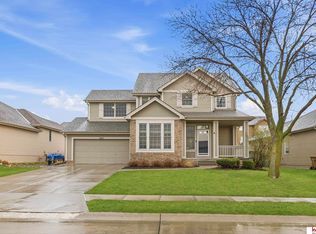
 MLS ID #22619249, Michaela Simms, Keller Williams Greater Omaha. GPRMLS
 - $400,0004 bd3 ba2.6k sqft11760 McCarty Loup, Bellevue, NE 68123For Sale
 MLS ID #22619626, Savannah Horak, Coldwell Banker NHS RE. GPRMLS
 - $425,0004 bd3 ba2.4k sqft14702 S 22nd St, Bellevue, NE 68123For Sale
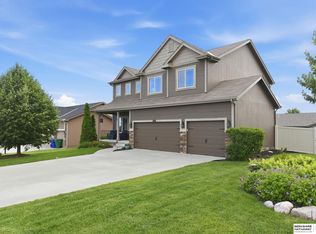 MLS ID #22617777, Mike Tesnar, BHHS Ambassador Real Estate. GPRMLS
 - $445,0004 bd3 ba3.3k sqft4606 Edgerton Dr, Papillion, NE 68133For Sale
 MLS ID #22619872, Rachael Walker, BHHS Ambassador Real Estate. GPRMLS
 - $429,5004 bd3 ba2.4k sqft1916 Canyon St, Bellevue, NE 68123For SaleMLS ID #22616689, Mike George, BHHS Ambassador Real Estate. GPRMLS
- $430,0003 bd3 ba3.1k sqft10817 S 111th St, Papillion, NE 68046For SaleMLS ID #22620795, Gina Tejral, Toast Real Estate. GPRMLS
- $370,0004 bd3 ba2.5k sqft2307 Walnut Creek Dr, Papillion, NE 68046For SaleMLS ID #22620804, Kendi Fraser-Seaman, Nebraska Realty. GPRMLS
- $340,0003 bd3 ba2.2k sqft3718 Burr Oak Dr, Bellevue, NE 68123For SaleMLS ID #22618748, Angela May, Better Homes and Gardens R.E.. GPRMLS
- $419,9005 bd4 ba3k sqft1104 Valleyview Dr, Papillion, NE 68046For SaleMLS ID #22616108, Maria Polinsky, NP Dodge RE Sales Inc Sarpy. GPRMLS
- $450,0004 bd4 ba3k sqft17706 Rampart St, Omaha, NE 68136For SaleMLS ID #22620833, Michael Shekhtman, BHHS Ambassador Real Estate. GPRMLS
- $429,9004 bd3 ba2.6k sqft17203 Jackson Ave, Gretna, NE 68028For SaleMLS ID #22620611, Tyler Weaver, NextHome Signature Real Estate. GPRMLS
- $415,0004 bd3 ba2.8k sqft4276 N 176th Ave, Omaha, NE 68116For SaleMLS ID #22620588, Mike Salkin, Berkshire Real Estate. GPRMLS
- $545,0004 bd3 ba3.3k sqft9504 S 179th St, Omaha, NE 68136For SaleMLS ID #22620872, Rachel Skradski Luhrs, BHHS Ambassador Real Estate. GPRMLS
- $410,0004 bd4 ba2.8k sqft5138 N 135th Ave, Omaha, NE 68164For SaleMLS ID #22614298, Travis Jelken, BHHS Ambassador Real Estate. GPRMLS
- $435,0004 bd3 ba2.6k sqft9920 S 172nd Cir, Omaha, NE 68136For SaleMLS ID #22619804, Camilla Knapp, Keller Williams Greater Omaha. GPRMLS
- $424,5004 bd3 ba2.7k sqft16102 Adams St, Omaha, NE 68135For SaleMLS ID #22619387, Anoop Manikya, Flatwater Realty. GPRMLS
- $415,0004 bd3 ba2.4k sqft8808 N 156th Ave, Bennington, NE 68007For SaleMLS ID #22617870, Linda McQueen, BHHS Ambassador Real Estate. GPRMLS
- $489,0005 bd4 ba3.3k sqft1255 Limerick Rd, Papillion, NE 68046For SaleMLS ID #22619143, John Lytle, NP Dodge RE Sales Inc Sarpy. GPRMLS
- $520,0005 bd5 ba4.1k sqft8126 S 93rd St, La Vista, NE 68128For SaleMLS ID #22620312, Mike Lewis, RE/MAX Results. GPRMLS
- $430,0006 bd4 ba3.2k sqft16313 Sherwood Ave, Omaha, NE 68116For SaleMLS ID #22620329, Laura Weaver, Nebraska Realty. GPRMLS
