Welcome to 9805 Raleigh Tavern Court, a beautifully updated 5-bedroom, 3-bath home tucked away on a quiet cul-de-sac in sought-after North Bethesda Grove. Set on a lovely lot backing to parkland, the home enjoys a peaceful, private setting while remaining incredibly convenient to everything Bethesda has to offer. Thoughtfully improved and exceptionally well maintained, this inviting home offers approximately 2,550 square feet of finished living space, wonderful indoor-outdoor flow, and an ideal Bethesda location. The main level features hardwood floors, a spacious living room and dining room, and an updated kitchen with brand-new appliances. One of the home's standout features is the expansive sunroom, surrounded by windows and opening to the backyard, an exceptional space for casual dining, entertaining, or simply relaxing throughout the seasons. Three bedrooms and two full baths complete the main level. The finished lower level provides tremendous flexibility with two additional bedrooms, a full bath, recreation space, and new wide-plank, white-oak-look luxury vinyl flooring. Fresh paint and numerous thoughtful updates throughout make the home truly move-in ready. The outdoor spaces have also been extensively improved, including a Trex deck, updated patio and fencing, new front steps and walkway, refreshed landscaping, and a newly expanded driveway. A new HVAC system was installed in September 2025, and the kitchen appliances are brand new. Set on a peaceful cul-de-sac with sidewalks, the home is just moments from Fleming Park, the Bethesda Trolley Trail, neighborhood bus service, and Wildwood Manor Pool. The neighborhood is known for its wonderful sense of community, active neighborhood listserv and Facebook group, and beloved traditions including the annual Dickens Avenue Halloween celebration. Beautifully updated, wonderfully spacious, and ideally located, 9805 Raleigh Tavern Court offers the best of Bethesda neighborhood living.
For sale
$899,000
9805 Raleigh Tavern Ct, Bethesda, MD 20814
5beds
2,550sqft
Single Family Residence
Built in 1971
8,179 Square Feet Lot
$-- Zestimate®
$353/sqft
$-- HOA
What's special
Refreshed landscapingHardwood floorsNewly expanded drivewayPeaceful cul-de-sac with sidewalksQuiet cul-de-sac
- 1 day
- 304
- 22
Zillow last checked:
Listing updated:
Listed by:
Kelly Basheer Garrett 202-258-7362,
TTR Sotheby's International Realty 301-967-3344
Source: Bright MLS,MLS#: MDMC2253466
Facts & features
Interior
Bedrooms & bathrooms
- Bedrooms: 5
- Bathrooms: 3
- Full bathrooms: 3
- Main level bathrooms: 2
- Main level bedrooms: 3
Basement
- Area: 1150
Heating
- Forced Air, Natural Gas
Cooling
- Central Air, Electric
Appliances
- Included: Microwave, Built-In Range, Dishwasher, Dryer, Oven, Oven/Range - Gas, Refrigerator, Stainless Steel Appliance(s), Washer, Gas Water Heater
- Laundry: Dryer In Unit, Lower Level, Has Laundry, Washer In Unit
Features
- Formal/Separate Dining Room, Kitchen - Gourmet, Kitchen Island, Upgraded Countertops, Other
- Flooring: Hardwood, Luxury Vinyl, Other
- Basement: Finished,Heated,Exterior Entry,Connecting Stairway,Side Entrance
- Number of fireplaces: 1
- Fireplace features: Brick
Interior area
- Total structure area: 2,550
- Total interior livable area: 2,550 sqft
- Finished area above ground: 1,400
- Finished area below ground: 1,150
Property
Parking
- Total spaces: 1
- Parking features: Concrete, Off Street, Driveway
- Uncovered spaces: 1
Accessibility
- Accessibility features: None
Features
- Levels: Split Foyer,Two
- Stories: 2
- Patio & porch: Deck, Patio
- Exterior features: Extensive Hardscape
- Pool features: None
- Fencing: Back Yard
- Has view: Yes
- View description: Trees/Woods
Lot
- Size: 8,179 Square Feet
- Features: Backs - Parkland, Cul-De-Sac, Landscaped, Rear Yard
Details
- Additional structures: Above Grade, Below Grade
- Parcel number: 160700599008
- Zoning: R60
- Special conditions: Standard
Construction
Type & style
- Home type: SingleFamily
- Property subtype: Single Family Residence
Materials
- Frame
- Foundation: Other
Condition
- New construction: No
- Year built: 1971
Utilities & green energy
- Sewer: Public Sewer
- Water: Public
Community & HOA
Community
- Subdivision: North Bethesda Grove
HOA
- Has HOA: No
Location
- Region: Bethesda
Financial & listing details
- Price per square foot: $353/sqft
- Tax assessed value: $869,900
- Annual tax amount: $10,484
- Date on market: 9/16/2026
- Listing agreement: Exclusive Right To Sell
- Ownership: Fee Simple
Estimated market value
Not available
Estimated sales range
Not available
Not available
Price history
| Date | Event | Price |
|---|---|---|
| 9/16/2026 | Listed for sale | $899,000+5.1%$353/sqft |
Source:  Bright MLS #MDMC2253466 Report a problem Bright MLS #MDMC2253466 Report a problem | ||
| 7/7/2021 | Sold | $855,000+7%$335/sqft |
Source: Public Record Report a problem | ||
| 5/26/2021 | Pending sale | $799,000$313/sqft |
Source: Bright MLS #MDMC758734 Report a problem | ||
| 5/20/2021 | Listed for sale | $799,000+53.7%$313/sqft |
Source: Bright MLS #MDMC758734 Report a problem | ||
| 10/29/2010 | Sold | $520,000-3.5%$204/sqft |
Source: Public Record Report a problem | ||
| 8/3/2010 | Listed for sale | $539,000$211/sqft |
Source: NRT MidAtlantic #MC7339128 Report a problem | ||
| 5/21/2010 | Listing removed | $539,000$211/sqft |
Source: NRT MidAtlantic #MC7339128 Report a problem | ||
| 5/16/2010 | Listed for sale | $539,000$211/sqft |
Source: NRT MidAtlantic #MC7339128 Report a problem | ||
Public tax history
| Year | Property taxes | Tax assessment |
|---|---|---|
| 2025 | $9,792 +5.1% | $839,600 +3.7% |
| 2024 | $9,317 +5.3% | $809,300 +5.4% |
| 2023 | $8,850 +10.3% | $768,100 +5.7% |
| 2022 | $8,021 +6.1% | $726,900 +6% |
| 2021 | $7,560 +0.9% | $685,700 +1% |
| 2020 | $7,493 +2% | $679,200 +2% |
| 2019 | $7,346 -0.2% | $666,200 |
| 2018 | $7,360 +1% | $666,200 +3.7% |
| 2017 | $7,287 +33.8% | $642,433 +3.8% |
| 2016 | $5,445 | $618,667 +4% |
| 2015 | $5,445 | $594,900 +3.7% |
| 2014 | $5,445 | $573,800 +3.8% |
| 2013 | -- | $552,700 +4% |
| 2012 | -- | $531,600 |
| 2011 | -- | $531,600 |
| 2010 | -- | $531,600 -28.1% |
| 2009 | -- | $739,540 +16.8% |
| 2008 | -- | $633,336 +20.1% |
| 2007 | -- | $527,133 +25.2% |
| 2006 | -- | $420,930 +10.4% |
| 2005 | -- | $381,196 +11.6% |
| 2004 | -- | $341,463 +13.2% |
| 2003 | -- | $301,730 +6.8% |
| 2002 | -- | $282,526 |
| 2001 | -- | $282,526 |
Find assessor info on the county website
Monthly payment
Est. payment
Payment breakdown
Explore the cost of this home by adjusting the details. Changes won't be saved.Climate risks
Neighborhood: 20814
Nearby schools
Schools provided by the listing agent
- Elementary: Ashburton
- Middle: North Bethesda
- High: Walter Johnson
- District: Montgomery County Public Schools
Source: Bright MLS. This data may not be complete. We recommend contacting the local school district to confirm school assignments for this home.
Similar homes
- $900,0004 bd3 ba2k sqft10313 Dickens Ave, Bethesda, MD 20814For Sale

 MLS ID #MDMC2242248, Donnell Kearney, Compass. Bright MLS
 - $1,195,0005 bd4 ba3k sqft5303 Danbury Rd, Bethesda, MD 20814For Sale
 MLS ID #MDMC2255048, Vanina Goldsztein, Spring Hill Real Estate, LLC.. Bright MLS
 - $899,9995 bd3 ba2.4k sqft4014 Lawrence Ave, Kensington, MD 20895For Sale
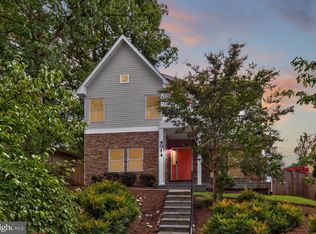 MLS ID #MDMC2253000, Sheena Saydam, Keller Williams Capital Properties. Bright MLS
 - $950,0004 bd3 ba2.2k sqft9207 Old Georgetown Rd, Bethesda, MD 20814For Sale
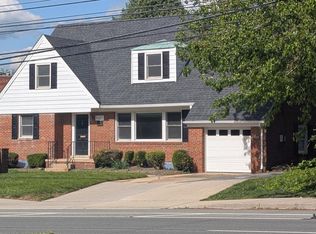 MLS ID #MDMC2233024, Andrew Shulman, TDG/Silverock Realty, LLC. Bright MLS
 - $924,0003 bd4 ba2.8k sqft5919 Maplewood Park Pl, Bethesda, MD 20814For SaleMLS ID #MDMC2250750, Helen Trybus, Long & Foster Real Estate, Inc.. Bright MLS
- $1,195,0004 bd4 ba3.3k sqft9502 Edgeley Rd, Bethesda, MD 20814For SaleMLS ID #MDMC2254342, Linda Lizzio, TTR Sotheby's International Realty. Bright MLS
- $1,028,0004 bd3 ba2.8k sqft3510 Frederick Pl, Kensington, MD 20895For SaleMLS ID #MDMC2251510, Licia Galinsky, Branches Realty. Bright MLS
- $949,0003 bd3 ba1.9k sqft4406 Jones Bridge Rd, Bethesda, MD 20814For SaleMLS ID #MDMC2254582, Lauren Davis, TTR Sotheby's International Realty. Bright MLS
- $899,5003 bd3 ba2.2k sqft5605 Alta Vista Rd, Bethesda, MD 20817For SaleMLS ID #MDMC2237400, Jared MacLeod, KW Metro Center. Bright MLS
- $850,0003 bd3 ba1.7k sqft4306 Colchester Dr, Kensington, MD 20895For SaleMLS ID #MDMC2256228, Timothy Harper, Long & Foster Real Estate, Inc.. Bright MLS
- $954,0005 bd3 ba1.9k sqft9706 Corkran Ln, Bethesda, MD 20817For SaleMLS ID #MDMC2237518, John Vangchhia, Yoma Realty Incorporated. Bright MLS
- $1,075,0004 bd3 ba2.3k sqft4624 Edgefield Rd, Bethesda, MD 20814For SaleMLS ID #MDMC2249660, Tina Cheung, EXP Realty, LLC. Bright MLS
- $1,175,0005 bd3 ba2.5k sqft6013 Kingsford Ct, Bethesda, MD 20817For SaleMLS ID #MDMC2251464, Daniel Kotz, Serhant. Bright MLS
- $899,0005 bd2 ba2k sqft3603 Faircastle Dr, Chevy Chase, MD 20815For SaleMLS ID #MDMC2253470, Belinda Caron, Pearson Smith Realty, LLC. Bright MLS
- $995,0003 bd3 ba1.6k sqft5815 Folkstone Rd, Bethesda, MD 20817For SaleMLS ID #MDMC2255018, Tom Whiteman, Whiteman Real Estate, LLC. Bright MLS
- $899,0005 bd3 ba1.9k sqft11214 Dewey Rd, Kensington, MD 20895For SaleMLS ID #MDMC2250164, Bob Chew, Samson Properties. Bright MLS
- $1,050,0004 bd3 ba2.4k sqft6426 Hollins Dr, Bethesda, MD 20817For SaleMLS ID #MDMC2251236, Carol Ramirez, Berkshire Hathaway HomeServices PenFed Realty. Bright MLS
- $900,0004 bd2 ba1.7k sqft4214 Matthews Ln, Kensington, MD 20895For SaleMLS ID #MDMC2253860, Mo Cappadona, Long & Foster Real Estate, Inc.. Bright MLS
- $730,0003 bd4 ba1.9k sqft5319 King Charles Way, Bethesda, MD 20814For SaleMLS ID #MDMC2254836, Brigitte Kirschner, Next Level Rentals & Realty. Bright MLS
- $975,0004 bd3 ba2.6k sqft11408 Orleans Way, Kensington, MD 20895For SaleMLS ID #MDMC2251270, Sally Croarkin, Real Broker, LLC. Bright MLS
