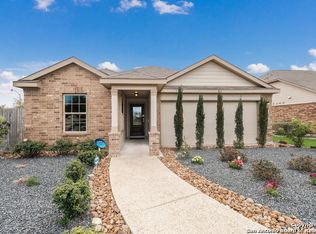
Tucked away on a quiet cul-de-sac, this charming single-story home offers the perfect blend of comfort, convenience, and easy living. Featuring 3 bedrooms and 2 full baths, the open-concept floor plan is ideal for both everyday living and effortless entertaining. The kitchen showcases crisp white cabinetry, granite countertops, and overlooks the family room and dining area-keeping everyone connected whether hosting guests or enjoying a quiet night in. The private primary suite includes an en suite bath with a shower/tub combo, single vanity, and a spacious walk-in closet. Neutral tones throughout create a light, airy feel and provide a blank canvas for your personal style. Step outside to a generously sized backyard with a large patio slab-perfect for weekend BBQs and relaxing under the Texas sky. Smart appliances convey, including a 1-year-old dishwasher, 2-year-old refrigerator, plus washer and dryer. Conveniently located with quick access to Loop 1604 and Randolph Air Force Base, and zoned to some of the area's most desirable schools, this home offers peaceful cul-de-sac living with everyday conveniences just minutes away. Don't miss the neighborhood park and walking track with sports courts.
Pending
Price cut: $5K (6/8)
$230,000
9806 Munster, Schertz, TX 78154
3beds
1,211sqft
:
Get pre-qualified$1,703/mo
Single Family Residence
Built in 2020
5,401 Square Feet Lot
$228,900 Zestimate®
$190/sqft
$63/mo HOA
What's special
Open-concept floor planGranite countertopsWasher and dryerQuiet cul-de-sacSpacious walk-in closetSmart appliances conveyPrivate primary suite
- 169 days |
- 74 |
- 3 |
Zillow last checked:
Listing updated:
Listed by:
Bradley Graves TREC #554579 (210) 379-8165,
Coldwell Banker D'Ann Harper, REALTOR
Source: LERA MLS,MLS#: 1941695
Facts & features
Interior
Bedrooms & bathrooms
- Bedrooms: 3
- Bathrooms: 2
- Full bathrooms: 2
Primary bedroom
- Features: Walk-In Closet(s), Full Bath
- Area: 132
- Dimensions: 12 x 11
Bedroom 2
- Area: 120
- Dimensions: 12 x 10
Bedroom 3
- Area: 99
- Dimensions: 11 x 9
Primary bathroom
- Features: Tub/Shower Combo, Single Vanity
- Area: 60
- Dimensions: 12 x 5
Dining room
- Area: 110
- Dimensions: 10 x 11
Kitchen
- Area: 99
- Dimensions: 9 x 11
Living room
- Area: 168
- Dimensions: 14 x 12
Heating
- Central, Natural Gas
Cooling
- Central Air
Appliances
- Included: Range, Gas Cooktop, Dishwasher, Plumbed For Ice Maker
- Laundry: Main Level, Washer Hookup, Dryer Connection
Features
- One Living Area, Eat-in Kitchen, Breakfast Bar, 1st Floor Lvl/No Steps, Open Floorplan, Walk-In Closet(s), Master Downstairs
- Flooring: Carpet, Vinyl
- Has basement: No
- Has fireplace: No
- Fireplace features: Not Applicable
Interior area
- Total interior livable area: 1,211 sqft
Property
Parking
- Total spaces: 2
- Parking features: Two Car Garage, Attached
- Attached garage spaces: 2
Features
- Levels: One
- Stories: 1
- Patio & porch: Patio
- Exterior features: Sprinkler System
- Pool features: None
- Fencing: Privacy
Lot
- Size: 5,401 Square Feet
- Features: Cul-De-Sac, Level, Curbs, Sidewalks
Details
- Parcel number: 050573130121
Construction
Type & style
- Home type: SingleFamily
- Architectural style: Traditional
- Property subtype: Single Family Residence
Materials
- Brick, Fiber Cement
- Foundation: Slab
- Roof: Composition
Condition
- Pre-Owned
- New construction: No
- Year built: 2020
Details
- Builder name: Lennar
Utilities & green energy
- Electric: CPS
- Gas: CPS
- Sewer: SAWS, Sewer System
- Water: SAWS, Water System
Community & HOA
Community
- Features: Playground, Jogging Trails, Sports Court, Basketball Court
- Security: Smoke Detector(s)
- Subdivision: Rhine Valley
HOA
- Has HOA: Yes
- HOA fee: $63 monthly
- HOA name: RHINE VALLEY HOA
Location
- Region: Schertz
Financial & listing details
- Price per square foot: $190/sqft
- Tax assessed value: $242,820
- Annual tax amount: $5,663
- Price range: $230K - $230K
- Date on market: 2/16/2026
- Cumulative days on market: 159 days
- Listing terms: Conventional,FHA,VA Loan,TX Vet,Cash
- Road surface type: Paved
Estimated market value
$228,900
$217,000 - $240,000
$1,666/mo
Price history
| Date | Event | Price |
|---|---|---|
| 7/11/2026 | Pending sale | $230,000$190/sqft |
Source:  LERA MLS #1941695 Report a problem LERA MLS #1941695 Report a problem | ||
| 7/6/2026 | Contingent | $230,000$190/sqft |
Source: LERA MLS #1941695 Report a problem | ||
| 6/8/2026 | Price change | $230,000-2.1%$190/sqft |
Source: LERA MLS #1941695 Report a problem | ||
| 5/13/2026 | Price change | $235,000-2.1%$194/sqft |
Source: LERA MLS #1941695 Report a problem | ||
| 4/10/2026 | Price change | $240,000-2%$198/sqft |
Source: LERA MLS #1941695 Report a problem | ||
| 3/24/2026 | Price change | $245,000-2%$202/sqft |
Source: LERA MLS #1941695 Report a problem | ||
| 3/11/2026 | Price change | $250,000-2%$206/sqft |
Source: LERA MLS #1941695 Report a problem | ||
| 2/16/2026 | Listed for sale | $255,000-3.8%$211/sqft |
Source: LERA MLS #1941695 Report a problem | ||
| 8/11/2022 | Sold | -- |
Source: LERA MLS #1617089 Report a problem | ||
| 7/27/2022 | Pending sale | $265,000$219/sqft |
Source: LERA MLS #1617089 Report a problem | ||
| 7/12/2022 | Contingent | $265,000$219/sqft |
Source: LERA MLS #1617089 Report a problem | ||
| 6/23/2022 | Listed for sale | $265,000$219/sqft |
Source: LERA MLS #1617089 Report a problem | ||
| 10/1/2020 | Sold | -- |
Source: LERA MLS #1467765 Report a problem | ||
Public tax history
| Year | Property taxes | Tax assessment |
|---|---|---|
| 2025 | $1,516 -6.3% | $242,820 -6.3% |
| 2024 | $1,618 | $259,260 -0.5% |
| 2023 | -- | $260,570 +14.3% |
| 2022 | $1,696 +530.6% | $228,030 +20.3% |
| 2021 | $269 | $189,520 +425% |
| 2020 | $269 | $36,100 |
Find assessor info on the county website
Monthly payment
Est. payment
Payment breakdown
Explore the cost of this home by adjusting the details. Changes won't be saved.Climate risks
Neighborhood: 78154
Nearby schools
GreatSchools rating
- 3/10Rose Garden Elementary SchoolGrades: PK-4Distance: 1 mi
- 7/10Ray D Corbett Junior High SchoolGrades: 7-8Distance: 0.5 mi
- 5/10Samuel Clemens High SchoolGrades: 9-12Distance: 3.2 mi
Schools provided by the listing agent
- Elementary: Rose Garden
- Middle: Corbett
- High: Samuel Clemens
- District: Schertz-Cibolo-Universal City Isd
Source: LERA MLS. This data may not be complete. We recommend contacting the local school district to confirm school assignments for this home.
- $253,8003 bd2 ba1.4k sqft9812 Munster Dr, Schertz, TX 78154Off Market
- $264,3003 bd2 ba1.6k sqft9800 Munster Dr, Schertz, TX 78154Off Market
- $249,3004 bd2 ba1.6k sqft9818 Munster Dr, Schertz, TX 78154Off Market
- $264,8004 bd2 ba1.6k sqft12707 Saint Louis Way, Schertz, TX 78154Off Market
- $237,8003 bd2 ba1.4k sqft12713 Saint Louis Way, Schertz, TX 78154Off Market
- $265,1004 bd2 ba1.8k sqft9824 Munster Dr, Schertz, TX 78154Off Market
- $241,5003 bd2 ba1.4k sqft9807 Munster Dr, Schertz, TX 78154Off Market
- $220,6003 bd2 ba1.2k sqft9813 Munster Dr, Schertz, TX 78154Off Market
A local agent can set up tours, give advice and negotiate with sellers.
Similar homes
- $225,0003 bd2 ba1.4k sqft13103 ROSEMARY CV, St Hedwig, TX 78152For Sale

 MLS ID #1994315, Cassandra Alfaro TREC #735769, Real Broker, LLC. LERA MLS
 - $225,0003 bd2 ba1.4k sqft13536 LUNAR LGT, St Hedwig, TX 78152For Sale
 MLS ID #1994768, Betsy Flores TREC #686732, Texas Premier Realty. LERA MLS
 - $224,5003 bd2 ba1.2k sqft13122 Heathers Arrow, St Hedwig, TX 78152For Sale
 MLS ID #1994379, Cynthia Farmer TREC #302501, The Realty Place. LERA MLS
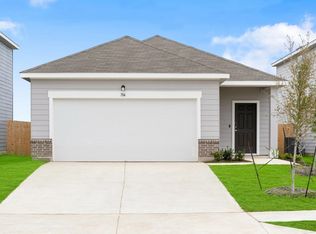
 - from $278,9903 bd2 ba1.4k sqftOdyssey Plan, Saddlebrook Ranch, Schertz, TX 78154New Construction
 Starlight Homes
 - $221,7003 bd2 ba1.4k sqft7415 Capstone Rdg, San Antonio, TX 78244For SaleMLS ID #1993269, Sarai Johnson TREC #713404, Texas Premier Realty. LERA MLS
- $220,2223 bd2 ba1.1k sqft8231 Blue Canal, San Antonio, TX 78244For SaleMLS ID #1962537, Christen Ramon TREC #747799, Exquisite Properties, LLC. LERA MLS
- $220,0003 bd2 ba1k sqft2627 Pechora Pipit, New Braunfels, TX 78130For SaleMLS ID #2004259, Meiling Hernandez TREC #647219, Heritage Homes & Ranches. LERA MLS
- $278,0003 bd2 ba1.7k sqft13225 Hagerd Loop, St Hedwig, TX 78152For SaleMLS ID #2002873, Cathy Cole TREC #540611, RE/MAX North-San Antonio. LERA MLS
- $248,0003 bd2 ba1.2k sqft105 Twin Swan Dr, Marion, TX 78124For SaleMLS ID #2004286, April Tellez-Carrillo TREC #804997, Orchard Brokerage. LERA MLS
- $250,0004 bd2 ba1.7k sqft9803 Autumn Pl, Converse, TX 78109For SaleMLS ID #1994927, Francisco Ruiz TREC #785785, eXp Realty. LERA MLS
- $250,0003 bd2 ba1.5k sqft10343 Big Four, Converse, TX 78109For SaleMLS ID #1970244, LeRoy Romo TREC #571985, Coldwell Banker D'Ann Harper. LERA MLS
- $214,9004 bd2 ba1.6k sqft6566 Runaway Row, Converse, TX 78109For SaleMLS ID #1967380, Dean Ponseti TREC #813596, eXp Realty. LERA MLS
- $240,0003 bd2 ba1.4k sqft3358 Uresti Fields, Converse, TX 78109For SaleMLS ID #2003669, Ryan Hoskins TREC #808856, Kuper Sotheby's Int'l Realty. LERA MLS
- $249,0003 bd2 ba1.4k sqft10814 PRUSINER DR, Converse, TX 78109For SaleMLS ID #1972507, Nadine Zitello TREC #481887, Option One Real Estate. LERA MLS
- $265,0004 bd2 ba1.6k sqft10519 HAMMOCK HILL, Converse, TX 78109For SaleMLS ID #2002656, Christine Mayes TREC #635611, Full Spectrum Realty. LERA MLS
- $195,0003 bd2 ba1.2k sqft4606 Jeffs Farm, San Antonio, TX 78244For SaleMLS ID #2004942, Jose Baez TREC #652326, Vecino Realty, LLC. LERA MLS
- $244,0004 bd2 ba1.6k sqft6910 Shiraz Way, Converse, TX 78109For SaleMLS ID #1940098, Leticia Sanders TREC #595697, Red Door Realty. LERA MLS
- $234,5003 bd2 ba1.6k sqft7314 Marina Del Rey, Converse, TX 78109For SaleMLS ID #1965349, Victor Garcia TREC #762560, Marshall Reddick Real Estate. LERA MLS
- $220,0003 bd2 ba1.2k sqft812 El Camino CT, Seguin, TX 78155For SaleMLS ID #2004895, Vanessa Juarez TREC #822033, Levi Rodgers Real Estate Group. LERA MLS
- $237,9953 bd2 ba1.4k sqft5406 Hornbeck, Converse, TX 78109For SaleMLS ID #1932557, Devon Hess TREC #721984, BHHS Don Johnson Realtors - SA. LERA MLS
