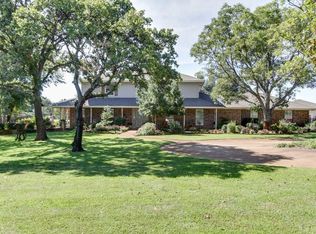
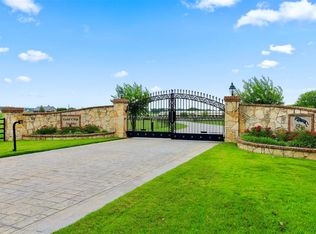
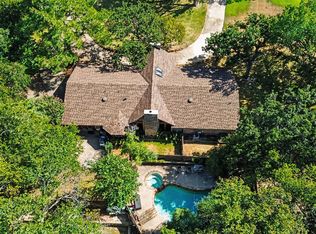
Rare opportunity to own nearly 3 picturesque acres in highly desirable Bartonville, zoned Light Industrial. Whether you’re seeking a live-work environment, business location, investment property, or future development opportunity, this unique offering provides exceptional flexibility in one of Denton County’s most sought-after communities. The property features a well-maintained 3-bedroom, 2-bath, 2 car garage residence that can serve as a comfortable home or office. A detached, additional 4 car garage includes office space and a private bathroom, creating an ideal setup for a small business, workshop, studio, contractor operation, or professional services use. Towering mature trees provide shade, privacy, and a beautiful natural setting rarely found on commercially zoned properties. There is ample room for expansion, equipment storage, additional structures, or future redevelopment, subject to applicable approvals.
Under contract
$869,900
981 Witherspoon Way, Flower Mound, TX 75022
3beds
2,321sqft
Single Family Residence
Built in 1985
2.99 Acres Lot
$829,400 Zestimate®
$375/sqft
$-- HOA
What's special
- 96 days
- 117
- 7
Zillow last checked:
Listing updated:
Listed by:
Sophie Diaz 0495997 817-952-9000,
Sophie Tel Diaz Real Estate 817-952-9000,
Jennifer Luu 0571427 817-705-7580,
Sophie Tel Diaz Real Estate
Source: NTREIS,MLS#: 21309510
Facts & features
Interior
Bedrooms & bathrooms
- Bedrooms: 3
- Bathrooms: 2
- Full bathrooms: 2
Primary bedroom
- Features: Ceiling Fan(s), Double Vanity, En Suite Bathroom, Garden Tub/Roman Tub, Sitting Area in Primary, Separate Shower, Walk-In Closet(s)
- Level: First
- Dimensions: 17 x 17
Bedroom
- Features: Built-in Features, Ceiling Fan(s), Walk-In Closet(s)
- Level: First
- Dimensions: 18 x 15
Bedroom
- Features: Ceiling Fan(s)
- Level: First
- Dimensions: 12 x 13
Primary bathroom
- Features: Built-in Features, Double Vanity, En Suite Bathroom, Garden Tub/Roman Tub, Stone Counters, Separate Shower
- Level: First
- Dimensions: 9 x 13
Dining room
- Level: First
- Dimensions: 11 x 14
Family room
- Features: Built-in Features
- Level: First
- Dimensions: 22 x 16
Other
- Features: Built-in Features, Double Vanity, En Suite Bathroom, Garden Tub/Roman Tub, Stone Counters, Separate Shower
- Level: First
- Dimensions: 6 x 8
Kitchen
- Features: Breakfast Bar, Built-in Features, Eat-in Kitchen
- Level: First
- Dimensions: 15 x 12
Living room
- Features: Built-in Features, Fireplace
- Level: First
- Dimensions: 30 x 21
Utility room
- Features: Utility Room
- Level: First
- Dimensions: 9 x 8
Heating
- Central, Fireplace(s)
Cooling
- Central Air, Ceiling Fan(s)
Appliances
- Included: Dishwasher, Disposal, Gas Water Heater, Microwave, Vented Exhaust Fan
- Laundry: Washer Hookup, Dryer Hookup, ElectricDryer Hookup, Laundry in Utility Room
Features
- Wet Bar, Built-in Features, Chandelier, Eat-in Kitchen, Granite Counters, Paneling/Wainscoting, Walk-In Closet(s)
- Flooring: Carpet, Tile
- Windows: Window Coverings
- Has basement: No
- Number of fireplaces: 1
- Fireplace features: Family Room, Living Room, Masonry
Interior area
- Total interior livable area: 2,321 sqft
Video & virtual tour
Property
Parking
- Total spaces: 6
- Parking features: Additional Parking, Door-Multi, Door-Single, Driveway, Garage, Garage Faces Side
- Attached garage spaces: 6
Features
- Levels: One
- Stories: 1
- Patio & porch: Front Porch, Patio, Covered
- Pool features: None
- Fencing: Metal,Wood
Lot
- Size: 2.99 Acres
- Features: Back Yard, Lawn, Many Trees
Details
- Additional structures: Second Garage, Garage(s), Pergola
- Parcel number: R121752
Construction
Type & style
- Home type: SingleFamily
- Architectural style: Ranch,Detached
- Property subtype: Single Family Residence
Materials
- Brick
- Roof: Composition
Condition
- Resale
- Year built: 1985
Utilities & green energy
- Sewer: Septic Tank
- Water: Public
- Utilities for property: Electricity Available, Septic Available, Water Available
Community & HOA
Community
- Subdivision: Jt Payne
HOA
- Has HOA: No
Location
- Region: Flower Mound
Financial & listing details
- Price per square foot: $375/sqft
- Tax assessed value: $610,648
- Annual tax amount: $9,303
- Date on market: 6/24/2026
- Cumulative days on market: 97 days
- Listing terms: Assumable,Cash,Conventional,FHA,VA Loan
- Road surface type: Gravel
Estimated market value
$829,400
$788,000 - $871,000
$3,095/mo
Price history
| Date | Event | Price |
|---|---|---|
| 9/17/2026 | Contingent | $869,900$375/sqft |
Source: NTREIS #21309510 Report a problem | ||
| 9/15/2026 | Listed for sale | $869,900$375/sqft |
Source: NTREIS #21309510 Report a problem | ||
| 7/27/2026 | Contingent | $869,900$375/sqft |
Source: NTREIS #21309510 Report a problem | ||
| 6/24/2026 | Listed for sale | $869,900$375/sqft |
Source: NTREIS #21309510 Report a problem | ||
Public tax history
| Year | Property taxes | Tax assessment |
|---|---|---|
| 2025 | $2,319 -30% | $538,846 +10% |
| 2024 | $3,311 +15% | $489,860 +10% |
| 2023 | $2,879 -43.7% | $445,327 +10% |
| 2022 | $5,111 | $404,843 +10% |
| 2021 | $5,111 +0.4% | $368,039 +0.3% |
| 2020 | $5,092 -0.4% | $366,918 -0.7% |
| 2019 | $5,111 -1.5% | $369,645 -8.7% |
| 2018 | $5,191 +0.2% | $404,781 0% |
| 2017 | $5,179 | $404,843 +10% |
| 2016 | $5,179 -1.8% | $368,039 +10% |
| 2015 | $5,274 | $334,581 +5% |
| 2014 | $5,274 | $318,694 +10% |
| 2013 | $5,274 | $289,722 -3.4% |
| 2012 | -- | $300,000 |
| 2011 | -- | $300,000 |
| 2010 | -- | $300,000 +39.2% |
| 2009 | -- | $215,571 -1.3% |
| 2007 | $4,361 -5.7% | $218,491 -0.3% |
| 2006 | $4,625 +19.9% | $219,148 +20.3% |
| 2005 | $3,859 | $182,116 +4.9% |
| 2004 | -- | $173,682 -4.4% |
| 2003 | -- | $181,654 +8.2% |
| 2002 | -- | $167,819 +0.8% |
| 2001 | -- | $166,524 |
Find assessor info on the county website
Monthly payment
Est. payment
Payment breakdown
Explore the cost of this home by adjusting the details. Changes won't be saved.Climate risks
Neighborhood: 75022
Nearby schools
Schools provided by the listing agent
- Elementary: Dorothy P Adkins
- Middle: Tom Harpool
- High: Guyer
- District: Denton ISD
Source: NTREIS. This data may not be complete. We recommend contacting the local school district to confirm school assignments for this home.
Similar homes
- $1,050,0003 bd3 ba2.7k sqft138 Green Oaks Dr, Bartonville, TX 76226For Sale
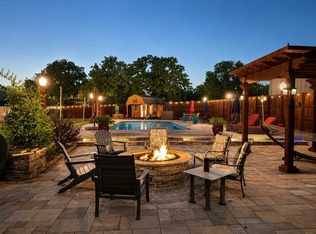 MLS ID #21369085, Ben Howard. NTREIS
 - $975,0004 bd3 ba3k sqft6705 Orchard Dr, Flower Mound, TX 75022For Sale
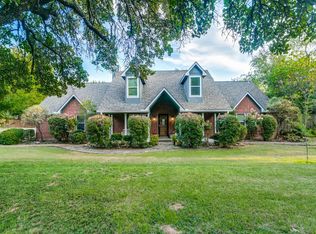 MLS ID #21368811, Trish Bellows. NTREIS
 - $785,0003 bd3 ba3k sqft135 Creekside Dr, Double Oak, TX 75077For Sale
 MLS ID #21350606, Meagan Malone. NTREIS
 - $830,0003 bd2 ba1.6k sqft13043 Gold Hill Rd, Argyle, TX 76226For Sale
 MLS ID #21368945, Ryan Collinsworth. NTREIS
