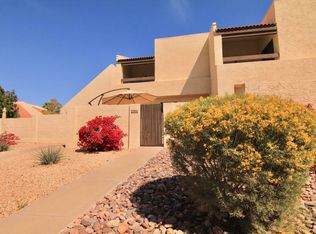
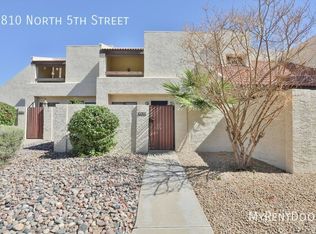
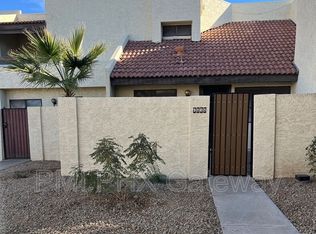
Don't miss this rare opportunity in the beautiful Villas Sunrise community! Situated on one of the largest lots in the community, this exceptional townhome is also one of the few to offer a true private backyard. The spacious floor plan features 3 full bedrooms, 2 bathrooms, plus a versatile loft/office, making it one of the community's sought-after true 3-bedroom layouts. Soaring vaulted ceilings create an open, airy feel throughout, while the fully renovated interior is complemented by brand-new dual-pane windows and sliding doors, a new interior door package, and thoughtful updates throughout. Complete with a 2-car garage and an incredible lot, this home offers a combination of space, privacy, and functionality that's hard to find in Villas Sunrise. All for under $350,000!
Pending
$349,500
9814 N 5TH Street, Phoenix, AZ 85020
3beds
1,558sqft
Townhouse
Built in 1983
2,924 Square Feet Lot
$-- Zestimate®
$224/sqft
$326/mo HOA
What's special
Spacious floor planTrue private backyardOpen airy feelSoaring vaulted ceilingsNew interior door packageFully renovated interior
- 16 days
- 56
- 3
Likely to sell faster than
Zillow last checked:
Listing updated:
Listed by:
Nicolas G Palladino 503-530-6134,
Fathom Realty Elite
Source: ARMLS,MLS#: 7080810
Facts & features
Interior
Bedrooms & bathrooms
- Bedrooms: 3
- Bathrooms: 2
- Full bathrooms: 2
Heating
- Forced Air, Ceiling
Cooling
- Central Air, Ceiling Fan(s), ENERGY STAR Qualified Equipment, Programmable Thmstat
Appliances
- Included: Built-in Microwave, Dishwasher, Disposal, Electric Range, Electric Oven, Electric Cooktop
- Laundry: Inside, Engy Star (See Rmks)
Features
- Quartz Countertops, Eat-in Kitchen, Full Bth Master Bdrm
- Has basement: No
- Has fireplace: No
Interior area
- Total structure area: 1,558
- Total interior livable area: 1,558 sqft
Property
Parking
- Total spaces: 4
- Parking features: Garage, Open
- Garage spaces: 2
- Uncovered spaces: 2
Features
- Stories: 3
- Has spa: Yes
- Spa features: Heated
- Fencing: Perimeter,Front Yard,Back Yard,Block
Lot
- Size: 2,924 Square Feet
- Features: Desert Back, Desert Front, Synthetic Grass Back
Details
- Parcel number: 15942025
- Special conditions: Owner/Agent
Construction
Type & style
- Home type: Townhouse
- Property subtype: Townhouse
- Attached to another structure: Yes
Materials
- Stucco, Painted, Block
- Roof: Foam
Condition
- Year built: 1983
Utilities & green energy
- Electric: 220 Volts in Kitchen
- Sewer: Public Sewer
Community & HOA
Community
- Features: Pool
- Subdivision: VILLAS SUNRISE
HOA
- Has HOA: Yes
- Services included: Insurance, Maintenance Grounds, Street Maint, Front Yard Maint, Trash, Water, Maintenance Exterior
- HOA fee: $326 monthly
- HOA name: Villa Sunrise
- HOA phone: 480-635-1133
Location
- Region: Phoenix
Financial & listing details
- Price per square foot: $224/sqft
- Tax assessed value: $287,100
- Annual tax amount: $1,227
- Date on market: 9/29/2026
- Cumulative days on market: 17 days
- Listing terms: VA Loan,Cash to Loan,Cash,FannieMae (HomePath),Conventional,1031 Exchange,FHA
- Ownership: Fee Simple
- Electric utility on property: Yes
Estimated market value
Not available
Estimated sales range
Not available
Not available
Price history
| Date | Event | Price |
|---|---|---|
| 9/24/2026 | Pending sale | $349,500$224/sqft |
Source:  ARMLS #7080810 Report a problem ARMLS #7080810 Report a problem | ||
| 9/16/2026 | Listed for sale | $349,500+52%$224/sqft |
Source: ARMLS #7080810 Report a problem | ||
| 4/30/2026 | Sold | $230,000-38.7%$148/sqft |
Source: Public Record Report a problem | ||
| 3/9/2026 | Price change | $375,000-6.3%$241/sqft |
Source: ARMLS #6988691 Report a problem | ||
| 3/2/2026 | Listed for sale | $400,000+132.6%$257/sqft |
Source: ARMLS #6988691 Report a problem | ||
| 10/10/2007 | Sold | $172,000$110/sqft |
Source: ARMLS #2823692 Report a problem | ||
Public tax history
| Year | Property taxes | Tax assessment |
|---|---|---|
| 2025 | $1,207 +4.1% | $28,710 -12.6% |
| 2024 | $1,160 +1.9% | $32,850 +229.1% |
| 2023 | $1,138 +2% | $9,983 -49.7% |
| 2022 | $1,116 +0.2% | $19,850 +0.7% |
| 2021 | $1,113 +1.9% | $19,720 +11.9% |
| 2020 | $1,093 +2.9% | $17,630 +27.1% |
| 2019 | $1,062 | $13,870 -0.7% |
| 2018 | $1,062 +0.3% | $13,970 +10.6% |
| 2017 | $1,059 +9.8% | $12,630 +9.2% |
| 2016 | $965 -2.7% | $11,570 +7.3% |
| 2015 | $992 | $10,780 +36.5% |
| 2014 | -- | $7,900 +35% |
| 2013 | -- | $5,850 -1.7% |
| 2012 | -- | $5,950 -21.2% |
| 2011 | -- | $7,550 -36.6% |
| 2010 | -- | $11,900 -29% |
| 2009 | -- | $16,750 -9.7% |
| 2008 | -- | $18,550 +39.5% |
| 2007 | -- | $13,300 +38.5% |
| 2006 | -- | $9,600 |
| 2005 | -- | $9,600 +9.1% |
| 2004 | -- | $8,800 |
| 2003 | -- | $8,800 +20.5% |
| 2002 | -- | $7,300 |
Find assessor info on the county website
Monthly payment
Est. payment
Payment breakdown
Explore the cost of this home by adjusting the details. Changes won't be saved.Climate risks
Neighborhood: North Mountain
Nearby schools
Schools provided by the listing agent
- Elementary: Sunnyslope Elementary School
- Middle: Sunnyslope Elementary School
- High: Sunnyslope High School
- District: Washington Elementary School District
Source: ARMLS. This data may not be complete. We recommend contacting the local school district to confirm school assignments for this home.

Similar homes
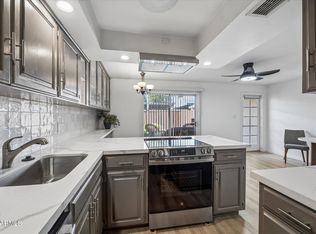
- $368,0002 bd3 ba1.3k sqft8135 N Central Avenue Avenue #4, Phoenix, AZ 85020For Sale
 MLS ID #7078592, Lacey Laverriere, eXp Realty. ARMLS
 - $249,0003 bd2 ba916 sqft10229 N 8TH Street #B, Phoenix, AZ 85020For Sale
 MLS ID #7076265, Zane Hayes, Compass. ARMLS
 - $439,9002 bd2 ba1.3k sqft1747 E NORTHERN Avenue #182, Phoenix, AZ 85020For Sale
 MLS ID #7075713, David Pruitt, West USA Realty. ARMLS
 - $334,9983 bd2 ba1.2k sqft3302 E AIRE LIBRE Avenue #102, Phoenix, AZ 85032For Sale
 MLS ID #7078996, Gerardo Hernandez, West USA Realty. ARMLS
