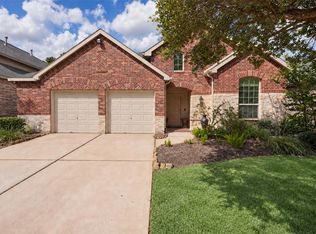
Like new single-story home is move-in ready loaded with upgrades, located in the amenity-rich, master-planned community of Harpers Preserve, which is adjacent to The Woodlands and zoned to Conroe ISD. It is conveniently located just a short walk to HEB, restaurants, and shops. The exterior features beautiful brick and stone, complemented by a covered porch and an expansive covered patio in the back. Inside, the home feels spacious with 10-foot ceilings, 8-foot doors, and elegant crown molding. The island kitchen opens to the main living area and is equipped with undercounter lighting, quartz countertops, 42-inch cabinets, stainless-steel appliances, and a large walk-in pantry. The primary bedroom is generously sized and features double closets, both with California Closets custom cabinetry, including laundry drawers and a built-in ironing board. The laundry room also has California Closets custom cabinetry. Every detail has been meticulously taken care of!
Pending
$355,000
9816 Sweet Flag Ct, Conroe, TX 77385
3beds
1,786sqft
Single Family Residence
Built in 2018
6,146 Square Feet Lot
$348,000 Zestimate®
$199/sqft
$108/mo HOA
What's special
- 55 days
- 84
- 1
Likely to sell faster than
Zillow last checked:
Listing updated:
Listed by:
Kim Palomino TREC #0609559 281-635-1081,
Nan & Company Properties - Woodlands Office
Source: HAR,MLS#: 62897129
Facts & features
Interior
Bedrooms & bathrooms
- Bedrooms: 3
- Bathrooms: 2
- Full bathrooms: 2
Primary bedroom
- Level: First
- Area: 228.96
- Dimensions: 17' 6" x 13' 1"
Bedroom
- Level: First
- Area: 120.75
- Dimensions: 11' 6" x 10' 6"
Bedroom
- Level: First
- Area: 115.5
- Dimensions: 11' x 10' 6"
Breakfast
- Level: First
- Area: 130
- Dimensions: 13 x 10
Family room
- Level: First
- Area: 249.38
- Dimensions: 17' 6" x 14' 3"
Kitchen
- Level: First
- Area: 143
- Dimensions: 13" x 11"
Heating
- Natural Gas
Cooling
- Ceiling Fan(s), Electric
Appliances
- Included: Water Heater, Disposal, Convection Oven, Microwave, Gas Cooktop, Dishwasher
- Laundry: Electric Dryer Hookup, Washer Hookup
Features
- Crown Molding, Formal Entry/Foyer, High Ceilings, All Bedrooms Down, Primary Bed - 1st Floor, Walk-In Closet(s)
- Flooring: Carpet, Tile
- Doors: Insulated Doors
- Windows: Insulated/Low-E windows
Interior area
- Total structure area: 1,786
- Total interior livable area: 1,786 sqft
Property
Parking
- Total spaces: 2
- Parking features: Attached
- Attached garage spaces: 2
Features
- Stories: 1
- Patio & porch: Patio/Deck
- Exterior features: Side Yard, Sprinkler System
- Fencing: Back Yard
Lot
- Size: 6,146 Square Feet
- Features: Subdivided, 0 Up To 1/4 Acre
Details
- Parcel number: 478364
Construction
Type & style
- Home type: SingleFamily
- Architectural style: Traditional
- Property subtype: Single Family Residence
Materials
- Blown-In Insulation, Brick, Cement Siding, Stone
- Foundation: Slab
- Roof: Composition
Condition
- New construction: No
- Year built: 2018
Details
- Builder name: History Maker
Utilities & green energy
- Water: Water District
Green energy
- Energy efficient items: Thermostat, HVAC, HVAC>13 SEER, Exposure/Shade
Community & HOA
Community
- Subdivision: Harper's Preserve
HOA
- Has HOA: Yes
- Amenities included: Clubhouse, Dog Park, Playground, Pool
- HOA fee: $1,300 annually
Location
- Region: Conroe
Financial & listing details
- Price per square foot: $199/sqft
- Tax assessed value: $347,000
- Annual tax amount: $8,771
- Date on market: 8/21/2026
- Road surface type: Concrete, Curbs
Estimated market value
$348,000
$331,000 - $365,000
$2,377/mo
Price history
| Date | Event | Price |
|---|---|---|
| 9/19/2026 | Pending sale | $355,000$199/sqft |
Source:  HAR #62897129 Report a problem HAR #62897129 Report a problem | ||
| 8/24/2026 | Listed for sale | $355,000+29.1%$199/sqft |
Source: HAR #62897129 Report a problem | ||
| 7/2/2020 | Sold | -- |
Source: Agent Provided Report a problem | ||
| 6/12/2020 | Pending sale | $275,000$154/sqft |
Source: Better Homes and Gardens Real Estate Gary Greene #34316289 Report a problem | ||
| 6/4/2020 | Price change | $275,000-1.8%$154/sqft |
Source: Better Homes and Gardens Real Estate Gary Greene #34316289 Report a problem | ||
| 4/27/2020 | Listed for sale | $280,000$157/sqft |
Source: BHGRE Gary Greene #34316289 Report a problem | ||
Public tax history
| Year | Property taxes | Tax assessment |
|---|---|---|
| 2025 | $2,607 -24.2% | $347,000 +6.8% |
| 2024 | $3,440 -0.2% | $324,775 +10% |
| 2023 | $3,447 | $295,250 +0.8% |
| 2022 | -- | $292,810 +20% |
| 2021 | $3,985 +5.1% | $244,010 +7.3% |
| 2020 | $3,792 -6% | $227,360 +9.2% |
| 2019 | $4,035 +290.4% | $208,180 +557.5% |
| 2018 | $1,034 | $31,660 |
Find assessor info on the county website
Monthly payment
Est. payment
Payment breakdown
Explore the cost of this home by adjusting the details. Changes won't be saved.Climate risks
Neighborhood: Harper's Preserve
Nearby schools
Schools provided by the listing agent
- Elementary: Suchma Elementary School
- Middle: Irons Junior High School
- High: Oak Ridge High School
Source: HAR. This data may not be complete. We recommend contacting the local school district to confirm school assignments for this home.
Similar homes
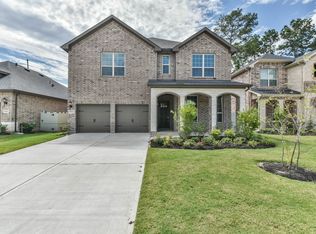
- $354,0003 bd2 ba1.9k sqft10082 Black Maple Dr, Conroe, TX 77385For Sale
 MLS ID #8415493, Leticia Salazar, Coldwell Banker Realty - The Woodlands. HAR
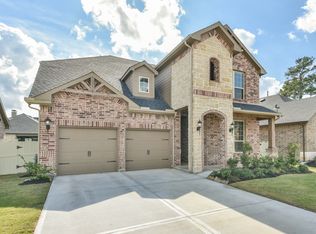
 - $340,0003 bd2 ba1.8k sqft1216 Night Owl Ct, Conroe, TX 77385For Sale
 MLS ID #66482241, Zach Richmond, Richmond Realty Group. HAR
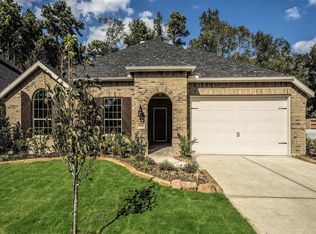
 - $345,0003 bd2 ba1.9k sqft17076 Easter Lily Dr, Conroe, TX 77385For Sale
 MLS ID #65046411, Jimmy Franklin, eXp Realty LLC. HAR
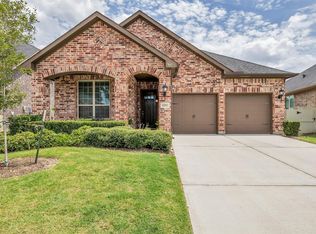
 - $359,9004 bd3 ba2.2k sqft8219 Horsetail Ct, Conroe, TX 77385For Sale
 MLS ID #64859150, Shelly Ybarra, Keller Williams Realty The Woodlands. HAR
