Welcome home to this inviting and spacious open floor plan featuring beautiful flooring
throughout. The stunning family room boasts a vaulted ceiling and cozy fireplace,
creating the perfect space to relax or entertain. The bright white kitchen shines with
stylish backsplash accents and a stainless steel appliance package. Retreat to the
main-level primary suite offering dual vanities and a separate shower for added comfort.
Situated on an oversized lot, this home also features a large rear deck overlooking the
private, fenced backyard — ideal for outdoor gatherings and quiet evenings alike.
Active
Price cut: $4K (7/30)
$336,000
982 Silty Dr, Clarksville, TN 37042
4beds
2,416sqft
:
Get pre-qualified$2,066/mo
Single Family Residence, Residential
Built in 2007
0.46 Acres Lot
$-- Zestimate®
$139/sqft
$-- HOA
What's special
Cozy fireplacePrivate fenced backyardMain-level primary suiteStunning family roomStainless steel appliance packageBright white kitchenOversized lot
- 82 days |
- 555 |
- 38 |
Zillow last checked:
Listing updated:
Listed by:
Jacquelyn Scott 770-866-9000,
Mark Spain Real Estate 770-866-9000
Source: RealTracs MLS as distributed by MLS GRID,MLS#: 3205617
Facts & features
Interior
Bedrooms & bathrooms
- Bedrooms: 4
- Bathrooms: 3
- Full bathrooms: 2
- 1/2 bathrooms: 1
- Main level bedrooms: 1
Bedroom 1
- Features: Full Bath
- Level: Full Bath
- Area: 182 Square Feet
- Dimensions: 14x13
Bedroom 2
- Area: 182 Square Feet
- Dimensions: 14x13
Bedroom 3
- Area: 156 Square Feet
- Dimensions: 13x12
Bedroom 4
- Area: 120 Square Feet
- Dimensions: 12x10
Primary bathroom
- Features: Double Vanity
- Level: Double Vanity
Dining room
- Area: 154 Square Feet
- Dimensions: 14x11
Kitchen
- Features: Pantry
- Level: Pantry
- Area: 154 Square Feet
- Dimensions: 14x11
Living room
- Area: 324 Square Feet
- Dimensions: 18x18
Other
- Features: Office
- Level: Office
- Area: 54 Square Feet
- Dimensions: 9x6
Recreation room
- Features: Other
- Level: Other
- Area: 360 Square Feet
- Dimensions: 24x15
Heating
- Central
Cooling
- Central Air
Appliances
- Included: Electric Oven, Electric Range, Dishwasher, Microwave, Refrigerator
Features
- Ceiling Fan(s), Walk-In Closet(s)
- Flooring: Laminate, Tile, Vinyl
- Basement: None
- Number of fireplaces: 1
Interior area
- Total structure area: 2,416
- Total interior livable area: 2,416 sqft
- Finished area above ground: 2,416
Property
Parking
- Total spaces: 6
- Parking features: Garage Door Opener, Garage Faces Front, Driveway
- Attached garage spaces: 2
- Uncovered spaces: 4
Features
- Levels: Two
- Stories: 2
- Patio & porch: Porch, Covered, Deck
- Fencing: Back Yard
Lot
- Size: 0.46 Acres
- Dimensions: 20,038
- Features: Level
- Topography: Level
Details
- Parcel number: 063006F H 04100 00003006E
- Special conditions: Standard
Construction
Type & style
- Home type: SingleFamily
- Architectural style: Traditional
- Property subtype: Single Family Residence, Residential
Materials
- Vinyl Siding
- Roof: Shingle
Condition
- New construction: No
- Year built: 2007
Utilities & green energy
- Sewer: Public Sewer
- Water: Public
- Utilities for property: Water Available
Green energy
- Energy efficient items: Thermostat
Community & HOA
Community
- Security: Smoke Detector(s)
- Subdivision: Summerhaven
HOA
- Has HOA: No
Location
- Region: Clarksville
Financial & listing details
- Price per square foot: $139/sqft
- Tax assessed value: $363,800
- Annual tax amount: $2,747
- Date on market: 5/11/2026
Estimated market value
Not available
Estimated sales range
Not available
Not available
Price history
| Date | Event | Price |
|---|---|---|
| 7/30/2026 | Price change | $336,000-1.2%$139/sqft |
Source:  RealTracs MLS as distributed by MLS GRID #3205617 Report a problem RealTracs MLS as distributed by MLS GRID #3205617 Report a problem | ||
| 7/9/2026 | Price change | $340,000-2%$141/sqft |
Source: RealTracs MLS as distributed by MLS GRID #3205617 Report a problem | ||
| 6/5/2026 | Price change | $347,000-2%$144/sqft |
Source: RealTracs MLS as distributed by MLS GRID #3205617 Report a problem | ||
| 5/21/2026 | Price change | $354,000-1.7%$147/sqft |
Source: RealTracs MLS as distributed by MLS GRID #3205617 Report a problem | ||
| 5/11/2026 | Listed for sale | $360,000+10.8%$149/sqft |
Source: RealTracs MLS as distributed by MLS GRID #3205617 Report a problem | ||
| 4/30/2026 | Sold | $325,000+14%$135/sqft |
Source: Public Record Report a problem | ||
| 9/2/2021 | Sold | $285,000+3.3%$118/sqft |
Source: RealTracs MLS as distributed by MLS GRID #2274880 Report a problem | ||
| 7/26/2021 | Pending sale | $275,900$114/sqft |
Source: RealTracs MLS as distributed by MLS GRID #2274880 Report a problem | ||
| 7/23/2021 | Listed for sale | $275,900+28.3%$114/sqft |
Source: RealTracs MLS as distributed by MLS GRID #2274880 Report a problem | ||
| 1/24/2020 | Listing removed | $215,000$89/sqft |
Source: Keller Williams Realty #2103670 Report a problem | ||
| 1/8/2020 | Pending sale | $215,000$89/sqft |
Source: Keller Williams Realty #2103670 Report a problem | ||
| 12/19/2019 | Sold | $215,000$89/sqft |
Source: RealTracs MLS as distributed by MLS GRID #2103670 Report a problem | ||
| 12/1/2019 | Listed for sale | $215,000+26.5%$89/sqft |
Source: Keller Williams Realty #2103670 Report a problem | ||
| 5/4/2018 | Listing removed | $1,350$1/sqft |
Source: Keller Williams Realty Report a problem | ||
| 4/3/2018 | Listed for rent | $1,350$1/sqft |
Source: Keller Williams Realty Report a problem | ||
| 6/23/2014 | Sold | $169,900-0.1%$70/sqft |
Source: Public Record Report a problem | ||
| 4/15/2014 | Price change | $169,999-2.8%$70/sqft |
Source: Fast Train, LLC #1505057 Report a problem | ||
| 4/2/2014 | Price change | $174,900-2.8%$72/sqft |
Source: Fast Train, LLC #1505057 Report a problem | ||
| 12/21/2013 | Listed for sale | $179,900+7.4%$74/sqft |
Source: Fast Train, LLC #1505057 Report a problem | ||
| 5/29/2008 | Sold | $167,450$69/sqft |
Source: Public Record Report a problem | ||
Public tax history
| Year | Property taxes | Tax assessment |
|---|---|---|
| 2024 | $2,710 +16.6% | $90,950 +65.1% |
| 2023 | $2,324 | $55,075 |
| 2022 | $2,324 +51% | $55,075 +7% |
| 2021 | $1,539 -25.6% | $51,475 |
| 2020 | $2,069 +0% | $51,475 |
| 2019 | $2,069 | $51,475 +17.8% |
| 2018 | $2,069 +61.3% | $43,700 +4.5% |
| 2017 | $1,283 -28.8% | $41,800 |
| 2016 | $1,801 | $41,800 |
| 2015 | $1,801 +3.6% | $41,800 |
| 2014 | $1,738 -2.4% | $41,800 +2.9% |
| 2013 | $1,780 +0% | $40,625 0% |
| 2011 | $1,779 +6.3% | $40,626 |
| 2010 | $1,674 | $40,626 |
| 2009 | $1,674 | $40,626 |
| 2008 | -- | $40,626 +14.1% |
| 2007 | $1,584 +828.6% | $35,603 +828.4% |
| 2006 | $171 | $3,835 |
Find assessor info on the county website
Monthly payment
Est. payment
Payment breakdown
Explore the cost of this home by adjusting the details. Changes won't be saved.Climate risks
Neighborhood: Summerhaven
Nearby schools
GreatSchools rating
- 6/10Barkers Mill Elementary SchoolGrades: PK-5Distance: 1.1 mi
- 6/10West Creek Middle SchoolGrades: 6-8Distance: 1.9 mi
- 5/10West Creek High SchoolGrades: 9-12Distance: 1.9 mi
Schools provided by the listing agent
- Elementary: Barkers Mill Elementary
- Middle: West Creek Middle
- High: West Creek High
Source: RealTracs MLS as distributed by MLS GRID. This data may not be complete. We recommend contacting the local school district to confirm school assignments for this home.
- $320,8003 bd3 ba2.2k sqft984 Silty Dr, Clarksville, TN 37042Off Market

- $262,5004 bd2 ba1.4k sqft980 Silty Dr, Clarksville, TN 37042Off Market

- $310,5004 bd3 ba2k sqft1230 Shorehaven Dr, Clarksville, TN 37042Off Market

- $320,0005 bd3 ba1.9k sqft986 Silty Dr, Clarksville, TN 37042Off Market
- $372,6005 bd2 ba2.8k sqft947 Commission Dr, Clarksville, TN 37042Off Market
- $274,4003 bd3 ba1.5k sqft978 Silty Dr, Clarksville, TN 37042Off Market
- $285,0003 bd3 ba1.5k sqft1228 Shorehaven Dr, Clarksville, TN 37042Sold
- $327,0004 bd3 ba1.9k sqft987 Silty Dr, Clarksville, TN 37042Sold
A local agent can set up tours, give advice and negotiate with sellers.
A local lender can help you make sure your offer is ready when you are.
Similar homes
- $340,0004 bd3 ba2k sqft3345 Melissa Ln, Clarksville, TN 37042For Sale

 MLS ID #3312551, Vincent Carter. RealTracs MLS as distributed by MLS GRID
 - $325,0003 bd3 ba2k sqft990 Silty Dr, Clarksville, TN 37042For Sale
 MLS ID #3250364, Blake Hornbrook. RealTracs MLS as distributed by MLS GRID
 - $345,0004 bd3 ba2.1k sqft3563 Neena Ct, Clarksville, TN 37042For Sale
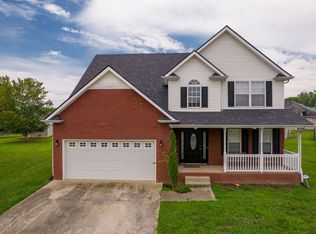 MLS ID #3261222, Toni Sasse. RealTracs MLS as distributed by MLS GRID
 - $339,0004 bd3 ba1.9k sqft1011 Sunrise Dr, Clarksville, TN 37042For Sale
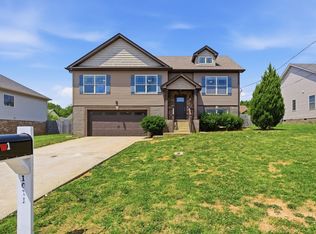 MLS ID #3216800, Nashwa Ghattas. RealTracs MLS as distributed by MLS GRID
 - $299,9003 bd3 ba1.7k sqft3311 Mallard Dr, Clarksville, TN 37042For SaleMLS ID #3312108, Dallas Reynolds. RealTracs MLS as distributed by MLS GRID
- $339,9003 bd3 ba2.1k sqft3558 Neena Ct, Clarksville, TN 37042For SaleMLS ID #3278612, Vivien Perez. RealTracs MLS as distributed by MLS GRID
- $350,0004 bd3 ba2.2k sqft3376 Melissa Ln, Clarksville, TN 37042For SaleMLS ID #3226390, Vicki Mayfield. RealTracs MLS as distributed by MLS GRID
- $310,0004 bd3 ba1.9k sqft3398 Queensbury Rd, Clarksville, TN 37042For SaleMLS ID #3224237, Patrice Gray. RealTracs MLS as distributed by MLS GRID
- $338,0003 bd3 ba1.8k sqft1017 Sunrise Dr, Clarksville, TN 37042For SaleMLS ID #3214523, Charly Barnett. RealTracs MLS as distributed by MLS GRID
- $314,9003 bd3 ba1.9k sqft1223 Cobblestone Ln, Clarksville, TN 37042For SaleMLS ID #3305195, Diane Lunn. RealTracs MLS as distributed by MLS GRID
- $330,0004 bd3 ba1.9k sqft3472 Melrose Dr, Clarksville, TN 37042For SaleMLS ID #3217530, Blake Hornbrook. RealTracs MLS as distributed by MLS GRID
- $309,0004 bd3 ba1.7k sqft1254 Archwood Dr, Clarksville, TN 37042For SaleMLS ID #3165276, Tatnia Castelan. RealTracs MLS as distributed by MLS GRID
- $295,0003 bd3 ba1.5k sqft1226 Cobblestone Ln, Clarksville, TN 37042For SaleMLS ID #3311560, Ciera Netherton. RealTracs MLS as distributed by MLS GRID
- $310,0003 bd3 ba1.8k sqft3462 Bradfield Dr, Clarksville, TN 37042For SaleMLS ID #3180733, Jurnee Gillette. RealTracs MLS as distributed by MLS GRID
- $305,0003 bd2 ba2.5k sqft830 Hadley Rd, Clarksville, TN 37042For SaleMLS ID #3234197, Ginger Fitting. RealTracs MLS as distributed by MLS GRID
- $355,9004 bd3 ba2.4k sqft735 Sturdivant Dr, Clarksville, TN 37042For SaleMLS ID #3150358, Judy Norton ABR, GRI, SFR. RealTracs MLS as distributed by MLS GRID
- $320,0003 bd2 ba1.9k sqft3454 Southwood Dr, Clarksville, TN 37042For SaleMLS ID #3242110, George W Weeks. RealTracs MLS as distributed by MLS GRID
- $385,0004 bd3 ba2.4k sqft727 Sturdivant Dr, Clarksville, TN 37042For SaleMLS ID #3305113, Hannah Price. RealTracs MLS as distributed by MLS GRID
- $375,0004 bd3 ba2.2k sqft960 Princeton Dr, Clarksville, TN 37042For SaleMLS ID #3205236, Elyse Lorraine Rasmussen. RealTracs MLS as distributed by MLS GRID
- $280,0004 bd2 ba1.4k sqft1437 Addison Dr, Clarksville, TN 37042For SaleMLS ID #3166069, Melodie Scott. RealTracs MLS as distributed by MLS GRID
