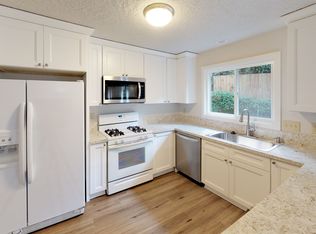
More than $45,000 in recent improvements bring a fresh perspective to this one-level contemporary, tucked into a quiet residential setting near the end of a cul-de-sac. Recent updates include a newly remodeled primary bath, new interior and exterior paint, refreshed landscaping, new gutters, garage door, front door and interior lighting, plus a roof replaced within the last two years. The kitchen has been updated with refinished cabinetry, new hardware, a painted island and stainless steel appliances. Three bedrooms and two baths are arranged across an easy, single-level floor plan, complemented by an attached two-car garage and outdoor space ready to enjoy. Tryon Creek State Natural Area and Lewis & Clark College are nearby, with convenient access to shopping, dining, Multnomah Village and Lake Oswego. With many of the larger projects already completed, this home is ready for its next chapter. [Home Energy Score = 10. HES Report at https://rpt.greenbuildingregistry.com/hes/OR10252085]
Active
$549,000
9820 SW 6th Ave, Portland, OR 97219
3beds
1,290sqft
Residential, Single Family Residence
Built in 1982
6,098 Square Feet Lot
$546,800 Zestimate®
$426/sqft
$-- HOA
What's special
One-level contemporaryNewly remodeled primary bathAttached two-car garageStainless steel appliancesRefinished cabinetryNew hardwareRefreshed landscaping
- 1 day
- 714
- 146
Zillow last checked:
Listing updated:
Listed by:
Dori Olmsted 503-481-5686,
Cascade Hasson Sotheby's International Realty
Source: RMLS (OR),MLS#: 333973358
Facts & features
Interior
Bedrooms & bathrooms
- Bedrooms: 3
- Bathrooms: 2
- Full bathrooms: 2
- Main level bathrooms: 2
Rooms
- Room types: Bedroom 2, Bedroom 3, Dining Room, Family Room, Kitchen, Living Room, Primary Bedroom
Primary bedroom
- Features: Hardwood Floors, Suite
- Level: Main
- Area: 169
- Dimensions: 13 x 13
Bedroom 2
- Features: Hardwood Floors
- Level: Main
- Area: 130
- Dimensions: 13 x 10
Bedroom 3
- Features: Hardwood Floors
- Level: Main
- Area: 143
- Dimensions: 13 x 11
Dining room
- Features: Hardwood Floors
- Level: Main
- Area: 99
- Dimensions: 11 x 9
Kitchen
- Features: Eat Bar, Hardwood Floors, Island
- Level: Main
- Area: 156
- Width: 12
Living room
- Features: Hardwood Floors
- Level: Main
- Area: 255
- Dimensions: 17 x 15
Heating
- Forced Air, Heat Pump
Cooling
- Heat Pump
Appliances
- Included: Free-Standing Refrigerator, Microwave, Stainless Steel Appliance(s), Washer/Dryer, Gas Water Heater
Features
- Eat Bar, Kitchen Island, Suite
- Flooring: Hardwood
- Basement: Crawl Space
Interior area
- Total structure area: 1,290
- Total interior livable area: 1,290 sqft
Property
Parking
- Total spaces: 2
- Parking features: Driveway, Garage Door Opener, Attached
- Attached garage spaces: 2
- Has uncovered spaces: Yes
Features
- Levels: One
- Stories: 1
- Patio & porch: Deck
- Exterior features: Yard
Lot
- Size: 6,098 Square Feet
- Features: SqFt 5000 to 6999
Details
- Parcel number: R118621
Construction
Type & style
- Home type: SingleFamily
- Architectural style: Contemporary
- Property subtype: Residential, Single Family Residence
Materials
- T111 Siding
- Foundation: Concrete Perimeter
- Roof: Composition
Condition
- Resale
- New construction: No
- Year built: 1982
Utilities & green energy
- Sewer: Public Sewer
- Water: Public
Community & HOA
HOA
- Has HOA: No
Location
- Region: Portland
Financial & listing details
- Price per square foot: $426/sqft
- Tax assessed value: $610,010
- Annual tax amount: $7,808
- Date on market: 9/29/2026
- Listing terms: Cash,Conventional,FHA
- Road surface type: Paved
Estimated market value
$546,800
$519,000 - $574,000
$2,796/mo
Price history
| Date | Event | Price |
|---|---|---|
| 9/29/2026 | Listed for sale | $549,000+101.1%$426/sqft |
Source:  RMLS (OR) #333973358 Report a problem RMLS (OR) #333973358 Report a problem | ||
| 6/15/2023 | Listing removed | -- |
Source: Zillow Rentals Report a problem | ||
| 5/28/2023 | Listed for rent | $2,949-7.8%$2/sqft |
Source: Zillow Rentals Report a problem | ||
| 3/24/2021 | Listing removed | -- |
Source: Owner Report a problem | ||
| 7/6/2018 | Listing removed | $3,200+8.5%$2/sqft |
Source: Owner Report a problem | ||
| 7/5/2018 | Listed for rent | $2,950$2/sqft |
Source: Owner Report a problem | ||
| 4/4/2013 | Sold | $273,000+0.1%$212/sqft |
Source: RMLS (OR) #12150932 Report a problem | ||
| 1/19/2013 | Listed for sale | $272,800+3.9%$211/sqft |
Source: Homepath #12150932 Report a problem | ||
| 7/26/2012 | Sold | $262,484+22.4%$203/sqft |
Source: Public Record Report a problem | ||
| 2/28/2006 | Sold | $214,500$166/sqft |
Source: Public Record Report a problem | ||
| 8/29/2003 | Sold | $214,500+34.1%$166/sqft |
Source: Public Record Report a problem | ||
| 4/3/1997 | Sold | $159,900$124/sqft |
Source: Public Record Report a problem | ||
Public tax history
| Year | Property taxes | Tax assessment |
|---|---|---|
| 2025 | $7,809 +3.7% | $290,080 +3% |
| 2024 | $7,528 +4% | $281,640 +3% |
| 2023 | $7,239 +2.2% | $273,440 +3% |
| 2022 | $7,082 +1.7% | $265,480 +3% |
| 2021 | $6,962 +9% | $257,750 +3% |
| 2020 | $6,387 +3.8% | $250,250 +3% |
| 2019 | $6,152 | $242,970 +3% |
| 2018 | $6,152 +3% | $235,900 +3% |
| 2017 | $5,971 +14% | $229,030 +3% |
| 2016 | $5,237 | $222,360 +3% |
| 2015 | $5,237 +2.7% | $215,890 +3% |
| 2014 | $5,100 +17.5% | $209,610 +3% |
| 2013 | $4,342 +10.2% | $203,510 +3% |
| 2012 | $3,941 -7.7% | $197,590 +3% |
| 2011 | $4,271 +5.5% | $191,840 +3% |
| 2010 | $4,047 +2.7% | $186,260 +3% |
| 2009 | $3,940 +5.9% | $180,840 +3% |
| 2008 | $3,720 +0.2% | $175,580 +3% |
| 2007 | $3,712 +11.4% | $170,470 +3% |
| 2006 | $3,333 +4.7% | $165,510 +3% |
| 2005 | $3,182 -8.3% | $160,690 +3% |
| 2004 | $3,471 +18.8% | $156,010 +13.7% |
| 2003 | $2,922 +3.4% | $137,190 +3% |
| 2002 | $2,825 +9.7% | $133,200 +6.1% |
| 2000 | $2,574 | $125,570 |
Find assessor info on the county website
Monthly payment
Est. payment
Payment breakdown
Explore the cost of this home by adjusting the details. Changes won't be saved.Climate risks
Neighborhood: Collins View
Nearby schools
Schools provided by the listing agent
- Elementary: Capitol Hill
- Middle: Jackson
- High: Ida B Wells
Source: RMLS (OR). This data may not be complete. We recommend contacting the local school district to confirm school assignments for this home.
Similar homes
- $549,0003 bd2 ba1.5k sqft731 SW Maplecrest Dr, Portland, OR 97219Active
 MLS ID #208810044, Sarah Ruffner, Where, Inc. RMLS (OR)
 - $495,0002 bd2 ba1.3k sqft9520 SW 8th Ave, Portland, OR 97219Active
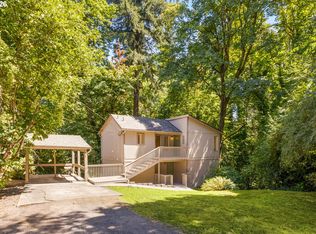 MLS ID #345344116, Thomas Patterson, Belrose Realty, LLC. RMLS (OR)
 - $524,9003 bd2 ba1k sqft9924 SW 37th Ave, Portland, OR 97219Active
 MLS ID #337788219, Zeljko Grahovac, eXp Realty, LLC. RMLS (OR)
 - $549,0003 bd2 ba1.5k sqft4992 SW Evelyn St, Portland, OR 97219Active
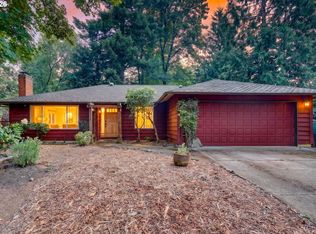 MLS ID #637963430, Victoria Hudson, MORE Realty. RMLS (OR)
 - $549,0003 bd2 ba1.9k sqft10033 SW Quail Post Rd, Portland, OR 97219ActiveMLS ID #691264681, Koert Balke, MORE Realty. RMLS (OR)
- $575,0003 bd3 ba1.4k sqft4521 SW Brugger St, Portland, OR 97219ActiveMLS ID #204147402, Alexis Halmy, Windermere Realty Trust. RMLS (OR)
- $535,0003 bd3 ba1.5k sqft11131 SW 45th Ave, Portland, OR 97219ActiveMLS ID #406728467, Tony Abedini, Better Homes & Gardens Realty. RMLS (OR)
- $470,0002 bd1 ba1k sqft9314 SW Terwilliger Blvd, Portland, OR 97219ActiveMLS ID #371976035, Nanci Egan, John L. Scott. RMLS (OR)
- $599,9004 bd2 ba1.4k sqft1911 SW Marigold St, Portland, OR 97219ActiveMLS ID #222868212, George Patterson, Dwell Realty. RMLS (OR)
- $529,9003 bd3 ba1.5k sqft4725 SW Palatine St, Portland, OR 97219ActiveMLS ID #596961896, Jonathan Kennedy, MORE Realty. RMLS (OR)
- $600,0003 bd2 ba1.3k sqft4538 SW Vacuna St, Portland, OR 97219ActiveMLS ID #460952313, Ashley Malpass, Keller Williams Realty Portland Premiere. RMLS (OR)
- $499,9973 bd2 ba1.2k sqft4617 SW Pomona St, Portland, OR 97219ActiveMLS ID #319197448, Mary Powers, eXp Realty, LLC. RMLS (OR)
- $565,0003 bd2 ba1.8k sqft7158 SW 4th Ave, Portland, OR 97219ActiveMLS ID #708693689, Robert Edwardsen, Real Broker. RMLS (OR)
- $619,0003 bd1 ba1k sqft3035 SW Vermont St, Portland, OR 97219ActiveMLS ID #795668824, Daria Crymes, Think Real Estate. RMLS (OR)
- $680,0003 bd2 ba1.3k sqft8412 SW 30th Ave, Portland, OR 97219ActiveMLS ID #271992359, Katie Haraguchi, RE/MAX Equity Group. RMLS (OR)
- $549,9003 bd3 ba1.3k sqft9261 SW 1st Ave, Portland, OR 97219ActiveMLS ID #763914179, Sohee Anderson, Where, Inc. RMLS (OR)
- $594,9994 bd3 ba1.7k sqft11041 SW 45th Ave, Portland, OR 97219ActiveMLS ID #713529227, Cindy Main, ELEETE Real Estate. RMLS (OR)
- $480,0003 bd1 ba1.5k sqft3801 SW Plum St, Portland, OR 97219ActiveMLS ID #491170978, Sally Gaudina, MORE Realty. RMLS (OR)
- $459,0003 bd2 ba1k sqft4721 SW Brugger St, Portland, OR 97219ActiveMLS ID #338665105, Michelle Hayes, Oregon Real Estate Group LLC. RMLS (OR)
- $449,5002 bd2 ba1.2k sqft7206 SW 3rd Ave, Portland, OR 97219ActiveMLS ID #551582769, Michael Kiriazis, MORE Realty. RMLS (OR)
