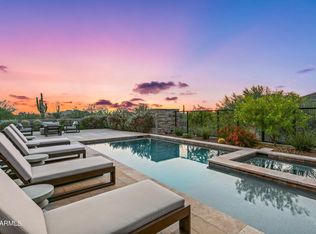
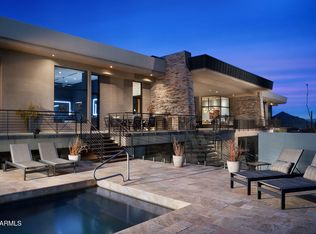
Immerse yourself in the epitome of luxury living with this exquisite contemporary residence, offering timeless modern design and unparalleled quality in Arizona's Desert Mountain community, located within the coveted Sunrise Village. LIFESTYLE MEMBERSHIP to Desert Mountain Club is available for transfer to Buyer, and the residence is offered FULLY FURNISHED, creating an effortless move in ready opportunity. Designed by Peter Magee and influenced by renowned architects Ricardo Legorreta and Luis Barragan, this organic masterpiece seamlessly blends indoor and outdoor living, boasting sweeping views over the 7th hole of the Renegade Golf Course. A large stone-clad wall with prominent fire feature in driveway sets the tone upon arrival to the home. Striking glass walls and large windows allow for amazing natural light inside, accenting the Zen ambiance that was imagined designed. Open floorplan features primary bedroom, office/2nd bedroom, kitchen, TV lounge and dining room in main home. Detached guest casita has 3 additional ensuite bedrooms, providing ideal privacy for owners and guest alike. Kitchen has commercial flair with large stainless steel built in wine wall system adjacent to Wolf/Subzero double oven, double refrigerator/freezer and built-in Miele coffee maker- ideal for both entertainers and culinary enthusiasts. From the captivating outdoor oasis to the meticulously designed interiors, every element speaks of tranquility, elegance, and the artful interplay of light and space. A glass-walled hallway with reflecting pools leads to the dining room with an infinity pool view. The primary suite offers a tranquil sanctuary connected to an open-air reflecting pool. The primary bathroom exudes spa-like luxury with floating vanities, solid limestone counters, and a deep soaking tub.
Outdoor amenities include various seating areas, an outdoor kitchen, spa, and a stunning infinity-edge lap pool framed by linear fire feature. From the moment you enter, experience a harmonious fusion of luxury, innovation, and nature, with an inviting outdoor oasis surrounded by lush desert landscapes.
Desert Mountain offers a relaxed, natural setting with exclusive amenities, including guard gated security, private hiking trails, separate private membership club with seven golf courses and nine restaurants. The recently reimagined Sonoran Clubhouse features state of the art fitness center, spa, pickleball and tennis courts, croquet, bocce ball and outdoor heated pools...all within the gated confines of one of America's premier golf and lifestyle destinations.
Accepting backups
Price cut: $100K (6/1)
$4,400,000
9821 E Sundance Trail, Scottsdale, AZ 85262
5beds
7,559sqft
:
Get pre-qualified$27,035/mo
Single Family Residence
Built in 2009
1.06 Acres Lot
$-- Zestimate®
$582/sqft
$307/mo HOA
What's special
Fully furnishedOpen floorplanTimeless modern designPrimary bedroomBuilt-in miele coffee makerZen ambianceOutdoor kitchen
- 115 days |
- 216 |
- 8 |
Zillow last checked:
Listing updated:
Listed by:
Mike Sweeney 480-250-3036,
Silverleaf Realty,
Michael Lehman 480-734-7271,
Silverleaf Realty
Source: ARMLS,MLS#: 7002858
Facts & features
Interior
Bedrooms & bathrooms
- Bedrooms: 5
- Bathrooms: 6
- Full bathrooms: 5
- 1/2 bathrooms: 1
Heating
- Natural Gas
Cooling
- Central Air, Ceiling Fan(s)
Appliances
- Included: Dryer, Washer, Water Softener Owned, Reverse Osmosis, Refrigerator, Built-in Microwave, Disposal, Gas Range, Gas Oven, Gas Cooktop, Water Purifier
Features
- Pantry, High Speed Internet, Double Vanity, Eat-in Kitchen, Breakfast Bar, 9+ Flat Ceilings, Wet Bar, Kitchen Island, Bidet, Full Bth Master Bdrm, Separate Shwr & Tub
- Flooring: Carpet, Stone
- Windows: Solar Screens, Tinted Windows
- Has basement: No
- Number of fireplaces: 3
- Fireplace features: Exterior Fireplace, Living Room, Gas
- Furnished: Yes
Interior area
- Total structure area: 7,559
- Total interior livable area: 7,559 sqft
Property
Parking
- Total spaces: 4
- Parking features: Garage Door Opener, Extended Length Garage, Direct Access, Attch'd Gar Cabinets, Over Height Garage, Storage, Side Vehicle Entry, Temp Controlled, Electric Vehicle Charging Station(s)
- Garage spaces: 4
Features
- Stories: 1
- Patio & porch: Covered, Patio
- Exterior features: Private Street(s), Built-in Barbecue
- Has private pool: Yes
- Pool features: Variable Speed Pump, Heated
- Has spa: Yes
- Spa features: Heated, Private, Bath
- Fencing: None
- Has view: Yes
- View description: City Lights, Mountain(s)
Lot
- Size: 1.06 Acres
- Features: North/South Exposure, Desert Back, Desert Front, On Golf Course, Auto Timer H2O Front, Auto Timer H2O Back
Details
- Additional structures: Guest House
- Parcel number: 21911717
Construction
Type & style
- Home type: SingleFamily
- Architectural style: Contemporary
- Property subtype: Single Family Residence
Materials
- Stucco, Wood Frame, Painted, Stone
- Roof: Foam
Condition
- Year built: 2009
Details
- Builder name: Magee Custom Homes
Utilities & green energy
- Sewer: Public Sewer
- Water: City Water
Green energy
- Energy efficient items: Multi-Zones
- Water conservation: Recirculation Pump
Community & HOA
Community
- Features: Pool, Pickleball, Gated, Community Spa Htd, Guarded Entry, Tennis Court(s), Biking/Walking Path, Fitness Center
- Security: Fire Sprinkler System, Security System Owned, Security Guard
- Subdivision: DESERT MOUNTAIN PHASE 1 UNIT 2 LOT 206-335 TR A
HOA
- Has HOA: Yes
- Services included: Maintenance Grounds, Street Maint
- HOA fee: $1,035 semi-annually
- HOA name: Desert Mountain Mast
- HOA phone: 480-635-5600
- Second HOA fee: $803 semi-annually
- Second HOA name: CCMC
- Second HOA phone: 480-921-7500
Location
- Region: Scottsdale
Financial & listing details
- Price per square foot: $582/sqft
- Tax assessed value: $4,087,200
- Annual tax amount: $12,424
- Date on market: 4/6/2026
- Cumulative days on market: 115 days
- Listing terms: Cash,Conventional
- Ownership: Fee Simple
Estimated market value
Not available
Estimated sales range
Not available
Not available
Price history
| Date | Event | Price |
|---|---|---|
| 6/1/2026 | Price change | $4,400,000-2.2%$582/sqft |
Source:  ARMLS #7002858 Report a problem ARMLS #7002858 Report a problem | ||
| 4/30/2026 | Price change | $4,500,000-6.3%$595/sqft |
Source: ARMLS #7002858 Report a problem | ||
| 4/6/2026 | Listed for sale | $4,800,000-4%$635/sqft |
Source: ARMLS #7002858 Report a problem | ||
| 9/11/2025 | Listing removed | $4,999,000$661/sqft |
Source: ARMLS #6801332 Report a problem | ||
| 3/13/2025 | Price change | $4,999,000-3.9%$661/sqft |
Source: ARMLS #6801332 Report a problem | ||
| 2/7/2025 | Price change | $5,200,000-7.1%$688/sqft |
Source: ARMLS #6801332 Report a problem | ||
| 1/7/2025 | Listed for sale | $5,595,000$740/sqft |
Source: ARMLS #6801332 Report a problem | ||
| 12/31/2024 | Listing removed | $5,595,000$740/sqft |
Source: ARMLS #6752031 Report a problem | ||
| 11/29/2024 | Price change | $5,595,000-6.7%$740/sqft |
Source: ARMLS #6752031 Report a problem | ||
| 9/3/2024 | Listed for sale | $5,995,000$793/sqft |
Source: ARMLS #6752031 Report a problem | ||
| 7/11/2024 | Listing removed | $5,995,000$793/sqft |
Source: ARMLS #6694941 Report a problem | ||
| 5/31/2024 | Price change | $5,995,000-7.6%$793/sqft |
Source: ARMLS #6694941 Report a problem | ||
| 4/21/2024 | Listed for sale | $6,485,000+29.7%$858/sqft |
Source: ARMLS #6694941 Report a problem | ||
| 11/1/2023 | Sold | $5,000,000-5.6%$661/sqft |
Source: ARMLS #6600101 Report a problem | ||
| 9/1/2023 | Listed for sale | $5,295,000+88.1%$700/sqft |
Source: ARMLS #6600101 Report a problem | ||
| 9/15/2020 | Sold | $2,815,000-6.2%$372/sqft |
Source: Public Record Report a problem | ||
| 9/15/2019 | Listed for sale | $3,000,000+0%$397/sqft |
Source: Russ Lyon Sotheby's International Realty #5978868 Report a problem | ||
| 8/1/2019 | Listing removed | $2,999,000$397/sqft |
Source: Russ Lyon Sotheby's International Realty #5839615 Report a problem | ||
| 10/29/2018 | Price change | $2,999,000-14.2%$397/sqft |
Source: Russ Lyon Sotheby's International Realty #5839615 Report a problem | ||
| 10/2/2017 | Listed for sale | $3,495,000+24.8%$462/sqft |
Source: Russ Lyon Sotheby's International Realty #5667902 Report a problem | ||
| 12/22/2014 | Sold | $2,800,000-6.7%$370/sqft |
Source: ARMLS #4874215 Report a problem | ||
| 3/4/2014 | Price change | $3,000,000+7.3%$397/sqft |
Source: Russ Lyon Sotheby's International Realty #4874215 Report a problem | ||
| 10/31/2013 | Price change | $2,795,000-20%$370/sqft |
Source: Russ Lyon Sotheby's International Realty #4874215 Report a problem | ||
| 9/23/2013 | Price change | $3,495,000-5.5%$462/sqft |
Source: Russ Lyon Sotheby's International Realty #4874215 Report a problem | ||
| 1/13/2013 | Listed for sale | $3,700,000-11.9%$489/sqft |
Source: Russ Lyon Sotheby's International Realty #4874215 Report a problem | ||
| 6/23/2012 | Listing removed | $4,200,000+963.3%$556/sqft |
Source: unique realty resoures #4765802 Report a problem | ||
| 10/31/2003 | Sold | $395,000+92.7%$52/sqft |
Source: Public Record Report a problem | ||
| 11/12/1993 | Sold | $205,000$27/sqft |
Source: Public Record Report a problem | ||
Public tax history
| Year | Property taxes | Tax assessment |
|---|---|---|
| 2025 | $11,024 +3.7% | $408,720 -4.7% |
| 2024 | $10,628 +1.7% | $428,960 +111.4% |
| 2023 | $10,452 -0.6% | $202,932 -25.3% |
| 2022 | $10,517 -7.4% | $271,500 +2% |
| 2021 | $11,351 +3.8% | $266,050 -4.5% |
| 2020 | $10,932 +3.3% | $278,670 +1.3% |
| 2019 | $10,586 | $275,120 +5.4% |
| 2018 | $10,586 +4.7% | $261,030 +11.3% |
| 2017 | $10,113 +6% | $234,630 +16.3% |
| 2016 | $9,538 -3.3% | $201,700 +10.4% |
| 2015 | $9,865 | $182,710 +34% |
| 2014 | -- | $136,310 +14.6% |
| 2013 | -- | $118,920 -4% |
| 2012 | -- | $123,880 -2.9% |
| 2011 | -- | $127,560 +60.6% |
| 2009 | -- | $79,440 +5.9% |
| 2008 | -- | $75,040 +17.3% |
| 2007 | -- | $64,000 +14.9% |
| 2006 | -- | $55,680 -4.1% |
| 2005 | -- | $58,080 |
| 2004 | -- | $58,080 +30.3% |
| 2003 | -- | $44,560 |
| 2002 | -- | $44,560 |
Find assessor info on the county website
Monthly payment
Est. payment
Payment breakdown
Explore the cost of this home by adjusting the details. Changes won't be saved.Climate risks
Neighborhood: 85262
Nearby schools
GreatSchools rating
- 8/10Black Mountain Elementary SchoolGrades: PK-6Distance: 5.7 mi
- 10/10Cactus Shadows High SchoolGrades: 8-12Distance: 5.8 mi
- 4/10Sonoran Trails Middle SchoolGrades: 6-8Distance: 8.5 mi
Schools provided by the listing agent
- Elementary: Black Mountain Elementary School
- Middle: Sonoran Trails Middle School
- High: Cactus Shadows High School
- District: Cave Creek Unified District
Source: ARMLS. This data may not be complete. We recommend contacting the local school district to confirm school assignments for this home.
- $3,979,3004 bd4 ba4.5k sqft9777 E Sundance Trl, Scottsdale, AZ 85262Off Market

- $---- sqft9827 E Sundance Trl, Scottsdale, AZ 85262Off Market
- $2,585,7003 bd3 ba5.2k sqft9853 E Sundance Trl, Scottsdale, AZ 85262Off Market

- $--0.85 Acres9778 E Sundance Trl LOT 324, Scottsdale, AZ 85262Off Market
- $3,222,8004 bd4 ba4.4k sqft9822 E Sundance Trl, Scottsdale, AZ 85262Off Market
- $3,950,0004 bd5 ba5.2k sqft37820 N 97th Way, Scottsdale, AZ 85262Sold
- $3,450,000-- bd-- ba4.4k sqft37820 N 97th Way, Scottsdale, AZ 85262Sold
- $3,050,1001.01 Acres9885 E Sundance Trl, Scottsdale, AZ 85262Off Market
A local agent can set up tours, give advice and negotiate with sellers.
Similar homes
- $5,100,0004 bd5 ba4.9k sqft41611 N 113TH Place, Scottsdale, AZ 85262For Sale
 MLS ID #7058152, Linda R Salkow, SERHANT.. ARMLS
 - $3,995,0005 bd7 ba5.9k sqft10615 E Honey Mesquite Drive, Scottsdale, AZ 85262For Sale
 MLS ID #7038744, Kathleen Benoit, Russ Lyon Sotheby's International Realty. ARMLS
 - $3,995,0004 bd4 ba4k sqft9645 E HORIZON Drive, Scottsdale, AZ 85262For Sale
 MLS ID #6921300, Daniel Wolski, Russ Lyon Sotheby's International Realty. ARMLS
 - $4,495,0005 bd6 ba5.9k sqft29218 N 107TH Way, Scottsdale, AZ 85262For Sale
 MLS ID #7011191, Mike Domer, Compass. ARMLS
 - $3,999,0004 bd5 ba4.3k sqft10962 E OLD TRAILS Road, Scottsdale, AZ 85262For SaleMLS ID #6983255, Daniel Wolski, Russ Lyon Sotheby's International Realty. ARMLS
- $3,650,0004 bd7 ba5.8k sqft40635 N 109TH Place, Scottsdale, AZ 85262For SaleMLS ID #7033437, Stacey Vandivert, Russ Lyon Sotheby's International Realty. ARMLS
- $3,295,0004 bd5 ba4k sqft9894 E MIRAMONTE Drive, Scottsdale, AZ 85262For SaleMLS ID #6871559, Joanie Barreiro, Russ Lyon Sotheby's International Realty. ARMLS
- $4,000,0004 bd5 ba4.6k sqft10354 E CELESTIAL Drive, Scottsdale, AZ 85262For SaleMLS ID #7043282, Frank Aazami, Compass. ARMLS
- $2,699,0005 bd5 ba4.7k sqft9216 E SKY LINE Drive, Scottsdale, AZ 85262For SaleMLS ID #7017533, Linda R Salkow, SERHANT.. ARMLS
- $4,500,0007 bd8 ba9.6k sqft28145 N 91ST Street, Scottsdale, AZ 85262For SaleMLS ID #6967601, Tricia Cormie, Russ Lyon Sotheby's International Realty. ARMLS
- $3,295,0004 bd5 ba4.8k sqft10177 E JOY RANCH Road, Scottsdale, AZ 85262For SaleMLS ID #7021343, Gabriela Lim, Jorde Home and Land, LLC. ARMLS
- $2,995,0004 bd5 ba4.4k sqft37661 N 94TH Street, Scottsdale, AZ 85262For SaleMLS ID #6965154, Keith R Marshall, Russ Lyon Sotheby's International Realty. ARMLS
- $3,700,0005 bd5 ba5.9k sqft10821 E TROON NORTH Drive, Scottsdale, AZ 85262For SaleMLS ID #7039251, Ron Dabe, Berkshire Hathaway HomeServices Arizona Properties. ARMLS
- $5,950,0005 bd6 ba7.2k sqft11070 E ROLLING ROCK Drive, Scottsdale, AZ 85262For SaleMLS ID #7026466, Taylor Gyde, 6 Real Estate. ARMLS
- $4,495,0005 bd6 ba4.8k sqft11306 E MONUMENT Drive, Scottsdale, AZ 85262For SaleMLS ID #7032248, Laura Lucky, Russ Lyon Sotheby's International Realty. ARMLS
- $2,750,0004 bd6 ba4.2k sqft38400 N 94TH Way, Scottsdale, AZ 85262For SaleMLS ID #7006867, Kathleen Martz-Spidell, Compass. ARMLS
- $3,995,0004 bd5 ba4.3k sqft37200 N CAVE CREEK Road #1082, Scottsdale, AZ 85262For SaleMLS ID #6777672, Karen A Baldwin, Compass. ARMLS
- $5,000,0004 bd6 ba6.2k sqft10284 E RUNNING DEER Trail, Scottsdale, AZ 85262For SaleMLS ID #6937562, Annie Cole, Compass. ARMLS
- $2,999,0004 bd5 ba4k sqft39565 N 107TH Way, Scottsdale, AZ 85262For SaleMLS ID #6970808, Daniel Wolski, Russ Lyon Sotheby's International Realty. ARMLS
- $5,595,0005 bd5 ba5.2k sqft39870 N 98TH Way, Scottsdale, AZ 85262For SaleMLS ID #6991959, Kirk Marshall, Russ Lyon Sotheby's International Realty. ARMLS
