Welcome to 9822 Heritage Run Lane, a beautiful energy-efficient home in desirable Spring Brook Village. This modern two-story home offers 3 bedrooms, 2.5 baths, and a spacious, functional floor plan. The first floor features an open-concept living, dining, and kitchen area, ideal for entertaining. The kitchen offers granite countertops, breakfast bar, pantry, and generous counter space. A versatile flex space is perfect for a home office or dining area.
Upstairs, you'll find all three bedrooms and a spacious game room. The primary suite features a large walk-in closet and ensuite bath.Enjoy Spring Brook Village amenities including walking trails, fitness center, community pool, and dog park. Conveniently located with easy access to I-10 and Hwy 290, shopping, dining, and major employment centers. Move-in ready and waiting for you to call it home!! Please call agent for additional information.
Pending
$387,700
9822 Heritage Run Ln, Houston, TX 77080
3beds
2,119sqft
Single Family Residence
Built in 2022
1,934 Square Feet Lot
$384,100 Zestimate®
$183/sqft
$100/mo HOA
What's special
Modern two-story homeSpacious functional floor planGranite countertopsIdeal for entertainingLarge walk-in closetVersatile flex spaceSpacious game room
- 57 days
- 18
- 2
Likely to sell faster than
Zillow last checked:
Listing updated:
Listed by:
Jacquelin Reyes TREC #0571791 713-826-1372,
Energy Realty
Source: HAR,MLS#: 16913362
Facts & features
Interior
Bedrooms & bathrooms
- Bedrooms: 3
- Bathrooms: 3
- Full bathrooms: 2
- 1/2 bathrooms: 1
Rooms
- Room types: Utility Room
Primary bedroom
- Level: Second
- Area: 208
- Dimensions: 13x16
Bedroom
- Level: Second
- Area: 132
- Dimensions: 11x12
Bedroom
- Level: Second
- Area: 132
- Dimensions: 11x12
Dining room
- Level: First
- Area: 90
- Dimensions: 9x10
Game room
- Level: Second
- Area: 208
- Dimensions: 16x13
Heating
- Heat Pump
Cooling
- Ceiling Fan(s), Electric
Appliances
- Included: Disposal, Convection Oven, Electric Oven, Microwave, Gas Range, Dishwasher
- Laundry: Electric Dryer Hookup, Gas Dryer Hookup, Washer Hookup
Features
- All Bedrooms Up
Interior area
- Total structure area: 2,119
- Total interior livable area: 2,119 sqft
Property
Parking
- Total spaces: 2
- Parking features: Attached
- Attached garage spaces: 2
Features
- Stories: 2
- Has spa: Yes
Lot
- Size: 1,934 Square Feet
- Features: Subdivided, 0 Up To 1/4 Acre
Details
- Parcel number: 1442620060009
Construction
Type & style
- Home type: SingleFamily
- Architectural style: Contemporary
- Property subtype: Single Family Residence
Materials
- Brick, Stone, Stucco
- Foundation: Slab
- Roof: Composition
Condition
- New construction: No
- Year built: 2022
Utilities & green energy
- Water: Water District
Community & HOA
Community
- Subdivision: Pinecrest Sec 5
HOA
- Has HOA: Yes
- Amenities included: Clubhouse, Controlled Access, Fitness Center, Park, Playground, Pool
- HOA fee: $1,200 annually
Location
- Region: Houston
Financial & listing details
- Price per square foot: $183/sqft
- Tax assessed value: $362,083
- Annual tax amount: $10,939
- Date on market: 8/21/2026
- Listing terms: Cash,Conventional,FHA,VA Loan
Estimated market value
$384,100
$365,000 - $403,000
$2,925/mo
Price history
| Date | Event | Price |
|---|---|---|
| 8/27/2026 | Listing removed | $2,600$1/sqft |
Source:  HAR #75471224 Report a problem HAR #75471224 Report a problem | ||
| 8/26/2026 | Pending sale | $387,700$183/sqft |
Source:  HAR #16913362 Report a problem HAR #16913362 Report a problem | ||
| 8/21/2026 | Listed for sale | $387,700-2.8%$183/sqft |
Source: HAR #16913362 Report a problem | ||
| 7/27/2026 | Listed for rent | $2,600-5.5%$1/sqft |
Source: HAR #75471224 Report a problem | ||
| 8/25/2024 | Listing removed | $2,750$1/sqft |
Source:  HomeSmart Report a problem HomeSmart Report a problem | ||
| 8/10/2024 | Listed for rent | $2,750-3.5%$1/sqft |
Source: HomeSmart Report a problem | ||
| 7/22/2024 | Listing removed | -- |
Source: HomeSmart Report a problem | ||
| 6/28/2024 | Price change | $2,850-1.7%$1/sqft |
Source: HomeSmart Report a problem | ||
| 6/15/2024 | Listed for rent | $2,900$1/sqft |
Source: HomeSmart Report a problem | ||
| 6/15/2024 | Listing removed | -- |
Source: HAR #28417099 Report a problem | ||
| 6/4/2024 | Price change | $398,800-7.3%$188/sqft |
Source: HAR #28417099 Report a problem | ||
| 6/1/2024 | Listed for sale | $430,000+2.6%$203/sqft |
Source: HAR #28417099 Report a problem | ||
| 12/20/2022 | Listing removed | -- |
Source: HAR #43859498 Report a problem | ||
| 6/13/2022 | Pending sale | $418,990$198/sqft |
Source: HAR #43859498 Report a problem | ||
| 5/23/2022 | Price change | $418,990-2.3%$198/sqft |
Source: HAR #43859498 Report a problem | ||
| 5/4/2022 | Price change | $428,990-2%$202/sqft |
Source: HAR #43859498 Report a problem | ||
| 4/28/2022 | Listed for sale | $437,790$207/sqft |
Source: HAR #43859498 Report a problem | ||
Public tax history
| Year | Property taxes | Tax assessment |
|---|---|---|
| 2025 | $4,157 +20.9% | $362,083 -5% |
| 2024 | $3,438 +2.7% | $381,047 -4% |
| 2023 | $3,347 +659.4% | $396,860 +355.8% |
| 2022 | $441 | $87,075 |
Find assessor info on the county website
Monthly payment
Est. payment
Payment breakdown
Explore the cost of this home by adjusting the details. Changes won't be saved.Climate risks
Neighborhood: Spring Branch North
Nearby schools
Schools provided by the listing agent
- Elementary: Terrace Elementary School
- Middle: Spring Oaks Middle School
- High: Spring Woods High School
Source: HAR. This data may not be complete. We recommend contacting the local school district to confirm school assignments for this home.
Similar homes
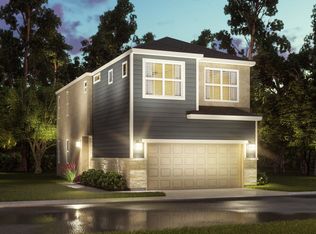
- $385,0003 bd3 ba2.2k sqft1851 Commons Glen Dr, Houston, TX 77080For Sale
 MLS ID #29992085, Heidi Wehring, Nan & Company Properties - Corporate Office (Heights). HAR
 - $457,0003 bd3 ba2.3k sqft4204 Weathered Oak Dr, Houston, TX 77080For Sale
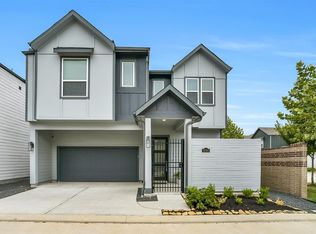 MLS ID #61868164, Jimmy Franklin, eXp Realty LLC. HAR
 - $399,9004 bd4 ba2.3k sqft10616 Centre Shadows Dr, Houston, TX 77043For Sale
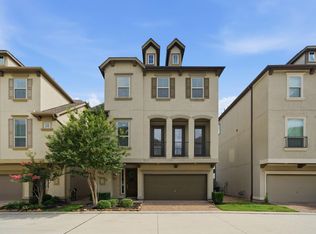 MLS ID #36731542, Tuyet Nguyen, T & T Real Estate Company. HAR
 - $350,0003 bd3 ba1.8k sqft2609 Paul Quinn St, Houston, TX 77091For Sale
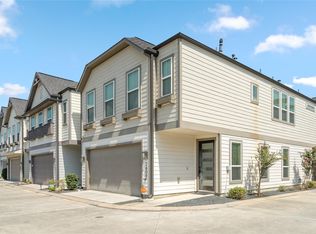 MLS ID #48784104, Kristina Metoyer, Martha Turner Sotheby's International Realty. HAR
