Nestled in Ardley, an intimate enclave of quality-built homes, this meticulously maintained original-owner semi-custom Niblock residence, completed in 2023, offers a rare combination of luxury, flexibility, and exceptional living space. The light-filled open floor plan features soaring ceilings, extensive custom trim, warm hardwood floors, plantation shutters, and seamless indoor-outdoor living. The impressive great room showcases a gas fireplace and fully retractable sliding doors opening to a private screened porch with epoxy flooring, built-in speakers, and adjoining patio.
The chef's kitchen is designed for gathering and entertaining with stainless steel appliances, abundant cabinetry, and an expansive island. The spacious main-level primary suite offers a spa-inspired bath with dual vanities, oversized shower, built-in storage, private water closet, and a large walk-in closet with exceptional storage space. A split-bedroom floor plan provides privacy, with three additional bedrooms, each featuring its own walk-in closet and ensuite bath.
Additional highlights include a private office with vaulted ceiling and French doors, versatile loft area, network-ready ethernet connections throughout, convenient drop zone, functional laundry room with utility sink, tankless water heater, EV outlet, expanded garage with epoxy flooring, and full irrigation with drip zones. Enjoy scenic community walking trails and a prime Mint Hill location just minutes from downtown Mint Hill, shopping, dining, and I-485. Nearly new construction with the space, upgrades, and flexibility today's buyers are looking for. Showings begin Wednesday, June 3.
Under contract-show
$850,000
9823 Ardley Park Way, Mint Hill, NC 28227
4beds
3,438sqft
:
Get pre-qualified$5,080/mo
Single Family Residence
Built in 2023
0.3 Acres Lot
$829,800 Zestimate®
$247/sqft
$79/mo HOA
What's special
- 68 days |
- 77 |
- 0 |
Zillow last checked:
Listing updated:
Listed by:
Rachel Kocher rachel.kocher@cbrealty.com,
Coldwell Banker Realty
Source: Canopy MLS as distributed by MLS GRID,MLS#: 4387355
Facts & features
Interior
Bedrooms & bathrooms
- Bedrooms: 4
- Bathrooms: 5
- Full bathrooms: 4
- 1/2 bathrooms: 1
- Main level bedrooms: 3
Primary bedroom
- Features: Ceiling Fan(s), En Suite Bathroom, Tray Ceiling(s)
- Level: Main
Bedroom s
- Features: Ceiling Fan(s), En Suite Bathroom, Walk-In Closet(s)
- Level: Main
Bedroom s
- Features: Ceiling Fan(s), En Suite Bathroom, Walk-In Closet(s)
- Level: Main
Bedroom s
- Features: Ceiling Fan(s), En Suite Bathroom, Walk-In Closet(s)
- Level: Upper
Bathroom full
- Features: Built-in Features, Storage, Walk-In Closet(s)
- Level: Main
Bathroom half
- Level: Main
Bathroom full
- Features: Built-in Features, Storage
- Level: Main
Bathroom full
- Features: Built-in Features, Storage
- Level: Main
Bathroom full
- Features: Built-in Features, Storage
- Level: Upper
Dining area
- Features: Open Floorplan
- Level: Main
Dining room
- Features: Coffered Ceiling(s), Open Floorplan
- Level: Main
Great room
- Features: Ceiling Fan(s), Coffered Ceiling(s), Open Floorplan
- Level: Main
Kitchen
- Features: Breakfast Bar, Built-in Features, Kitchen Island, Open Floorplan, Storage
- Level: Main
Laundry
- Features: Built-in Features, Storage
- Level: Main
Loft
- Features: Attic Other, Attic Walk In, Ceiling Fan(s)
- Level: Upper
Other
- Features: Built-in Features, Drop Zone, Storage
- Level: Main
Office
- Features: Vaulted Ceiling(s)
- Level: Main
Heating
- Forced Air, Natural Gas, Zoned
Cooling
- Ceiling Fan(s), Central Air, Electric, Zoned
Appliances
- Included: Convection Oven, Dishwasher, Disposal, Electric Oven, Exhaust Hood, Gas Cooktop, Microwave, Plumbed For Ice Maker, Self Cleaning Oven, Tankless Water Heater, Wall Oven
- Laundry: Electric Dryer Hookup, Laundry Room, Sink, Washer Hookup
Features
- Attic Other, Breakfast Bar, Built-in Features, Drop Zone, Kitchen Island, Open Floorplan, Pantry, Storage, Walk-In Closet(s)
- Flooring: Carpet, Hardwood, Tile
- Doors: French Doors, Insulated Door(s), Pocket Doors, Screen Door(s), Sliding Doors
- Windows: Insulated Windows, Window Treatments
- Has basement: No
- Attic: Other,Walk-In
- Fireplace features: Gas Log, Great Room
Interior area
- Total structure area: 3,438
- Total interior livable area: 3,438 sqft
- Finished area above ground: 3,438
- Finished area below ground: 0
Video & virtual tour
Property
Parking
- Total spaces: 6
- Parking features: Driveway, Electric Vehicle Charging Station(s), Attached Garage, Garage Door Opener, Garage Faces Front, Garage on Main Level
- Attached garage spaces: 2
- Uncovered spaces: 4
- Details: Extended garage
Accessibility
- Accessibility features: Door Width 32 Inches or More, Accessible Hallway(s)
Features
- Levels: One and One Half
- Stories: 1.5
- Patio & porch: Covered, Front Porch, Patio, Rear Porch, Screened
- Exterior features: In-Ground Irrigation
Lot
- Size: 0.3 Acres
Details
- Parcel number: 137045032
- Zoning: R
- Special conditions: Standard
- Other equipment: Network Ready, Other - See Remarks
Construction
Type & style
- Home type: SingleFamily
- Architectural style: Transitional
- Property subtype: Single Family Residence
Materials
- Brick Full, Fiber Cement, Stone Veneer
- Foundation: Slab
- Roof: Metal
Condition
- New construction: No
- Year built: 2023
Details
- Builder name: Niblock
Utilities & green energy
- Sewer: Public Sewer
- Water: City
- Utilities for property: Cable Connected, Electricity Connected, Underground Utilities, Wired Internet Available
Community & HOA
Community
- Features: Sidewalks, Street Lights, Walking Trails
- Security: Smoke Detector(s)
- Subdivision: Ardley
HOA
- Has HOA: Yes
- HOA fee: $475 semi-annually
- HOA name: Herman Management
Location
- Region: Mint Hill
Financial & listing details
- Price per square foot: $247/sqft
- Tax assessed value: $742,300
- Date on market: 6/3/2026
- Cumulative days on market: 69 days
- Listing terms: Cash,Conventional
- Exclusions: TVs and TV mounts
- Electric utility on property: Yes
- Road surface type: Concrete
Estimated market value
$829,800
$788,000 - $871,000
$4,053/mo
Price history
| Date | Event | Price |
|---|---|---|
| 6/3/2026 | Listed for sale | $850,000+7.5%$247/sqft |
Source:  Canopy MLS as distributed by MLS GRID #4387355 Report a problem Canopy MLS as distributed by MLS GRID #4387355 Report a problem | ||
| 6/8/2023 | Sold | $791,000+449.3%$230/sqft |
Source: Public Record Report a problem | ||
| 5/26/2022 | Sold | $144,000$42/sqft |
Source: Public Record Report a problem | ||
Public tax history
| Year | Property taxes | Tax assessment |
|---|---|---|
| 2025 | -- | $742,300 |
| 2024 | -- | $742,300 +62% |
| 2023 | -- | $458,200 +336.4% |
| 2022 | -- | $105,000 |
Find assessor info on the county website
Monthly payment
Est. payment
Payment breakdown
Explore the cost of this home by adjusting the details. Changes won't be saved.Climate risks
Neighborhood: 28227
Nearby schools
GreatSchools rating
- 7/10Lebanon Road ElementaryGrades: PK-5Distance: 1.5 mi
- 5/10Northeast MiddleGrades: 6-8Distance: 1.5 mi
- 6/10Independence HighGrades: 9-12Distance: 1.3 mi
Schools provided by the listing agent
- Elementary: Lebanon
- Middle: Northeast
- High: Independence
Source: Canopy MLS as distributed by MLS GRID. This data may not be complete. We recommend contacting the local school district to confirm school assignments for this home.
- $707,9004 bd3 ba2.6k sqft9817 Ardley Park Way, Mint Hill, NC 28227Off Market
- $779,7003 bd4 ba3.1k sqft10502 Ardley Manor Dr #4, Charlotte, NC 28227Sold

- $816,0004 bd4 ba3k sqft9833 Ardley Park Way, Mint Hill, NC 28227Sold

- $949,1754 bd4 ba3.3k sqft9721 Ardley Park Way #26, Mint Hill, NC 28227Sold

- $820,5005 bd2 ba3.1k sqft9822 Ardley Park Way, Mint Hill, NC 28227Off Market
- $822,8004 bd3 ba3.2k sqft9830 Ardley Park Way, Mint Hill, NC 28227Off Market
- $767,0005 bd3 ba3.6k sqft9839 Ardley Park Way, Mint Hill, NC 28227Sold
- $753,0003 bd3 ba2.4k sqft9816 Ardley Park Way, Mint Hill, NC 28227Sold
A local agent can set up tours, give advice and negotiate with sellers.
Similar homes
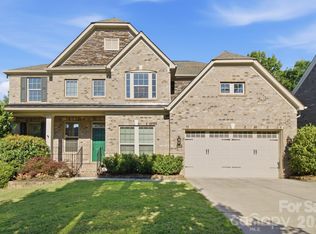
- $695,0004 bd4 ba3.3k sqft8306 Early Bird Way, Mint Hill, NC 28227For Sale
 MLS ID #4405672, Suzanne Cowden, Corcoran HM Properties. Canopy MLS as distributed by MLS GRID
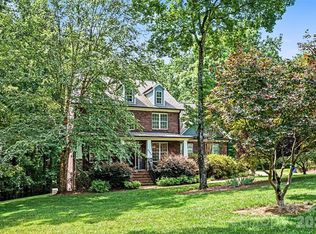
 - $779,0004 bd5 ba4.1k sqft8205 Curico Ln, Mint Hill, NC 28227For Sale
 MLS ID #4329550, Savannah Lueck, Keller Williams South Park. Canopy MLS as distributed by MLS GRID
 - $979,9003 bd2 ba2.4k sqft12920 Telfair Meadow Dr, Mint Hill, NC 28227For Sale
 MLS ID #4402462, Alexis Hughes, EXP Realty LLC Ballantyne. Canopy MLS as distributed by MLS GRID
 - $825,0005 bd4 ba3.6k sqft4306 Rolling Acres Rd, Charlotte, NC 28213For Sale
 MLS ID #4394686, Donna Collier, Carolina Homes Connection, LLC. Canopy MLS as distributed by MLS GRID
 - $560,0004 bd4 ba2.7k sqft12629 Twilight Dr, Mint Hill, NC 28227For SaleMLS ID #4397024, Stacey Sauls, Keller Williams Ballantyne Area. Canopy MLS as distributed by MLS GRID
- $564,9003 bd4 ba2.6k sqft3232 Marchers Trace Dr, Mint Hill, NC 28227For SaleMLS ID #4377043, Tiffany McLaurin, The McLaurin Realty Group. Canopy MLS as distributed by MLS GRID
- $885,0004 bd4 ba3.8k sqft9604 Ashley Green Ct NW, Concord, NC 28027For SaleMLS ID #4408795, Melissa Zimmerman, Berkshire Hathaway HomeServices Carolinas Realty. Canopy MLS as distributed by MLS GRID
- $579,9004 bd3 ba2.6k sqft8230 Franklin Trail St, Mint Hill, NC 28227For SaleMLS ID #4398621, Justin Yingst, Keller Williams Ballantyne Area. Canopy MLS as distributed by MLS GRID
- $665,0005 bd5 ba3.7k sqft534 Iron Horse Ln, Midland, NC 28107For SaleMLS ID #4410589, Erica Blazer, Keller Williams Ballantyne Area. Canopy MLS as distributed by MLS GRID
- $855,0004 bd3 ba3k sqft4917 Campobello Dr, Monroe, NC 28110For SaleMLS ID #4381993, Tracy Dowling, Homecoin.com. Canopy MLS as distributed by MLS GRID
- $835,0004 bd4 ba2.6k sqft740 Seldon Dr, Charlotte, NC 28216For SaleMLS ID #4389074, Melissa Small, Coldwell Banker Realty. Canopy MLS as distributed by MLS GRID
- $850,0005 bd4 ba3.6k sqft705 Glenn Allen Way, Fort Mill, SC 29715For SaleMLS ID #4409601, Cindy Hope, Howard Hanna Allen Tate SouthPark. Canopy MLS as distributed by MLS GRID
- $879,9005 bd4 ba3.4k sqft1711 Laurel Hill Dr, Waxhaw, NC 28173For SaleMLS ID #4381544, Krista Cutler, NorthGroup Real Estate LLC. Canopy MLS as distributed by MLS GRID
- $879,0005 bd5 ba5.1k sqft2026 Sweet William Dr, Harrisburg, NC 28075For SaleMLS ID #4387267, Kelly Meyer, Vessel Realty. Canopy MLS as distributed by MLS GRID
- $854,9003 bd4 ba3.6k sqft1521 Carolina Orchards Blvd, Fort Mill, SC 29715For SaleMLS ID #4408409, Stefanie Janky, Howard Hanna Allen Tate Fort Mill. Canopy MLS as distributed by MLS GRID
- $849,0004 bd4 ba3.5k sqft15316 Ravenall Dr, Huntersville, NC 28078For SaleMLS ID #4390726, Amy Gordon, EXP Realty LLC Mooresville. Canopy MLS as distributed by MLS GRID
- $859,0005 bd4 ba4k sqft10611 Euclid Ave NW, Concord, NC 28027For SaleMLS ID #4397396, Consuelo Souders, Keller Williams Lake Norman. Canopy MLS as distributed by MLS GRID
- $700,0004 bd3 ba3.1k sqft4108 Bent Green Ln, Monroe, NC 28112For SaleMLS ID #4411876, David Patton, Keller Williams Ballantyne Area. Canopy MLS as distributed by MLS GRID
- $650,0005 bd4 ba3.3k sqft1001 Dunwoody Dr, Indian Trail, NC 28079For SaleMLS ID #4402459, David Scibor, Keller Williams Ballantyne Area. Canopy MLS as distributed by MLS GRID
- $785,0003 bd4 ba3.4k sqft13222 Cozy Ct, Charlotte, NC 28215For SaleMLS ID #4362371, Laura Collins, RE/MAX Executive. Canopy MLS as distributed by MLS GRID
