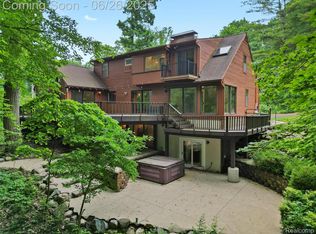
Imagine your next home nestled on 2 private wooded acres. This beautifully maintained 4-bedroom, 3.5-bath home offers the perfect blend of privacy, comfort, and convenience with no HOA fees on a private road. The property features an oversized 3-car attached garage, a finished 30' x 40' pole barn perfect for hobbies and storage, and a 12' x 16' storage shed. Providing exceptional space for vehicles, hobbies, equipment, and more. Inside, you'll find a sun-filled living room with vaulted ceilings, large kitchen in the heart of the home with a pantry designed for easy access and plenty of storage. Your privately designed main-floor primary suite PLUS a second-floor primary suite both with well designed walk in closets, main floor laundry/mud room with wash tub, and a walkout basement with fireplace ready for your finishing touches, all thoughtfully designed for everyday living and effortless entertaining. The renovated (2025) primary bathroom offers a true spa-like retreat with a stunning glass-enclosed shower and a free-standing soaking tub. The expansive Trex deck, accessible from both the dining room and the main-floor primary suite, overlooks the serene, wooded backyard and creates the perfect space to enjoy your morning coffee, entertain guests, or unwind at the end of the day. All of this is just minutes from downtown Brighton, shopping, dining, recreation, and major expressways.
Accepting backups
$725,000
9828 Whisperwood Ln, Brighton, MI 48116
4beds
2,666sqft
:
Get pre-qualified$4,811/mo
Single Family Residence
Built in 1991
2 Acres Lot
$736,000 Zestimate®
$272/sqft
$-- HOA
What's special
- 9 days |
- 53 |
- 1 |
Likely to sell faster than
Zillow last checked:
Listing updated:
Listed by:
Andrea Shearer 810-919-1375,
Real Estate Cousins 810-919-1375,
Lauren Malmstrom 810-919-1375,
Real Estate Cousins
Source: Realcomp II,MLS#: 20261052670
Facts & features
Interior
Bedrooms & bathrooms
- Bedrooms: 4
- Bathrooms: 4
- Full bathrooms: 3
- 1/2 bathrooms: 1
Primary bedroom
- Level: Entry
- Area: 320
- Dimensions: 16 X 20
Primary bedroom
- Level: Second
- Area: 224
- Dimensions: 16 X 14
Bedroom
- Level: Second
- Area: 140
- Dimensions: 10 X 14
Bedroom
- Level: Second
- Area: 168
- Dimensions: 12 X 14
Primary bathroom
- Level: Entry
- Area: 99
- Dimensions: 9 X 11
Primary bathroom
- Level: Second
- Area: 40
- Dimensions: 5 X 8
Other
- Level: Second
- Area: 54
- Dimensions: 9 X 6
Other
- Level: Entry
- Area: 50
- Dimensions: 10 X 5
Dining room
- Level: Entry
- Area: 196
- Dimensions: 14 X 14
Kitchen
- Level: Entry
- Area: 154
- Dimensions: 11 X 14
Laundry
- Level: Entry
- Area: 60
- Dimensions: 10 X 6
Living room
- Level: Entry
- Area: 196
- Dimensions: 14 X 14
Other
- Level: Entry
- Area: 240
- Dimensions: 15 X 16
Other
- Level: Basement
- Area: 2016
- Dimensions: 56 X 36
Heating
- Forced Air, Natural Gas
Cooling
- Central Air
Appliances
- Included: Dishwasher, Disposal, Free Standing Electric Range, Free Standing Gas Range, Free Standing Refrigerator, Microwave, Other, Range Hood, Stainless Steel Appliances, Water Softener Owned
- Laundry: Gas Dryer Hookup, Laundry Room, Washer Hookup
Features
- High Speed Internet, Other
- Basement: Full,Unfinished,Walk Out Access
- Has fireplace: Yes
- Fireplace features: Basement, Family Room, Wood Burning
Interior area
- Total interior livable area: 2,666 sqft
- Finished area above ground: 2,666
Video & virtual tour
Property
Parking
- Total spaces: 3
- Parking features: Three Car Garage, Attached, Driveway, Electricityin Garage, Garage Door Opener, Parking Pad
- Garage spaces: 3
Features
- Levels: Two
- Stories: 2
- Entry location: GroundLevelwSteps
- Patio & porch: Covered, Deck, Patio, Porch
- Exterior features: Lighting
- Pool features: None
Lot
- Size: 2 Acres
- Dimensions: 300.00 x 426.00
- Features: Level
Details
- Additional structures: Pole Barn, Sheds
- Parcel number: 1619300022
- Special conditions: Short Sale No,Standard
Construction
Type & style
- Home type: SingleFamily
- Architectural style: Colonial
- Property subtype: Single Family Residence
Materials
- Brick, Vinyl Siding
- Foundation: Basement, Poured, Sump Pump
- Roof: Asphalt
Condition
- New construction: No
- Year built: 1991
Utilities & green energy
- Electric: Generator
- Sewer: Septic Tank
- Water: Well
- Utilities for property: Cable Available
Community & HOA
Community
- Security: Exterior Video Surveillance
HOA
- Has HOA: No
Location
- Region: Brighton
Financial & listing details
- Price per square foot: $272/sqft
- Tax assessed value: $237,693
- Annual tax amount: $7,071
- Date on market: 7/12/2026
- Cumulative days on market: 9 days
- Listing agreement: Exclusive Right To Sell
- Listing terms: Cash,Conventional,FHA,Va Loan
Estimated market value
$736,000
$699,000 - $773,000
$4,128/mo
Price history
| Date | Event | Price |
|---|---|---|
| 7/12/2026 | Listed for sale | $725,000+91.3%$272/sqft |
Source:  Realcomp II #20261052670 Report a problem Realcomp II #20261052670 Report a problem | ||
| 8/4/2016 | Sold | $379,000-2.8%$142/sqft |
Source: Public Record Report a problem | ||
| 6/1/2016 | Pending sale | $389,900$146/sqft |
Source: Coldwell Banker Town & Country Real Estate #216045911 Report a problem | ||
| 5/24/2016 | Price change | $389,900-2.5%$146/sqft |
Source: Coldwell Banker Town & Country Real Estate #216045911 Report a problem | ||
| 5/12/2016 | Listed for sale | $399,900$150/sqft |
Source: Coldwell Banker Town & Country #216045911 Report a problem | ||
Public tax history
| Year | Property taxes | Tax assessment |
|---|---|---|
| 2025 | $6,986 +11.6% | $318,700 +4.1% |
| 2024 | $6,261 +1.2% | $306,200 +13.2% |
| 2023 | $6,185 +4.7% | $270,600 +12.8% |
| 2022 | $5,908 | $240,000 +4.3% |
| 2021 | -- | $230,100 +1.1% |
| 2020 | -- | $227,600 +17.8% |
| 2019 | $5,644 +86.4% | $193,200 -2.8% |
| 2018 | $3,027 -31.2% | $198,800 +2.9% |
| 2017 | $4,401 | $193,200 +13.1% |
| 2016 | $4,401 | $170,800 +12.1% |
| 2014 | $4,401 +18.6% | $152,400 +3% |
| 2012 | $3,711 | $148,000 -3.8% |
| 2011 | -- | $153,800 -5.4% |
| 2010 | -- | $162,600 -13.1% |
| 2009 | -- | $187,100 -29% |
| 2008 | -- | $263,500 |
| 2007 | $1,796 +17.9% | -- |
| 2006 | $1,524 -46.7% | $264,700 +9.2% |
| 2005 | $2,860 -6.2% | $242,400 +7.4% |
| 2003 | $3,049 | $225,700 +2.3% |
| 2002 | -- | $220,700 +10.2% |
| 2001 | $3,736 +2% | $200,200 +16.8% |
| 2000 | $3,662 | $171,400 |
Find assessor info on the county website
Monthly payment
Est. payment
Payment breakdown
Explore the cost of this home by adjusting the details. Changes won't be saved.Climate risks
Neighborhood: 48116
Nearby schools
GreatSchools rating
- 7/10Hawkins Elementary SchoolGrades: K-4Distance: 3.2 mi
- 7/10Scranton Middle SchoolGrades: 7-8Distance: 3 mi
- 7/10Brighton High SchoolGrades: 9-12Distance: 4.5 mi
- $---- bd-- ba-- sqft9802 E Kilkenny Dr, Brighton, MI 48116Off Market
- $600,0005 bd4 ba3.9k sqft9767 Whisperwood Ln, Brighton, MI 48116Sold
- $1,284,8004 bd4 ba6.2k sqft9835 Whisperwood Ln, Brighton, MI 48116Off Market
- $106,400-- bd-- ba-- sqftWinans Lake Rd, Brighton, MI 48116Off Market
- $529,4003 bd3 ba2.6k sqft9830 E Kilkenny Dr, Brighton, MI 48116Off Market
- $633,800-- bd2 ba2.3k sqft9788 Kilkenny Dr, Brighton, MI 48116Off Market
- $---- bd2 ba2.3k sqft9788 Kilkenny Dr, Brighton, MI 48116Off Market
- $794,8003 bd4 ba2.7k sqft7964 Winans Lake Rd, Brighton, MI 48116Off Market
A local agent can set up tours, give advice and negotiate with sellers.
Similar homes
- $699,9005 bd4 ba3.9k sqft10146 Marshall Rd, South Lyon, MI 48178For Sale
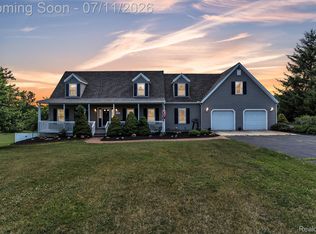
 MLS ID #20261049165, Nicholas Tong, KW Realty Livingston. Realcomp II
 - $519,5004 bd3 ba3.6k sqft6317 Kevin Dr, Brighton, MI 48116For Sale
 MLS ID #20261051021, Janene Spencer-Deaton, RE/MAX Platinum. Realcomp II
 - $610,0004 bd4 ba2.5k sqft10070 Kylie Dr, Brighton, MI 48116For Sale
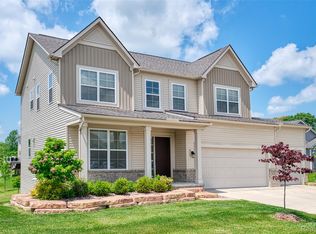 MLS ID #20261051089, Sandy Baker, KW Realty Livingston. Realcomp II
 - $649,9004 bd3 ba2.5k sqft11922 Cody Creek Ct, South Lyon, MI 48178For Sale
 MLS ID #20261055651, Joe Morrison, Remerica United Realty. Realcomp II
 - $725,0004 bd3 ba3.6k sqft59360 Foxpointe Ln, South Lyon, MI 48178For SaleMLS ID #20261035193, Renee D DeKroub, RE/MAX Platinum. Realcomp II
- $439,9004 bd3 ba2.3k sqft6339 Westwego Dr, Brighton, MI 48116For SaleMLS ID #20261042424, Eric Meldrum, Real Broker, LLC. Realcomp II
- $465,0004 bd3 ba2.7k sqft6448 Grand Circle Dr, Brighton, MI 48116For SaleMLS ID #20261036403, Michael Martz, NextHome One. Realcomp II
- $679,0004 bd4 ba3.5k sqft7498 Quail Ridge Dr, Dexter, MI 48130For SaleMLS ID #20261051405, Adam Somers, Keller Williams Advantage. Realcomp II
- $575,0004 bd4 ba3.4k sqft5342 Red Fox Dr, Brighton, MI 48114For SaleMLS ID #20261055354, Laura Cattermole, Keller Williams Paint Creek. Realcomp II
- $685,0003 bd3 ba2.8k sqft13635 Unadilla Rd, Gregory, MI 48137For SaleMLS ID #20261055775, Tina M Peterson, Real Estate One. Realcomp II
- $715,0004 bd3 ba3.3k sqft58935 Winnowing Cir S, South Lyon, MI 48178For SaleMLS ID #20261056905, Ashley Jolley, Five Star Real Estate-Plymouth. Realcomp II
- $515,0004 bd3 ba1.9k sqft3843 Hooker Rd, Pinckney, MI 48169For SaleMLS ID #20261045490, Meghan Zoll, KW Realty Livingston. Realcomp II
- $650,0004 bd3 ba3.7k sqft5734 Katz Farm Ct, Saline, MI 48176For SaleMLS ID #20261054540, Michael Perna, EXP Realty The Perna Team. Realcomp II
- $410,0003 bd2 ba1.7k sqft8320 Hillpoint Dr, Brighton, MI 48116For SaleMLS ID #20261040703, Eric Meldrum, Real Broker, LLC. Realcomp II
- $499,9004 bd3 ba3.2k sqft2915 Dunsary Ln, Brighton, MI 48114For SaleMLS ID #20261032654, Suzanne L Cavanaugh Stabile, Home Realty Partners. Realcomp II
- $695,0004 bd3 ba2.9k sqft23431 Winged Foot Way, South Lyon, MI 48178For SaleMLS ID #20261047689, Tammie Lowery, National Realty Centers, Inc. Realcomp II
- $600,0004 bd4 ba2.7k sqft2360 White Birch Trl, Howell, MI 48843For SaleMLS ID #20261050060, Heidi Grybas, Keller Williams Advantage. Realcomp II
- $500,0004 bd3 ba2.5k sqft2110 Claiborne Ct, Brighton, MI 48114For SaleMLS ID #20261055307, Nicolle L Lasota, Real Estate One-Brighton. Realcomp II
- $699,9004 bd2 ba2.7k sqft2276 Webster Park Dr, Howell, MI 48843For SaleMLS ID #20261045368, Nicholas Tong, KW Realty Livingston. Realcomp II
- $729,9004 bd3 ba3.2k sqft640 Allegheny Dr, South Lyon, MI 48178For SaleMLS ID #20261049736, Hari K Kakumanu, Community Choice Realty Associates, LLC. Realcomp II
