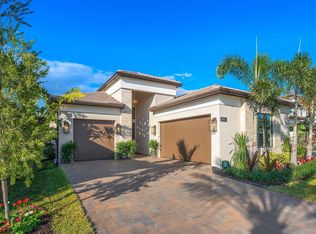
This exceptional 3-bedroom + den + exercise room, 3.5-bath residence is perfectly situated on a breathtaking private corner lot, complete with a heated pool and spa. With over $400,000 in post-closing upgrades, this home is truly one of a kind. The state-of-the-art open kitchen features custom white cabinetry, an oversized island with quartzite waterfall countertops, a farmhouse sink, and a premium Wolf and Thermador appliance package, including a custom gas hood. A spacious eat-in area completes this chef's dream kitchen. The great room is designed for both comfort and entertaining, showcasing a custom wall unit with a wet bar and illuminated onyx backsplash. The luxurious primary suite is a true retreat, featuring custom millwork on the walls and ceiling, a coffered ceiling. *Hit more* two large custom-built closets, and a spa-like bath with a frameless dual-swing shower, Graff fixtures, and a Toto washlet toilet. Secondary bathrooms are equally refined with floor-to-ceiling designer tile, custom-framed mirrors, upgraded vanities with pullouts, and premium finishes throughout. Additional highlights include: Custom office/den with floating shelves and dual quartz-top workstations Fully outfitted laundry room with upgraded appliances and cabinetry Designer finishes throughout including crown molding, wallpaper, grass cloth, faux painting, solid wood interior doors and custom lighting. There are engineered hardwood floors in bedrooms and oversized designer tile in main living areas. Smart home features: Lutron lighting, motorized shades, Ring security system, MyQ garage controls, Google thermostat, and whole-home WiFi mesh Whole-house generator and upgraded 400-amp electrical service The garage is uniquely enhanced with epoxy flooring, built-in cabinetry, a refrigerator, EV charging outlets, and a separate air-conditioned bonus room with TV and Sonos sound system. Outdoor living is just as impressive, featuring a fully equipped summer kitchen, dual motorized screens (bug and hurricane), lush landscaping with lighting, and a private putting green. Welcome to Valencia Sound, one of GL Homes' premier 55+ communities, offering an unmatched lifestyle with a 38,000 sq. ft. clubhouse. Residents enjoy: Full-service restaurant, poolside bar, and sports lounge Grand ballroom with stage and entertainment space Fitness center with spa services, steam rooms, and therapy rooms Resort-style pools, lap pool, and cabanas Tennis, pickleball, and bocce courts Enjoy the best of country club living—without the country club fees—just minutes from top dining, shopping, golf, and more.
Accepting backups
$1,699,999
9831 Great Barrier Trail, Boynton Beach, FL 33473
3beds
2,834sqft
:
Get pre-qualified$11,767/mo
Single Family Residence
Built in 2022
0.3 Acres Lot
$1,661,900 Zestimate®
$600/sqft
$940/mo HOA
What's special
Heated pool and spaPremium finishes throughoutPrivate putting greenTwo large custom-built closetsCustom-framed mirrorsToto washlet toiletState-of-the-art open kitchen
- 134 days |
- 29 |
- 0 |
Zillow last checked:
Listing updated:
Listed by:
Keith Dickman 973-760-3242,
RE/MAX Direct,
Karyn B Shapiro PA 561-376-4540,
RE/MAX Direct
Source: BeachesMLS,MLS#: B26003583 Originating MLS: BeachesMLS
Originating MLS: BeachesMLSFacts & features
Interior
Bedrooms & bathrooms
- Bedrooms: 3
- Bathrooms: 4
- Full bathrooms: 3
- 1/2 bathrooms: 1
- Main level bathrooms: 4
- Main level bedrooms: 3
Primary bedroom
- Level: Main
- Area: 272
- Dimensions: 16 X 17
Bedroom 2
- Description: On Suite
- Level: Main
- Area: 161.2
- Dimensions: 13 X 12.4
Bedroom 3
- Description: On Suite
- Level: Main
- Area: 190.4
- Dimensions: 14 X 13.6
Other
- Description: 1 Car Portion Converted To a Gym
- Level: Main
Dining room
- Description: Off Kitchen & Great Room
- Level: Main
- Area: 151.8
- Dimensions: 13.8 X 11
Great room
- Description: Open Concept
- Level: Main
- Area: 491.52
- Dimensions: 19.2 X 25.6
Kitchen
- Description: Open Concept
- Level: Main
- Area: 279.72
- Dimensions: 25.2 X 11.1
Laundry
- Description: Off The 3 Car Garage
- Level: Main
Other
- Description: Den Poss 4th Bedroom
- Level: Main
- Area: 144
- Dimensions: 12 X 12
Other
- Description: Screened & Covered Patio
- Level: Main
- Area: 2040
- Dimensions: 204 X 10
Heating
- Central, Electric
Cooling
- Central Air, Electric
Appliances
- Included: Cooktop, Dryer, Dishwasher, Free-Standing Freezer, Disposal, Gas Range, Gas Water Heater, Ice Maker, Microwave, Oven, Refrigerator, Water Heater, Washer
- Laundry: Gas Dryer Hookup, Inside, Laundry Tub, Sink, Washer Dryer Install Allowed
Features
- Bidet, Built-in Features, Bathtub, Closet Cabinetry, Cathedral Ceiling(s), Dining Area, Separate/Formal Dining Room, Dual Sinks, Entrance Foyer, Eat-in Kitchen, Garden Tub/Roman Tub, High Ceilings, Kitchen Island, Custom Mirrors, Main Level Primary, Pantry, Split Bedrooms, Soaking Tub, Separate Shower, Vaulted Ceiling(s), Walk-In Closet(s)
- Flooring: Tile, Wood
- Windows: Blinds, Bay Window(s), Drapes, Plantation Shutters, Storm Window(s)
- Has fireplace: No
Interior area
- Total structure area: 3,685
- Total interior livable area: 2,834 sqft
Video & virtual tour
Property
Parking
- Total spaces: 7
- Parking features: Attached, Garage, Garage Door Opener
- Attached garage spaces: 2
Accessibility
- Accessibility features: None
Features
- Levels: One
- Stories: 1
- Patio & porch: Covered, Patio, Screened
- Exterior features: Built-in Barbecue, Barbecue, Lighting, Outdoor Kitchen, Outdoor Living Area
- Has private pool: Yes
- Pool features: In Ground, Salt Water, Association, Heated
- Has spa: Yes
- Spa features: Heated, In Ground
- Fencing: Back Yard,Fenced
- Has view: Yes
- View description: Pool
Lot
- Size: 0.3 Acres
- Dimensions: 76.15 + 34.51 x 103.54 x 106.11 x 132.24
- Features: Corner Lot, Irregular Lot, 1/4 to 1/2 Acre Lot, Sprinklers Automatic, Sprinkler System
Details
- Additional structures: None
- Parcel number: 00424606070005480
- Zoning: AGR-PUD
- Special conditions: Standard,Listed As-Is
- Other equipment: Generator
Construction
Type & style
- Home type: SingleFamily
- Architectural style: Ranch
- Property subtype: Single Family Residence
Materials
- Block
- Foundation: Block
- Roof: Flat
Condition
- Resale
- New construction: No
- Year built: 2022
Details
- Builder model: JULIA
- Builder name: GL Homes
Utilities & green energy
- Electric: 3 Phase, Generator, Underground
- Sewer: Public Sewer
- Water: Public
- Utilities for property: Cable Connected, Electricity Available, Natural Gas Available, Sewer Available, Underground Utilities, Water Available
Community & HOA
Community
- Features: Home Owners Association, Gated, Property Manager On-Site, Street Lights, Sidewalks
- Security: Security System, Carbon Monoxide Detector(s), Gated with Guard, Gated Community, Smoke Detector(s), Security Guard
- Senior community: Yes
- Subdivision: MONTICELLO AGR PUD PLAT SIX
HOA
- Has HOA: Yes
- Amenities included: Bocce Court, Billiard Room, Clubhouse, Community Kitchen, Fitness Center, Management, Pickleball, Pool, Recreation Facilities, Restaurant, Sauna, Spa/Hot Tub, Sidewalks, Tennis Court(s), Trail(s)
- Services included: Common Areas, Cable TV, Maintenance Grounds, Recreation Facilities, Reserve Fund, Security, Trash, Internet
- HOA fee: $940 monthly
- HOA name: Valencia Sound HOA / Castle Management
- HOA phone: 561-739-1120
Location
- Region: Boynton Beach
Financial & listing details
- Price per square foot: $600/sqft
- Tax assessed value: $938,731
- Annual tax amount: $15,067
- Date on market: 3/18/2026
- Cumulative days on market: 18 days
- Listing terms: Cash,Conventional
- Electric utility on property: Yes
- Road surface type: Paved
Estimated market value
$1,661,900
$1.58M - $1.74M
$8,484/mo
Price history
| Date | Event | Price |
|---|---|---|
| 3/18/2026 | Listed for sale | $1,699,999+55.9%$600/sqft |
Source:  BeachesMLS #B26003583 Report a problem BeachesMLS #B26003583 Report a problem | ||
| 10/11/2022 | Sold | $1,090,133$385/sqft |
Source: Public Record Report a problem | ||
Public tax history
| Year | Property taxes | Tax assessment |
|---|---|---|
| 2025 | $15,067 +2.9% | $938,731 +2.9% |
| 2024 | $14,639 +2.3% | $912,275 +3% |
| 2023 | $14,314 +438.7% | $885,704 +496.4% |
| 2022 | $2,657 +11% | $148,500 +10% |
| 2021 | $2,394 | $135,000 |
Find assessor info on the county website
Monthly payment
Est. payment
Payment breakdown
Explore the cost of this home by adjusting the details. Changes won't be saved.Climate risks
Neighborhood: 33473
Nearby schools
GreatSchools rating
- 5/10Hagen Road Elementary SchoolGrades: PK-5Distance: 3.1 mi
- 3/10Carver Middle SchoolGrades: 6-8Distance: 5.7 mi
- 6/10Olympic Heights Community High SchoolGrades: PK,9-12Distance: 7.6 mi
Schools provided by the listing agent
- Elementary: Hagen Road
- Middle: Carver Community
- High: Olympic Heights
Source: BeachesMLS. This data may not be complete. We recommend contacting the local school district to confirm school assignments for this home.
- $1,572,300-- bd-- ba3.6k sqft9837 Great Barrier Trl, Boynton Beach, FL 33473Off Market
- $1,793,900-- bd-- ba3.7k sqft9717 Golden Crescent Dr, Boynton Beach, FL 33473Off Market
- $1,642,600-- bd-- ba3.7k sqft9843 Great Barrier Trl, Boynton Beach, FL 33473Off Market
- $1,718,100-- bd-- ba3.7k sqft9741 Golden Crescent Dr, Boynton Beach, FL 33473Off Market
- $1,757,300-- bd-- ba3.6k sqft9728 Golden Crescent Dr, Boynton Beach, FL 33473Off Market
- $1,453,100-- bd-- ba3.3k sqft9711 Golden Crescent Dr, Boynton Beach, FL 33473Off Market
- $1,614,500-- bd-- ba3.7k sqft9722 Golden Crescent Dr, Boynton Beach, FL 33473Off Market
- $1,793,100-- bd-- ba3.6k sqft9716 Golden Crescent Dr, Boynton Beach, FL 33473Off Market
A local agent can set up tours, give advice and negotiate with sellers.
Similar homes
- $1,425,0003 bd4 ba2.7k sqft9939 Great Barrier Trail, Boynton Beach, FL 33473For Sale

 MLS ID #B26036898, Keith Dickman, RE/MAX Direct. BeachesMLS
 - $1,527,9003 bd4 ba2.4k sqft9374 Mountain Pne Grove, Boynton Beach, FL 33473New Construction
 MLS ID #B26005415, Jeffrey J. Katz PA, RE/MAX Direct. BeachesMLS
 - from $1,560,9003 bd4 ba2.8k sqftJade Plan, Valencia Del Mar (55+), Boynton Beach, FL 33473New Construction
 GL Homes
 - $1,966,9003 bd4 ba3.1k sqft9062 Corsican Finch Court, Boynton Beach, FL 33473New Construction
 BeachesMLS
 - $1,799,9004 bd4 ba2.6k sqft9812 Spruce Woods Drive, Boynton Beach, FL 33473For SaleMLS ID #B26037522, Robyn Dana Rosen, Compass Florida LLC. BeachesMLS
- $1,387,9003 bd3 ba2.2k sqft11311 Virginia Pine Court, Boynton Beach, FL 33473New ConstructionMLS ID #B26005416, Jeffrey J. Katz PA, RE/MAX Direct. BeachesMLS
- $1,695,0004 bd4 ba2.8k sqft11949 Date Palm Drive, Boynton Beach, FL 33436For SaleMLS ID #B26006017, Warren J Heeg, Compass Florida LLC. BeachesMLS
- $2,211,9003 bd4 ba3k sqft11219 Sweet Sage Avenue, Boynton Beach, FL 33473New ConstructionMLS ID #B26005417, Jeffrey J. Katz PA, RE/MAX Direct. BeachesMLS
- $1,875,0003 bd4 ba3.2k sqft16872 Pavilion Way, Delray Beach, FL 33446For SaleMLS ID #B26052074, Ross A Zipper, Coldwell Banker Realty /Delray Beach. BeachesMLS
- $2,050,0003 bd4 ba3.7k sqft11349 Cherry Canyon Court, Boynton Beach, FL 33473For SaleMLS ID #B26044124, Michele J Scardina, Compass Florida LLC. BeachesMLS
- $1,787,9003 bd4 ba3.8k sqft9052 Corsican Finch Ct, Boynton Beach, FL 33473New ConstructionGL Homes
- $2,285,0004 bd4 ba3.2k sqft11158 Glen Orchard Lane, Boynton Beach, FL 33473For SaleMLS ID #B26045522, Sherri Klein, Signature Int'l Premier Properties. BeachesMLS
- $1,750,0005 bd3 ba3.9k sqft4770 Glenn Pine Lane, Boynton Beach, FL 33436For SaleMLS ID #B26047373, Christine K Sarno Olson, Keller Williams Realty Services. BeachesMLS
- $1,225,0005 bd3 ba2.9k sqft10560 Walnut Valley Drive, Boynton Beach, FL 33473For SaleMLS ID #B26045179, Stacy L Koury, VantaSure Realty LLC. BeachesMLS
- $1,475,0005 bd3 ba2.6k sqft15388 Green River Court, Delray Beach, FL 33446For SaleMLS ID #B26054001, Erin J Friedman, Compass Florida LLC. BeachesMLS
- $1,799,0005 bd5 ba3.3k sqft8080 Laurel Falls Drive, Boca Raton, FL 33496For SaleMLS ID #B26038457, Rachel Greenbaum, Century 21 Stein Posner. BeachesMLS
- $1,795,0003 bd3 ba2.4k sqft624 W Lakewoode Circle W, Delray Beach, FL 33445For SaleMLS ID #B26048632, Robert Brett Vlasek, Vlasek Real Estate Group. BeachesMLS
- $1,650,0004 bd4 ba3.5k sqft16829 Newark Bay Road, Delray Beach, FL 33446For SaleMLS ID #B26015373, Diego Pereira, Compass Florida, LLC. BeachesMLS
- $1,725,0005 bd5 ba4k sqft16879 Bridge Crossing Circle, Delray Beach, FL 33446For SaleMLS ID #B26050372, Scott Pressman PA, The Keyes Company. BeachesMLS
- $1,275,0004 bd3 ba2.1k sqft13697 Whistler Mountain Road, Delray Beach, FL 33446For SaleMLS ID #B26050178, Robert Marchese, RE/MAX Direct. BeachesMLS
