Feature-rich newer home with a huge shop on acreage located just south of Fair Grove. Built in 2019, this open floorplan home is perfect for the buyer looking for privacy and upscale living without sacrificing easy access to shopping and major highways. Featuring 3 bedrooms, a dedicated office space, 2 living areas including a gorgeous sunroom, and a split bedroom floorplan this home has great flexibility for any buyer. Sitting on 5.2 open acres with a gated entrance, the home has been updated with a new roof and siding, has granite countertops, custom cabinets, and engineered hardwood floors. The home is light and bright throughout with a modern and open kitchen, dining, living room and sunroom with loads of sunlight and comfortable living space. The main bedroom is huge with double vanities and large walk-in closet and shower in the bathroom. The north wing of the home features the two guest bedooms and a separate bath. The backyard is fully privacy fenced with a large patio as well. The acreage is flat and open with a few trees on the west edge. Next to the house, the 40x40 shop has been fully finished out with new insulation, electrical, direct drive garage door openers, and has concrete floors. The home is just a few minutes from Fair Grove offering easy access to restaurants/shopping and to Hwy 65. Fair Grove boasts excellent schools and a strong community as well. A rare find indeed for a modern home, location, acreage, and top tier shop all in one package!
Pending
$559,900
9833 N State Highway 125, Fair Grove, MO 65648
3beds
1,895sqft
Single Family Residence
Built in 2019
5.2 Acres Lot
$546,000 Zestimate®
$295/sqft
$-- HOA
What's special
Gated entranceHuge shop on acreageGranite countertopsCustom cabinetsGorgeous sunroomNew roofSplit bedroom floorplan
- 25 days
- 884
- 85
Zillow last checked:
Listing updated:
Listed by:
Stephen D Burks 417-839-5117,
Murney Associates - Primrose
Source: SOMOMLS as distributed by MLS GRID,MLS#: 60333741
Facts & features
Interior
Bedrooms & bathrooms
- Bedrooms: 3
- Bathrooms: 2
- Full bathrooms: 2
Rooms
- Room types: Master Bedroom, Storm Shelter, Den, Sun Room, Living Areas (2), Office
Heating
- Forced Air, Heat Pump Dual Fuel, Electric, Propane
Cooling
- Central Air, Ceiling Fan(s)
Appliances
- Included: Dishwasher, Propane Water Heater, Free-Standing Electric Oven, Dryer, Washer, Microwave, Refrigerator, Disposal
- Laundry: Main Level, W/D Hookup
Features
- Walk-in Shower, High Ceilings, Internet - Satellite, Granite Counters, Walk-In Closet(s)
- Flooring: Carpet, Engineered Hardwood
- Windows: Double Pane Windows
- Has basement: No
- Attic: Pull Down Stairs
- Has fireplace: No
Interior area
- Total structure area: 1,895
- Total interior livable area: 1,895 sqft
- Finished area above ground: 1,895
- Finished area below ground: 0
Property
Parking
- Total spaces: 5
- Parking features: Parking Pad, Gravel, Garage Faces Front, Garage Door Opener, Electric Gate, Circular Driveway
- Attached garage spaces: 5
- Has uncovered spaces: Yes
Features
- Levels: One
- Stories: 1
- Patio & porch: Patio, Front Porch
- Exterior features: Rain Gutters
- Fencing: Partial,Barbed Wire
Lot
- Size: 5.2 Acres
- Dimensions: 326 x 632 (appro x .)
- Features: Acreage, Level, Horses Allowed, Landscaped
Details
- Parcel number: 880133200011
- Horses can be raised: Yes
Construction
Type & style
- Home type: SingleFamily
- Architectural style: Traditional
- Property subtype: Single Family Residence
Materials
- Brick, Vinyl Siding
- Foundation: Poured Concrete, Crawl Space
- Roof: Composition
Condition
- Year built: 2019
Utilities & green energy
- Sewer: Septic Tank
- Water: Public
Green energy
- Energy efficient items: Thermostat
Community & HOA
Community
- Security: Smoke Detector(s)
- Subdivision: N/A
Location
- Region: Fair Grove
Financial & listing details
- Price per square foot: $295/sqft
- Annual tax amount: $2,830
- Date on market: 9/12/2026
- Listing terms: Cash,VA Loan,FHA,Conventional
- Road surface type: Asphalt, Gravel, Concrete
Estimated market value
$546,000
$519,000 - $573,000
$2,076/mo
Price history
| Date | Event | Price |
|---|---|---|
| 9/30/2026 | Pending sale | $559,900$295/sqft |
Source:  SOMOMLS as distributed by MLS GRID #60333741 Report a problem SOMOMLS as distributed by MLS GRID #60333741 Report a problem | ||
| 9/12/2026 | Listed for sale | $559,900$295/sqft |
Source: SOMOMLS as distributed by MLS GRID #60333741 Report a problem | ||
Public tax history
Tax history is unavailable.
Monthly payment
Est. payment
Payment breakdown
Explore the cost of this home by adjusting the details. Changes won't be saved.Climate risks
Neighborhood: 65648
Nearby schools
Schools provided by the listing agent
- Elementary: Fair Grove
- Middle: Fair Grove
- High: Fair Grove
Source: SOMOMLS as distributed by MLS GRID. This data may not be complete. We recommend contacting the local school district to confirm school assignments for this home.
- $--3 bd2 ba1.8k sqft9833 State Highway 125, Fair Grove, MO 65648Sold
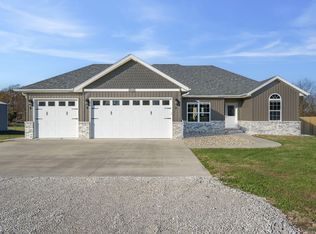
- $481,2003 bd2 ba1.8k sqft9833 N State Highway 125, Fair Grove, MO 65648Off Market
- $608,2005 bd3 ba4.2k sqft9891 N State Highway 125, Fair Grove, MO 65648Off Market
- $521,5003 bd3 ba2.5k sqft9880 N State Highway 125, Fair Grove, MO 65648Off Market
Similar homes
- $329,9003 bd2 ba1.5k sqft523 S Magen Street, Fair Grove, MO 65648Active
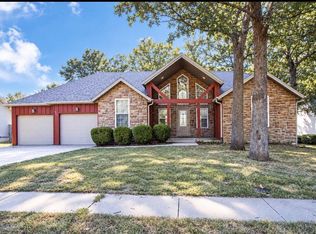
 MLS ID #60333142, Kendra Hill, Complete Realty Sales & Mgmt. SOMOMLS as distributed by MLS GRID
 - $434,9003 bd2 ba1.9k sqft7502 N State Highway 125, Strafford, MO 65757Active
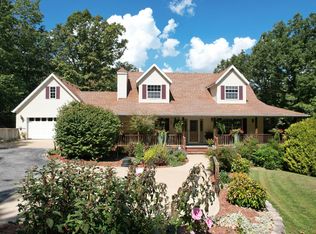 MLS ID #60334007, Cathy Brownsberger, Murney Associates - Primrose. SOMOMLS as distributed by MLS GRID
 - $468,0003 bd2 ba1.7k sqft2373 E 540th Road, Buffalo, MO 65622Active
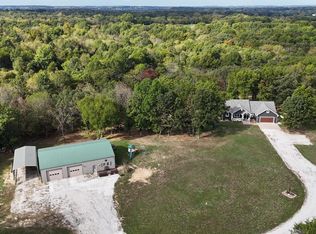 MLS ID #60332875, Donna Peterson, Century 21 Peterson Real Estate. SOMOMLS as distributed by MLS GRID
 - $547,5003 bd3 ba2.5k sqft209 W Farm Road 82, Springfield, MO 65803Active
 MLS ID #60332408, 417 Property Pros, Keller Williams Local. SOMOMLS as distributed by MLS GRID
 - $489,9003 bd2 ba2.2k sqft866 State Highway Dd, Marshfield, MO 65706ActiveMLS ID #60326445, Brendan Maxwell, Complete Realty Sales & Mgmt. SOMOMLS as distributed by MLS GRID
- $729,9003 bd4 ba2.8k sqft1346 Golf Course Road, Marshfield, MO 65706ActiveMLS ID #60335286, Scott Sturm, AMAX Real Estate. SOMOMLS as distributed by MLS GRID
- $449,5004 bd2 ba2.4k sqft86 Rebas Hazelnut Drive, Fordland, MO 65652ActiveMLS ID #60334885, Freeman Lightner, EXP Realty LLC. SOMOMLS as distributed by MLS GRID
- $472,0003 bd2 ba1.9k sqft1944 Sampson Road, Niangua, MO 65713ActiveMLS ID #60330298, Elizabeth A. Hill, Keller Williams Local. SOMOMLS as distributed by MLS GRID
- $445,0003 bd3 ba2.1k sqft17 Saddleback Street, Buffalo, MO 65622ActiveMLS ID #60333345, Andrea S Rogers, Rogers & Associates Realty, LLC. SOMOMLS as distributed by MLS GRID
- $415,0003 bd3 ba1.3k sqft6701 E Farm Rd 84, Strafford, MO 65757Active w/ContingencyMLS ID #60332720, Adam Graddy, Keller Williams Local. SOMOMLS as distributed by MLS GRID
- $609,0003 bd3 ba2.2k sqft2094 N Farm Road 241, Strafford, MO 65757ActiveMLS ID #60328111, Ashley Drury, Drury Real Estate & Management. SOMOMLS as distributed by MLS GRID
- $499,0004 bd3 ba2.1k sqft1676 N Bristol Avenue, Springfield, MO 65802ActiveMLS ID #60332614, Austin L. McGee, Murney Associates - Primrose. SOMOMLS as distributed by MLS GRID
- $649,9004 bd2 ba1.7k sqft8903 N State Highway Z, Willard, MO 65781ActiveMLS ID #60322380, Andrea S Rogers, Rogers & Associates Realty, LLC. SOMOMLS as distributed by MLS GRID
- $419,0003 bd2 ba1.6k sqft142 Danalia Drive, Marshfield, MO 65706Active w/ContingencyMLS ID #60326315, Valerie Day Team, Gault & Co. Realty, LLC. SOMOMLS as distributed by MLS GRID
- $499,9004 bd3 ba2.5k sqft3725 E Cromwell Lane, Springfield, MO 65802ActiveMLS ID #60330949, Bussell Real Estate, Murney Associates - Primrose. SOMOMLS as distributed by MLS GRID
- $429,0004 bd2 ba2.1k sqft712 Birdsong Lane, Marshfield, MO 65706ActiveMLS ID #60330242, Doug Skaggs, Century 21 Performance Realty. SOMOMLS as distributed by MLS GRID
- $314,9003 bd2 ba1.5k sqft6038 State Highway A, Marshfield, MO 65706ActiveMLS ID #60333990, Judith A Gault, Gault & Co. Realty, LLC. SOMOMLS as distributed by MLS GRID
- $369,5003 bd2 ba2k sqft1000 W Miller Street, Pleasant Hope, MO 65725ActiveMLS ID #60324636, Mary K Sekunda, AMAX Real Estate. SOMOMLS as distributed by MLS GRID
- $694,9003 bd3 ba2.1k sqft235 Kings Way Drive, Marshfield, MO 65706ActiveMLS ID #60329968, Scott Sturm, AMAX Real Estate. SOMOMLS as distributed by MLS GRID
