Welcome to Foxbrough Estates, one of Pleasanton’s most inviting communities, where neighbors know each other by name, gather often, and enjoy a wonderful sense of connection. Set on almost a half an acre, this spacious semi-custom home offers over 3,600 square feet of living space, a detached 865-square-foot ADU, and an impressive 1,729-square-foot garage, providing an exceptional combination of comfort, flexibility, and privacy. A dramatic entry with soaring ceilings and a sweeping staircase welcomes you into the main residence, featuring five bedrooms, three bathrooms, and flexible space for a home office, gym, or hobbies. The bright, inviting kitchen offers stone countertops, a center island, double ovens, a pantry, and a sunny breakfast nook. An expansive family room opens to views of the beautifully landscaped backyard, while a first-floor den with an adjacent full bathroom provides an ideal option for guests or extended family. Fresh interior and exterior paint, dual-pane windows, and owned solar add to the home's appeal. Surrounded by mature redwoods, the backyard feels like a private retreat. An expansive lawn, sparkling pool, and spa create a beautiful setting for summer afternoons, outdoor entertaining, and relaxing with family and friends. Adding to the property's versatility is a detached ADU with its own address at 986 Gray Fox Circle. This thoughtfully designed residence features two bedrooms, one bathroom, a living room, and a full kitchen with an island, dining area, and laundry hookups. The oversized garage offers space for five vehicles, or enclosed RV parking, a workshop, or hobbies, complete with drive-through and side access to the backyard. Close to Pleasanton’s top rated schools, scenic trails, downtown shops, restaurants, and local wineries. This special property offers room to spread out, space to bring everyone together, and the welcoming community atmosphere that makes Foxbrough Estates such a desirable place to call home.
Pending
$3,198,000
984 Gray Fox Cir, Pleasanton, CA 94566
5beds
4,467sqft
Residential, Single Family Residence
Built in 1989
0.48 Acres Lot
$-- Zestimate®
$716/sqft
$-- HOA
What's special
Sparkling poolEnclosed rv parkingCenter islandSurrounded by mature redwoodsSweeping staircaseExpansive family roomSunny breakfast nook
- 7 days
- 1,336
- 82
Zillow last checked:
Listing updated:
Listed by:
Sue Flashberger DRE #01001584 925-463-0436,
Compass,
David Flashberger DRE #01243871 925-463-0436,
Compass
Source: Bay East AOR,MLS#: 41151025
Facts & features
Interior
Bedrooms & bathrooms
- Bedrooms: 5
- Bathrooms: 3
- Full bathrooms: 3
Rooms
- Room types: 1 Bedroom, 1 Bath, Main Entry, 4 Bedrooms, 2 Baths, Primary Bedrm Suite - 1, Den, Family Room, Bonus Room, Eat-In Kitchen, Storage, Other
Bathroom
- Features: Shower Over Tub, Stall Shower, Tub, Updated Baths
Kitchen
- Features: Breakfast Nook, Stone Counters, Dishwasher, Double Oven, Eat-in Kitchen, Disposal, Kitchen Island, Microwave, Updated Kitchen
Heating
- Zoned, Other
Cooling
- Central Air, Other
Appliances
- Included: Dishwasher, Double Oven, Microwave, Dryer, Washer
- Laundry: Laundry Room, Common Area
Features
- In-Law Floorplan, Storage, Breakfast Nook, Updated Kitchen
- Flooring: Hardwood, Parquet, Carpet, Other
- Basement: Crawl Space
- Number of fireplaces: 3
- Fireplace features: Family Room, Living Room, Master Bedroom
Interior area
- Total structure area: 4,467
- Total interior livable area: 4,467 sqft
Property
Parking
- Total spaces: 10
- Parking features: Attached, Drive Through, Off Street, RV/Boat Parking, Side Yard Access, Garage Faces Front, Garage Faces Side, RV Garage, Garage Door Opener
- Garage spaces: 5
Accessibility
- Accessibility features: None
Features
- Levels: Two
- Stories: 2
- Patio & porch: Patio, Rear Porch
- Exterior features: Garden/Play
- Has private pool: Yes
- Pool features: In Ground, Pool/Spa Combo, Outdoor Pool
- Has spa: Yes
- Fencing: Fenced
- Has view: Yes
- View description: Hills, Trees/Woods, Other
Lot
- Size: 0.48 Acres
- Features: Premium Lot, Landscaped, Back Yard, Front Yard
Details
- Parcel number: 9464567458
- Special conditions: Standard
Construction
Type & style
- Home type: SingleFamily
- Architectural style: Custom
- Property subtype: Residential, Single Family Residence
Materials
- Wood Siding, Other, Masonry
- Roof: Composition
Condition
- Existing
- New construction: No
- Year built: 1989
Utilities & green energy
- Electric: Photovoltaics Seller Owned
- Sewer: Public Sewer
- Water: Public
Green energy
- Energy generation: Solar
Community & HOA
Community
- Subdivision: Fox Borough Est
HOA
- Has HOA: No
Location
- Region: Pleasanton
Financial & listing details
- Price per square foot: $716/sqft
- Tax assessed value: $1,498,630
- Price range: $3.2M - $3.2M
- Date on market: 10/28/2026
- Listing agreement: Excl Right
- Listing terms: Cash,Conventional,Other
Estimated market value
Not available
Estimated sales range
Not available
Not available
Price history
| Date | Event | Price |
|---|---|---|
| 11/3/2026 | Pending sale | $3,198,000$716/sqft |
Source:  Bay East AOR #41151025 Report a problem | ||
| 10/28/2026 | Listed for sale | $3,198,000+299.8%$716/sqft |
Source: Bay East AOR #41151025 Report a problem | ||
| 5/27/1999 | Sold | $800,000$179/sqft |
Source: Bay East AOR #11004616 Report a problem | ||
Public tax history
| Year | Property taxes | Tax assessment |
|---|---|---|
| 2026 | -- | $1,498,630 +2% |
| 2025 | $17,197 +2% | $1,469,247 +2% |
| 2024 | $16,855 +1.2% | $1,440,446 +2% |
| 2023 | $16,661 +5.6% | $1,412,207 +2% |
| 2022 | $15,782 +2.6% | $1,384,521 +2% |
| 2021 | $15,377 +1.3% | $1,357,379 +1% |
| 2020 | $15,180 -1.2% | $1,343,460 +2% |
| 2019 | $15,365 +4.8% | $1,317,124 +2% |
| 2018 | $14,666 | $1,291,304 +2% |
| 2017 | $14,666 +8.3% | $1,265,990 +2% |
| 2016 | $13,544 +0.1% | $1,241,171 +1.5% |
| 2015 | $13,528 | $1,222,531 +2% |
| 2014 | $13,528 | $1,198,585 +0.5% |
| 2013 | -- | $1,193,177 +2% |
| 2012 | -- | $1,169,783 +2% |
| 2011 | -- | $1,146,849 +0.8% |
| 2010 | -- | $1,138,282 -0.2% |
| 2009 | -- | $1,140,992 +2% |
| 2008 | -- | $1,118,619 +7.1% |
| 2007 | -- | $1,043,987 +5.2% |
| 2006 | -- | $992,335 +10.3% |
| 2005 | -- | $899,743 +2% |
| 2004 | -- | $882,104 +1.9% |
| 2003 | -- | $865,944 +2% |
| 2002 | -- | $848,968 +2% |
| 2001 | $9,210 | $832,320 |
Find assessor info on the county website
Monthly payment
Est. payment
Payment breakdown
Explore the cost of this home by adjusting the details. Changes won't be saved.Climate risks
Neighborhood: 94566
Nearby schools
Schools provided by the listing agent
- District: Pleasanton (925) 462-5500
Source: Bay East AOR. This data may not be complete. We recommend contacting the local school district to confirm school assignments for this home.
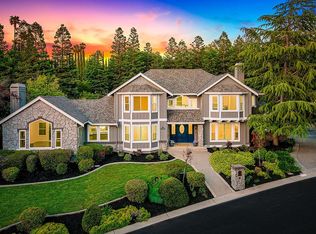
- $2,958,3004 bd3 ba3.3k sqft968 Gray Fox Cir, Pleasanton, CA 94566Off Market
- $2,387,0004 bd4 ba2.8k sqft993 Gray Fox Cir, Pleasanton, CA 94566Off Market
- $3,064,9005 bd3 ba4.3k sqft2865 Gray Fox Ct, Pleasanton, CA 94566Off Market
- $3,122,4004 bd4 ba3.5k sqft1006 Gray Fox Cir, Pleasanton, CA 94566Off Market
Similar homes
- $3,458,0004 bd3 ba3.9k sqft1377 Piemonte Dr, Pleasanton, CA 94566For Sale
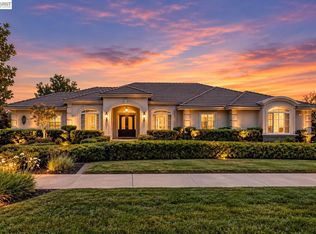 MLS ID #41151616, Jing Xue. Bay East AOR
- $2,399,9994 bd3 ba2.6k sqft2270 Doccia Ct, Pleasanton, CA 94566For Sale
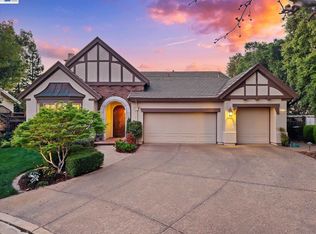 MLS ID #41152758, Liz Venema. Bay East AOR
- $3,799,0005 bd4 ba4.4k sqft2215 Westbridge Ln, Pleasanton, CA 94566For Sale
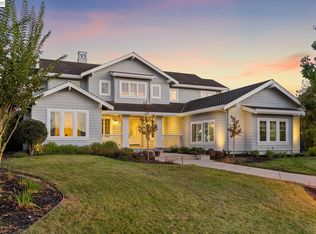 MLS ID #41149500, Douglas Buenz. Bay East AOR
- $2,549,0005 bd4 ba3.3k sqft847 E Angela St, Pleasanton, CA 94566For Sale
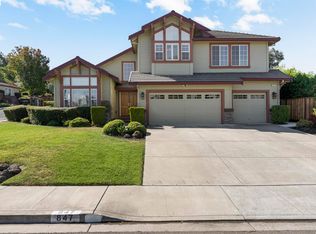 MLS ID #41149368, Katie Moe. Bay East AOR
Local buyer's agents are ready to help
