Light pours through every window of this Craftsman-inspired home, and it starts the moment you step through the double front doors into a soaring entry with a sweeping curved staircase. Freshly painted throughout, the formal living and dining rooms are defined by vaulted ceilings, walls of bay windows, and designer light fixtures. The kitchen is made for gathering, with a center island, double wall ovens, a gas cooktop, glass-front cabinetry, and a sunny breakfast nook that flows into the family room. There, a brick fireplace sets a cozy tone and sliding doors open to the covered patio and terraced, landscaped yard. A private en-suite bedroom on the main level offers easy flexibility for guests, extended family, or a home office. Upstairs, the primary retreat is a true escape with vaulted ceilings, a fireplace, and treetop views. A three-car garage and close proximity to downtown Pleasanton complete the picture. Open House Sunday 2-4pm
For sale
Price cut: $49K (10/22)
$2,549,000
847 E Angela St, Pleasanton, CA 94566
5beds
3,303sqft
Residential, Single Family Residence
Built in 1997
9,298 Square Feet Lot
$2,468,100 Zestimate®
$772/sqft
$-- HOA
What's special
Brick fireplaceThree-car garageTerraced landscaped yardCenter islandWalls of bay windowsFreshly painted throughoutGlass-front cabinetry
- 28 days
- 1,447
- 68
Zillow last checked:
Listing updated:
Listed by:
Katie Moe DRE #01507863 925-216-9083,
Connect California Homes
Source: Bay East AOR,MLS#: 41149368
Facts & features
Interior
Bedrooms & bathrooms
- Bedrooms: 5
- Bathrooms: 4
- Full bathrooms: 3
- Partial bathrooms: 1
Rooms
- Room types: 1 Bedroom, 1.5 Baths, Main Entry, 3 Bedrooms, 1 Bath, Primary Bedrm Suite - 1, Dining Room, Family Room, Dining Area, Sun Porch, Kitchen, Laundry, Living Room, Primary Bathroom, Primary Bedroom, Possible Guest
Kitchen
- Features: Stone Counters, Dishwasher, Double Oven, Disposal, Gas Range/Cooktop, Kitchen Island, Microwave, Refrigerator
Heating
- Zoned
Cooling
- Ceiling Fan(s), Central Air
Appliances
- Included: Dishwasher, Double Oven, Gas Range, Microwave, Refrigerator
- Laundry: Inside, Common Area
Features
- Formal Dining Room
- Flooring: Hardwood, Tile, Carpet
- Number of fireplaces: 1
- Fireplace features: Family Room
Interior area
- Total structure area: 3,303
- Total interior livable area: 3,303 sqft
Video & virtual tour
Property
Parking
- Total spaces: 3
- Parking features: Attached
- Garage spaces: 3
Features
- Levels: Two
- Stories: 2
- Patio & porch: Terrace, Patio
- Pool features: None
Lot
- Size: 9,298 Square Feet
- Features: Corner Lot, Back Yard, Front Yard, Side Yard
Details
- Parcel number: 946254290
- Special conditions: Standard
- Other equipment: None
Construction
Type & style
- Home type: SingleFamily
- Architectural style: Traditional
- Property subtype: Residential, Single Family Residence
Materials
- Wood Siding
- Roof: Tile
Condition
- Existing
- New construction: No
- Year built: 1997
Utilities & green energy
- Electric: No Solar
- Sewer: Public Sewer
- Water: Public
Community & HOA
Community
- Subdivision: Downtown Area
HOA
- Has HOA: No
Location
- Region: Pleasanton
Financial & listing details
- Price per square foot: $772/sqft
- Tax assessed value: $2,548,980
- Price range: $2.5M - $2.5M
- Date on market: 9/24/2026
- Listing agreement: Excl Right
- Listing terms: Cash,Conventional
Estimated market value
$2,468,100
$2.34M - $2.59M
$6,240/mo
Price history
| Date | Event | Price |
|---|---|---|
| 10/22/2026 | Price change | $2,549,000-1.9%$772/sqft |
Source:  Bay East AOR #41149368 Report a problem | ||
| 9/25/2026 | Listed for sale | $2,598,000+6%$787/sqft |
Source: Bay East AOR #41149368 Report a problem | ||
| 4/29/2024 | Sold | $2,450,000$742/sqft |
Source:  MLSListings Inc #ML81960806 Report a problem | ||
| 4/16/2024 | Pending sale | $2,450,000$742/sqft |
Source: MLSListings Inc #ML81960806 Report a problem | ||
| 4/12/2024 | Listed for sale | $2,450,000+260.3%$742/sqft |
Source: MLSListings Inc #ML81960806 Report a problem | ||
| 8/12/1998 | Sold | $680,000+40.2%$206/sqft |
Source: Bay East AOR #10512518 Report a problem | ||
| 10/31/1995 | Sold | $485,000$147/sqft |
Source: Public Record Report a problem | ||
Public tax history
| Year | Property taxes | Tax assessment |
|---|---|---|
| 2026 | -- | $2,548,980 +2% |
| 2025 | $29,635 +137.3% | $2,499,000 +139.1% |
| 2024 | $12,490 +1.1% | $1,045,084 +2% |
| 2023 | $12,348 +5.4% | $1,024,596 +2% |
| 2022 | $11,710 +2.6% | $1,004,508 +2% |
| 2021 | $11,416 +1.3% | $984,816 +1% |
| 2020 | $11,273 -1.2% | $974,718 +2% |
| 2019 | $11,406 +4.7% | $955,610 +2% |
| 2018 | $10,899 | $936,876 +2% |
| 2017 | $10,899 +8.1% | $918,510 +2% |
| 2016 | $10,083 +0.1% | $900,503 +1.5% |
| 2015 | $10,070 | $886,977 +2% |
| 2014 | $10,070 | $869,604 +0.5% |
| 2013 | -- | $865,680 +2% |
| 2012 | -- | $848,707 +2% |
| 2011 | -- | $832,067 +0.8% |
| 2010 | -- | $825,852 -0.2% |
| 2009 | -- | $827,817 +2% |
| 2008 | -- | $811,586 +2% |
| 2007 | -- | $795,674 +2% |
| 2006 | -- | $780,074 +2% |
| 2005 | -- | $764,781 +2% |
| 2004 | -- | $749,789 +1.9% |
| 2003 | -- | $736,053 +2% |
| 2002 | -- | $721,623 +2% |
| 2001 | $8,081 | $707,472 |
Find assessor info on the county website
Monthly payment
Est. payment
Payment breakdown
Explore the cost of this home by adjusting the details. Changes won't be saved.Climate risks
Neighborhood: 94566

Similar homes
- $2,248,8005 bd4 ba3k sqft430 Adams Way, Pleasanton, CA 94566For Sale
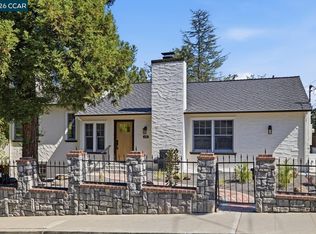 MLS ID #41147859, Lin Shao. CCAR
- $2,249,0004 bd3 ba2.7k sqft2956 Amoroso Ct, Pleasanton, CA 94566For Sale
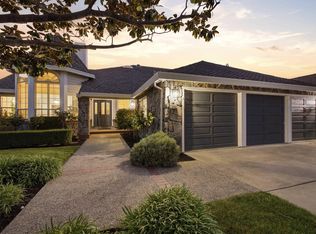 MLS ID #41145133, Moe Yousofi. Bay East AOR
- $2,595,0004 bd3 ba2.6k sqft2270 Doccia Ct, Pleasanton, CA 94566For Sale
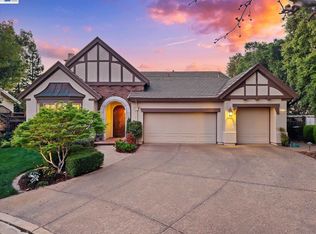 MLS ID #41147758, Liz Venema. Bay East AOR
- $2,469,0004 bd4 ba2.4k sqft4687 2nd St, Pleasanton, CA 94566For Sale
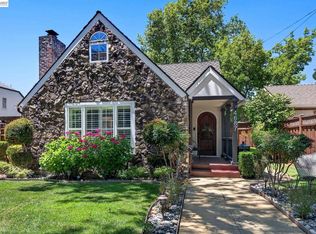 MLS ID #41138914, Gina Manos. Bay East AOR
