A century-old farmhouse, beautifully evolved for modern County living. Set on over an acre of landscaped grounds, the home has all the character you hope to find in an old farmhouse, layered with contemporary finishes, modern comforts and an effortless sense of style. The main-floor primary suite is its own private retreat, with a spa-like ensuite and oversized walk-in closet bringing a distinctly luxurious note to country living.The real magic continues outside, where the expansive backyard was made for entertaining from morning to night. Coffee on the porch, afternoons by the pool, long dinners beneath the pergola and late nights around the fire pit - all surrounded by mature trees, gardens and multiple places to gather and unwind.And while it feels wonderfully removed, it isn't. Just two hours from Toronto and close to Trenton, North Beach, wineries, restaurants and farm stands, it's perfectly positioned for enjoying the best of Prince Edward County. Historic, stylish and wonderfully livable - this is the kind of country house people come to the County hoping to find.
Under contract
C$1,190,000
985 Melville Rd, Prince Edward County, ON K0K 1T0
5beds
3baths
Single Family Residence
Built in ----
0.96 Acres Lot
$-- Zestimate®
C$--/sqft
C$-- HOA
What's special
Spa-like ensuiteOversized walk-in closetFire pit
- 5 days
- 33
- 5
Zillow last checked:
Listing updated:
Listed by:
CHESTNUT PARK REAL ESTATE LIMITED
Source: TRREB,MLS®#: X13764400 Originating MLS®#: Toronto Regional Real Estate Board
Originating MLS®#: Toronto Regional Real Estate BoardFacts & features
Interior
Bedrooms & bathrooms
- Bedrooms: 5
- Bathrooms: 3
Primary bedroom
- Level: Main
- Dimensions: 4.1 x 3.68
Primary bedroom
- Level: Main
- Dimensions: 7.24 x 3.54
Bedroom 2
- Level: Second
- Dimensions: 4.7 x 4.51
Bedroom 3
- Level: Second
- Dimensions: 3.54 x 3.82
Bedroom 4
- Level: Second
- Dimensions: 3.59 x 3.77
Bedroom 5
- Level: Second
- Dimensions: 3.59 x 2.44
Bathroom
- Level: Second
- Dimensions: 2.61 x 2.7
Bathroom
- Level: Main
- Dimensions: 3.05 x 2.44
Other
- Level: Main
- Dimensions: 5.28 x 4.88
Dining room
- Level: Main
- Dimensions: 3.14 x 7.32
Kitchen
- Level: Main
- Dimensions: 7.04 x 2.44
Loft
- Level: Second
- Dimensions: 5.53 x 4.62
Other
- Level: Main
- Dimensions: 4.07 x 4.78
Heating
- Forced Air, Wood
Cooling
- Central Air
Appliances
- Included: Water Treatment
Features
- Primary Bedroom - Main Floor
- Basement: Unfinished
- Has fireplace: Yes
- Fireplace features: Wood Burning Stove
Interior area
- Living area range: 3000-3500 null
Property
Parking
- Total spaces: 6
- Parking features: Private
- Has garage: Yes
Features
- Stories: 2
- Has private pool: Yes
- Pool features: Above Ground
- Has view: Yes
- View description: Forest, Trees/Woods
Lot
- Size: 0.96 Acres
Details
- Parcel number: 550100194
Construction
Type & style
- Home type: SingleFamily
- Property subtype: Single Family Residence
Materials
- Vinyl Siding
- Foundation: Unknown
- Roof: Metal
Utilities & green energy
- Sewer: Septic
Community & HOA
Location
- Region: Prince Edward County
Financial & listing details
- Annual tax amount: C$3,387
- Date on market: 9/10/2026
Price history
Price history is unavailable.
Public tax history
Tax history is unavailable.
Climate risks
Neighborhood: K0K
Nearby schools
GreatSchools rating
No schools nearby
We couldn't find any schools near this home.
- C$5,900,0007 bd1 ba-- sqft115 Gibson Rd, Prince Edward County, ON K0K1A0For Sale
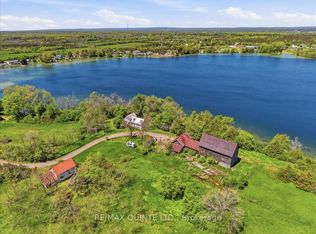
- C$1,799,0005 bd3 ba-- sqft249 Carter Rd, Prince Edward County, ON K0K1T0For Sale

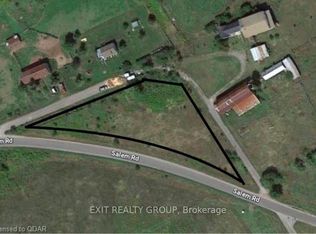
- C$185,0002.42 acres1760 Salem Rd, Prince Edward County, ON K0K1A0Lot/Land
- C$449,0003 bd1 ba-- sqft10 Lakeside Dr, Prince Edward County, ON K0K1T0For Sale

Similar homes
- C$1,250,0005 bd4 ba-- sqft100 Bay Breeze St, Prince Edward County, ON K8N 0L4For Sale
 MLS ID #X13773906, Royal Lepage Proalliance Realty. TRREB
 - C$1,164,9995 bd3 ba-- sqft301 Snider Rd, Prince Edward County, ON K0K 1T0For Sale
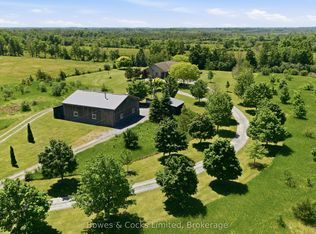 MLS ID #X13727576, Bowes & Cocks Limited. TRREB
 - C$1,199,9005 bd4 ba-- sqft13 Partridge Hollow Rd, Prince Edward County, ON K0K 1T0New Construction
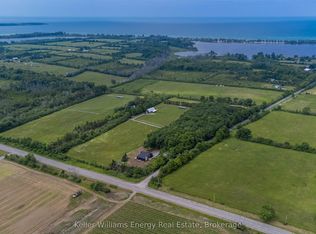 MLS ID #X13228552, Keller Williams Energy Real Estate. TRREB
 - C$1,175,0003 bd2 ba-- sqft96/102 Bishop Ln, Prince Edward County, ON K0K 1A0For Sale
 MLS ID #X13210676, Keller Williams Energy Real Estate. TRREB
