Welcome home to this beautifully maintained custom home nestled in a quiet, peaceful neighborhood! A large covered front porch welcomes you into a home filled with character, thoughtful details, and timeless touches. The spacious primary suite features an attached office, while the rest of the home also offers a formal dining room, breakfast room, two bathrooms, and built-ins throughout with beautiful crown molding and custom finishes. The garage is truly exceptional, with an extended design it offers air conditioning throughout and a built-bar with plenty of storage for all your hobbies, parties, or enthusiast. Outside, enjoy the beautifully landscaped yard on almost an acre with storage building and sprinkler system.
Pending
Price cut: $6K (10/2)
$354,000
985 Sharp St, Bridge City, TX 77611
3beds
2,334sqft
Single Family Residence
Built in ----
0.95 Acres Lot
$354,700 Zestimate®
$152/sqft
$-- HOA
What's special
Formal dining roomStorage buildingAttached officeTwo bathroomsBreakfast roomBuilt-ins throughoutBeautiful crown molding
- 64 days
- 327
- 14
Zillow last checked:
Listing updated:
Listed by:
Lisa Harper 409-543-7480,
RE/MAX ONE - Orange County
Source: BBOR,MLS#: 270307
Facts & features
Interior
Bedrooms & bathrooms
- Bedrooms: 3
- Bathrooms: 3
- Full bathrooms: 2
- 1/2 bathrooms: 1
Rooms
- Room types: Entry, Office, Sunroom/Garden
Primary bathroom
- Features: Double Sink, Shower Only
Dining room
- Features: Formal Dining
- Area: 160.92
- Dimensions: 14.9 x 10.8
Kitchen
- Area: 225
- Dimensions: 15 x 15
Living room
- Features: Living Room
- Area: 343.2
- Dimensions: 19.5 x 17.6
Heating
- Central Gas
Cooling
- Central Electric
Appliances
- Included: Dryer, Washer, Dishwasher, Gas Range, Microwave, Refrigerator
- Laundry: Inside, Wash/Dry Connection
Features
- Bookcases, Ceiling Fan(s), Breakfast Bar, Granite Counters, Pantry
- Flooring: Carpet, Tile
- Windows: Blinds
- Has fireplace: Yes
- Fireplace features: Gas Starter, Wood Burning
Interior area
- Total structure area: 2,334
- Total interior livable area: 2,334 sqft
Property
Parking
- Total spaces: 2
- Parking features: Attached
- Attached garage spaces: 2
Features
- Levels: One
- Stories: 1
- Patio & porch: Porch
- Exterior features: Sprinkler System, Rain Gutters
- Fencing: Iron/Vinyl
Lot
- Size: 0.95 Acres
- Dimensions: 300 x 138
Details
- Additional structures: Storage
- Parcel number: 007131000430
- Special conditions: Standard
Construction
Type & style
- Home type: SingleFamily
- Property subtype: Single Family Residence
Materials
- Brick Veneer
- Foundation: Slab
- Roof: Arch. Comp. Shingle
Condition
- 21 - 30 Yrs.
- New construction: No
Utilities & green energy
- Sewer: City Sewer
- Water: City Water
- Utilities for property: Cable Available
Community & HOA
Community
- Subdivision: Live Oak
HOA
- Has HOA: No
Location
- Region: Bridge City
Financial & listing details
- Price per square foot: $152/sqft
- Tax assessed value: $417,640
- Annual tax amount: $6,985
- Date on market: 8/19/2026
- Listing terms: Cash,Conventional,FHA,VA Loan,USDA Loan
- Road surface type: Asphalt
Estimated market value
$354,700
$337,000 - $372,000
$2,874/mo
Price history
| Date | Event | Price |
|---|---|---|
| 10/18/2026 | Pending sale | $354,000$152/sqft |
Source:  BBOR #270307 Report a problem BBOR #270307 Report a problem | ||
| 10/2/2026 | Price change | $354,000-1.7%$152/sqft |
Source: BBOR #270307 Report a problem | ||
| 8/19/2026 | Listed for sale | $360,000$154/sqft |
Source: BBOR #270307 Report a problem | ||
Public tax history
| Year | Property taxes | Tax assessment |
|---|---|---|
| 2025 | $6,985 +15% | $417,640 +17.6% |
| 2024 | $6,073 +5.8% | $355,149 +6.1% |
| 2023 | $5,739 -2.9% | $334,694 +10% |
| 2022 | $5,908 +7.8% | $304,267 +10% |
| 2021 | $5,480 +7.9% | $276,606 +10% |
| 2020 | $5,080 -1% | $251,460 +1.8% |
| 2019 | $5,129 +3.8% | $247,104 +4.5% |
| 2018 | $4,943 | $236,417 |
| 2017 | $4,943 +3.7% | $236,417 +3.9% |
| 2016 | $4,765 +147% | $227,610 +2.3% |
| 2015 | $1,929 | $222,486 +1.7% |
| 2014 | $1,929 | $218,807 -1.2% |
| 2013 | -- | $221,366 |
| 2012 | -- | $221,366 |
| 2011 | -- | $221,366 +2.1% |
| 2010 | -- | $216,846 +102.3% |
| 2009 | -- | $107,166 -50.6% |
| 2008 | -- | $216,846 +4.4% |
| 2007 | -- | $207,774 +10% |
| 2006 | -- | $188,885 +2625.6% |
| 2005 | -- | $6,930 |
| 2004 | -- | -- |
| 2003 | -- | -- |
| 2002 | -- | -- |
| 2001 | -- | -- |
Find assessor info on the county website
Monthly payment
Est. payment
Payment breakdown
Explore the cost of this home by adjusting the details. Changes won't be saved.Climate risks
Neighborhood: 77611
Nearby schools
Schools provided by the listing agent
- District: Bridge City
Source: BBOR. This data may not be complete. We recommend contacting the local school district to confirm school assignments for this home.
Similar homes
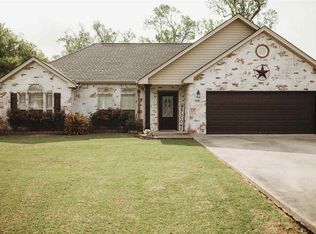
- $339,9003 bd2 ba1.9k sqft610 E Round Bunch Rd, Bridge City, TX 77611For Sale

 MLS ID #270252, Adam LeDoux, eXp Realty, LLC. BBOR
 - $389,9993 bd2 ba2k sqft160 Colonial Estates Dr, Bridge City, TX 77611For Sale
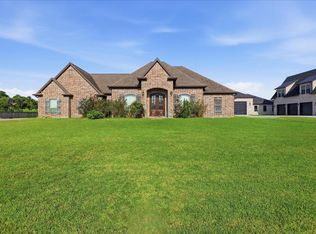 MLS ID #18498059, Tracie Conyers, Keller Williams Elite. HAR
 - $379,5003 bd3 ba2.4k sqft425 Jones St, Bridge City, TX 77611For Sale
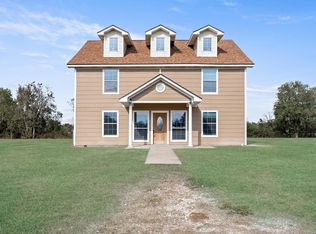 MLS ID #267697, Sunni Moseley, Advantage Real Estate. BBOR
 - $382,0004 bd3 ba2.2k sqft1294 Bourbon St, Bridge City, TX 77611For Sale
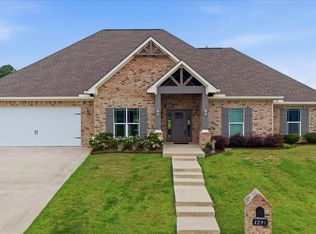 MLS ID #271267, Chrystal Hein, Coldwell Banker Southern Homes. BBOR
 - $289,0003 bd2 ba1.6k sqft975 Amber Kay Ln, Bridge City, TX 77611For SaleMLS ID #271794, Renee Cross, River Realty. BBOR
- $372,0003 bd2 ba2.2k sqft100 Robin Ave, Bridge City, TX 77611For SaleMLS ID #271114, Rebecca Stillwell, Hygge Homes and Land. BBOR
- $235,0005 bd2 ba2.4k sqft145 E Darby St, Bridge City, TX 77611For SaleMLS ID #271886, Dawn Johnson, Advantage Real Estate. BBOR
- $289,0003 bd2 ba2.3k sqft223 Baker Ave, Bridge City, TX 77611For SaleMLS ID #270924, Sunni Moseley, Advantage Real Estate. BBOR
- $295,0004 bd2 ba2.2k sqft211 Skylark Ave, Bridge City, TX 77611For SaleMLS ID #269298, Alexandra Harper, JLA Realty. BBOR
- $365,0004 bd3 ba2.1k sqft629 Pioneer Dr, Bridge City, TX 77611For SaleMLS ID #268160, Trent Hayhurst, Coldwell Banker Southern Homes. BBOR
- $205,0003 bd2 ba1.2k sqft156 Ridgewood St, Bridge City, TX 77611For SaleMLS ID #271867, Candace Mulhollan, RE/MAX ONE - Orange County. BBOR
- $269,9004 bd2 ba2.1k sqft265 Bower Dr, Bridge City, TX 77611For SaleMLS ID #268799, Adam LeDoux, eXp Realty, LLC. BBOR
- $250,0003 bd2 ba2k sqft1011 Rebecca Ln, Bridge City, TX 77611For SaleMLS ID #268037, Dayna Simmons, Dayna Simmons Real Estate. BBOR
