SOLD BEFORE PRINT!
Nestled on 2.275 beautifully landscaped acres in the Delano School District, this extensively updated two-story home offers the perfect blend of privacy, functionality, and modern comfort. Surrounded by mature trees and a serene setting, this property delivers space to live, entertain, and enjoy.
Inside, you’ll find thoughtful updates throughout including white newer hardwood floors, newer appliances, and a beautifully refreshed interior that feels both timeless and inviting. The spacious layout features 4 bedrooms, 4 bathrooms, and an impressive finished upper-level bonus room adding approximately 440 square feet of flexible living space, perfect for a home office, playroom, guest retreat, or hobby room.
The walkout lower level is built for entertaining with a wet bar, surround sound, and seamless access to the backyard. Additional surround sound on the main level plus outdoor speakers create an ideal setup for gatherings inside and out.
Enjoy summer evenings on the large deck overlooking the peaceful backyard, complete with mature landscaping and in-ground sprinklers. Car enthusiasts, hobbyists, or those needing extra storage will appreciate the rare combination of a 3-stall attached garage plus a separate 2-stall detached garage featuring its own private entrance, covered porch, and concrete driveway.
Major exterior updates include new siding and roof completed in 2019. A truly move-in-ready property offering privacy, versatility, and exceptional garage/storage space. All in Delano Schools!
Pending
$900,000
9853 Fenning Ave SE, Delano, MN 55328
4beds
4,310sqft
:
Get pre-qualified$5,597/mo
Single Family
Built in 2006
2.28 Acres Lot
$908,400 Zestimate®
$209/sqft
$-- HOA
What's special
- 71 days |
- 34 |
- 1 |
Zillow last checked:
Listing updated:
Listed by:
Tonia Detweiler 763-402-2358,
Real Broker, LLC
Source: NorthstarMLS as distributed by MLS GRID,MLS#: 7065463
Facts & features
Interior
Bedrooms & bathrooms
- Bedrooms: 4
- Bathrooms: 4
- Full bathrooms: 3
- 1/2 bathrooms: 1
Bedroom
- Level: Upper
- Area: 210 Square Feet
- Dimensions: 15x14
Bedroom 2
- Level: Upper
- Area: 144 Square Feet
- Dimensions: 12x12
Bedroom 3
- Level: Upper
- Area: 144 Square Feet
- Dimensions: 12x12
Bedroom 4
- Level: Lower
- Area: 156 Square Feet
- Dimensions: 13x12
Bonus room
- Level: Upper
- Area: 440 Square Feet
- Dimensions: 20x22
Dining room
- Level: Main
- Area: 156 Square Feet
- Dimensions: 13x12
Family room
- Level: Lower
- Area: 540 Square Feet
- Dimensions: 30x18
Kitchen
- Level: Main
- Area: 195 Square Feet
- Dimensions: 15x13
Living room
- Level: Main
- Area: 294 Square Feet
- Dimensions: 21x14
Mud room
- Level: Main
- Area: 60 Square Feet
- Dimensions: 12x5
Heating
- Forced Air, Fireplace(s)
Cooling
- Central Air
Appliances
- Included: Air-To-Air Exchanger, Dishwasher, Dryer, Microwave, Range, Refrigerator, Stainless Steel Appliance(s), Washer, Water Softener Owned, Wine Cooler
- Laundry: Laundry Room, Main Level, Sink
Features
- Basement: Drain Tiled,Finished,Full,Sump Pump,Walk-Out Access
- Number of fireplaces: 2
- Fireplace features: Gas, Living Room, Stone
Interior area
- Total structure area: 4,715
- Total interior livable area: 4,310 sqft
- Finished area above ground: 3,404
- Finished area below ground: 906
Property
Parking
- Total spaces: 3
- Parking features: Attached, Detached Garage, Gravel, Concrete, Garage Door Opener, Heated Garage, Insulated Garage, Multiple Garages
- Attached garage spaces: 3
- Has uncovered spaces: Yes
- Details: Garage Dimensions (32x26)
Accessibility
- Accessibility features: None
Features
- Levels: Two
- Stories: 2
- Patio & porch: Deck, Front Porch, Patio, Porch, Wrap Around
Lot
- Size: 2.28 Acres
- Dimensions: 483 x 232 x 430 x 294
- Features: Corner Lot, Tree Coverage - Medium
Details
- Additional structures: Garage(s)
- Foundation area: 1311
- Parcel number: 208233001010
- Zoning description: Residential-Single Family
Construction
Type & style
- Home type: SingleFamily
- Property subtype: Single Family
Materials
- Roof: Age 8 Years or Less,Asphalt,Pitched
Condition
- New construction: No
- Year built: 2006
Utilities & green energy
- Gas: Natural Gas
- Sewer: Mound Septic, Private Sewer
- Water: Private, Well
Community & HOA
Community
- Subdivision: Wheelers Ridge
HOA
- Has HOA: No
Location
- Region: Delano
Financial & listing details
- Price per square foot: $209/sqft
- Tax assessed value: $725,300
- Annual tax amount: $7,404
- Date on market: 5/19/2026
- Road surface type: Paved, Unimproved
Estimated market value
$908,400
$863,000 - $954,000
$4,354/mo
Price history
| Date | Event | Price |
|---|---|---|
| 5/19/2026 | Pending sale | $900,000+42.4%$209/sqft |
Source:  NorthstarMLS as distributed by MLS GRID #7065463 Report a problem NorthstarMLS as distributed by MLS GRID #7065463 Report a problem | ||
| 4/30/2020 | Sold | $632,000-1.3%$147/sqft |
Source: NorthstarMLS as distributed by MLS GRID #5470811 Report a problem | ||
| 3/23/2020 | Pending sale | $640,000$148/sqft |
Source: Keller Williams Realty Lake Minnetonka #5470811 Report a problem | ||
| 2/6/2020 | Listed for sale | $640,000+29.2%$148/sqft |
Source: Keller Williams Realty Lake Minnetonka #5470811 Report a problem | ||
| 12/8/2006 | Sold | $495,533+261.7%$115/sqft |
Source: Public Record Report a problem | ||
| 7/27/2006 | Sold | $137,000$32/sqft |
Source: Public Record Report a problem | ||
Public tax history
| Year | Property taxes | Tax assessment |
|---|---|---|
| 2025 | $7,388 -6.2% | $725,300 +1.5% |
| 2024 | $7,880 +6.1% | $714,600 -11.1% |
| 2023 | $7,430 +9.5% | $803,500 +15.2% |
| 2022 | $6,783 +3.9% | $697,200 +20.3% |
| 2021 | $6,528 -3% | $579,600 +6.5% |
| 2020 | $6,728 -65.4% | $544,000 +1.5% |
| 2019 | $19,448 +189.1% | $535,700 +0.9% |
| 2018 | $6,728 +4.3% | $530,800 +4.6% |
| 2017 | $6,448 +4.6% | $507,600 |
| 2016 | $6,164 | -- |
| 2015 | $6,164 +35.1% | -- |
| 2014 | $4,564 -2.6% | -- |
| 2013 | $4,687 +9.4% | -- |
| 2012 | $4,284 +1.2% | -- |
| 2011 | $4,233 -3.2% | -- |
| 2010 | $4,374 +0.3% | -- |
| 2009 | $4,360 +2.4% | -- |
| 2008 | $4,257 +710.2% | -- |
| 2007 | $525 +82.4% | -- |
| 2006 | $288 | -- |
Find assessor info on the county website
Monthly payment
Est. payment
Payment breakdown
Explore the cost of this home by adjusting the details. Changes won't be saved.Climate risks
Neighborhood: 55328
Nearby schools
GreatSchools rating
- 9/10Delano Middle SchoolGrades: 4-6Distance: 2.7 mi
- 10/10Delano Senior High SchoolGrades: 7-12Distance: 2.5 mi
- 9/10Delano Elementary SchoolGrades: PK-3Distance: 2.7 mi
- $645,4003 bd1 ba1.9k sqft9819 Fenning Ave SE, Delano, MN 55328Off Market
- $791,9005 bd4 ba3.5k sqft9745 Fenning Ave SE, Delano, MN 55328Off Market
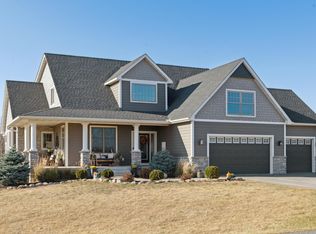
- $701,2003 bd4 ba2.9k sqft9746 Fenner Ave SE, Delano, MN 55328Off Market
- $748,1003 bd3 ba2.4k sqft9819 Fenner Ave SE, Delano, MN 55328Off Market
- $685,5003 bd3 ba2.7k sqft9707 Fenning Ave SE, Delano, MN 55328Off Market
- $593,7003 bd2 ba1.4k sqft9864 Fenner Ave SE, Delano, MN 55328Off Market
- $514,8003 bd3 ba1.7k sqft9700 Fenner Ave SE, Delano, MN 55328Off Market
- $679,7004 bd4 ba3.6k sqft9715 Fenner Ave SE, Delano, MN 55328Off Market
A local agent can set up tours, give advice and negotiate with sellers.
Similar homes
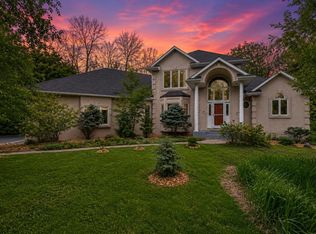
- $920,0004 bd4 ba4.6k sqft26335 Peach Cir, Shorewood, MN 55331For Sale
 MLS ID #7115637, Ryan M Platzke, Coldwell Banker Realty - Southwest Regional. NorthstarMLS as distributed by MLS GRID
 - $998,7654 bd4 ba3.1k sqft1350 County Road 92, Maple Plain, MN 55359For Sale
 MLS ID #7114436, Butcher Real Estate Team, Edina Realty, Inc.. NorthstarMLS as distributed by MLS GRID
 - $--3 bd3 ba3.1k sqft2992 Gabler Ave SE, Buffalo, MN 55313Auction
 Xome
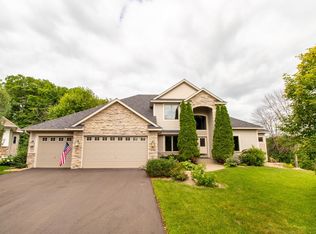
Xome - $919,9005 bd5 ba4.4k sqft6739 Yellowstone Ln N, Maple Grove, MN 55311For Sale
 MLS ID #7115126, Michael Allen Scislow, RE/MAX Results. NorthstarMLS as distributed by MLS GRID
 - $850,0004 bd4 ba3.5k sqft21005 Sunny Hill Ln, Hamel, MN 55340For SaleMLS ID #7108893, Jeremy J Hager, Keller Williams Classic Rlty NW. NorthstarMLS as distributed by MLS GRID
- $--4 bd3 ba3.7k sqft14840 43rd Ave N, Plymouth, MN 55446AuctionAuction.com 2
- $935,0004 bd4 ba3.2k sqft9820 High Bluff Ln, Hamel, MN 55340For SaleMLS ID #7063720, Shawn Robertson, Lakes Sotheby's International. NorthstarMLS as distributed by MLS GRID
- $1,195,0004 bd4 ba3.7k sqft7526 Turner Rd, Maple Plain, MN 55359For SaleMLS ID #7086149, Katheryn M Sawicki, Coldwell Banker Realty. NorthstarMLS as distributed by MLS GRID
- $925,0005 bd4 ba4.5k sqft15920 37th Ave N, Plymouth, MN 55446For SaleMLS ID #7111799, Jonathan Severson, Real Broker, LLC. NorthstarMLS as distributed by MLS GRID
- $895,0005 bd5 ba4.8k sqft1084 Parkview Ln, Victoria, MN 55386For SaleMLS ID #7112756, Geoffrey S Serdar, Compass. NorthstarMLS as distributed by MLS GRID
- $850,0005 bd4 ba3.5k sqft550 Jansen Ave SE, Buffalo, MN 55313For SaleMLS ID #7002516, Regan Y Englund, Keller Williams Classic Rlty NW. NorthstarMLS as distributed by MLS GRID
- $979,9004 bd3 ba3.4k sqft9015 Schutte Ct, Hamel, MN 55340For SaleMLS ID #7080267, Steve J Comstock, Coldwell Banker Realty. NorthstarMLS as distributed by MLS GRID
- $999,0005 bd3 ba4.7k sqft2135 County Road 24, Hamel, MN 55340For SaleMLS ID #7084919, Kerby & Cristina Real Estate Experts, RE/MAX Results. NorthstarMLS as distributed by MLS GRID
- $895,0004 bd4 ba4k sqft12428 54th Ave N, Plymouth, MN 55442For SaleMLS ID #7094336, Mark T Mooney, Edina Realty, Inc.. NorthstarMLS as distributed by MLS GRID
- $825,0005 bd4 ba3.8k sqft8796 Horizon Rdg, Victoria, MN 55386For SaleMLS ID #7095224, Mike D Rosolanka, Coldwell Banker Realty. NorthstarMLS as distributed by MLS GRID
- $895,0005 bd3 ba4k sqft16010 45th Ave N, Plymouth, MN 55446For SaleMLS ID #7103335, Jim Schwarz, Lakes Sotheby's International. NorthstarMLS as distributed by MLS GRID
- $799,0004 bd4 ba4.2k sqft981 Barton Ave NW, Buffalo, MN 55313For SaleMLS ID #7057249, Tracie Bebeau, Coldwell Banker Realty. NorthstarMLS as distributed by MLS GRID
- $675,0004 bd4 ba2.8k sqft885 Katydid Ln NE, Saint Michael, MN 55376For SaleMLS ID #7113207, Dean Zachman-Zachman Realty Group, RE/MAX Results. NorthstarMLS as distributed by MLS GRID
- $890,0005 bd5 ba4.2k sqft16215 37th Ave N, Plymouth, MN 55446For SaleMLS ID #7060090, Stephanie Houghton, First Impressions Home Group. NorthstarMLS as distributed by MLS GRID
- $980,0005 bd4 ba4.3k sqft1856 County Road 37 NE, Buffalo, MN 55313For SaleMLS ID #7064910, Tyler Loebertmann, North Star Pro Realty LLC. NorthstarMLS as distributed by MLS GRID
