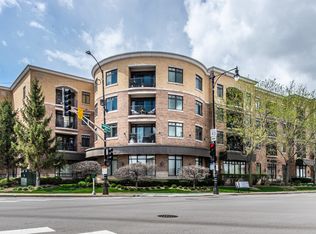
Unique, Modern 3 beds, 2 baths, 2 car garage condo features a spacious open floor plan. Move In Ready. Unit offers quartz counters. Master bedroom with full bath and jacuzzi tub. Large walk in closet. More features include - in unit washer dryer, central HVAC system, Range Hood with build in plasma TV, balcony, Island with breakfast bar. 2 storage rooms in front of each of the 2 own heated garages. One Park Place is a newer modern condo complex quality built 2008. All SS appliances 2024, New Humidifier 2026, Washer and Dryer 2024. Property features clean modern common areas with secured front entrance, surveillance cameras, 2 elevators, visitor parking. Conveniently located near highways, O'Hare, Metra, Rivers Casino, Rosemont Entertainment District, and premier shopping and dining. Walking distance to the Schiller Park Metra station. Park One Place can not be beat for location! & Price per sq. ft. on a modern building with today's standards of living.
Contingent
$319,900
9864 W Leland Ave #311, Schiller Park, IL 60176
3beds
1,537sqft
Condominium, Single Family Residence
Built in 2008
-- sqft lot
$320,200 Zestimate®
$208/sqft
$525/mo HOA
What's special
Island with breakfast barIn unit washer dryerSpacious open floor planCentral hvac systemSecured front entranceQuartz countersVisitor parking
- 11 days |
- 190 |
- 11 |
Zillow last checked:
Listing updated:
Listed by:
Rusen Rusev 847-507-0663,
Runway Realty Inc
Source: MRED as distributed by MLS GRID,MLS#: 12734474
Facts & features
Interior
Bedrooms & bathrooms
- Bedrooms: 3
- Bathrooms: 2
- Full bathrooms: 2
Rooms
- Room types: No additional rooms
Primary bedroom
- Features: Flooring (Wood Laminate), Bathroom (Full, Whirlpool)
- Level: Third
- Area: 168 Square Feet
- Dimensions: 14X12
Bedroom 2
- Features: Flooring (Wood Laminate)
- Level: Third
- Area: 120 Square Feet
- Dimensions: 12X10
Bedroom 3
- Features: Flooring (Wood Laminate)
- Level: Third
- Area: 121 Square Feet
- Dimensions: 11X11
Dining room
- Features: Flooring (Wood Laminate)
- Level: Third
- Area: 132 Square Feet
- Dimensions: 12X11
Kitchen
- Features: Kitchen (Eating Area-Breakfast Bar), Flooring (Wood Laminate)
- Level: Third
- Area: 117 Square Feet
- Dimensions: 13X9
Laundry
- Level: Third
- Area: 9 Square Feet
- Dimensions: 3X3
Living room
- Features: Flooring (Carpet)
- Level: Third
- Area: 221 Square Feet
- Dimensions: 17X13
Heating
- Natural Gas, Forced Air
Cooling
- Central Air
Appliances
- Included: Range, Microwave, Dishwasher, Refrigerator, Washer, Dryer, Stainless Steel Appliance(s), Range Hood, Humidifier
- Laundry: Washer Hookup, Gas Dryer Hookup, In Unit, In Kitchen
Features
- Elevator, Walk-In Closet(s)
- Flooring: Laminate
- Windows: Screens
- Basement: None
Interior area
- Total structure area: 1,537
- Total interior livable area: 1,537 sqft
Property
Parking
- Total spaces: 2
- Parking features: Concrete, Garage Door Opener, Heated Garage, Garage, Yes, Garage Owned, Attached
- Attached garage spaces: 2
- Has uncovered spaces: Yes
Accessibility
- Accessibility features: No Disability Access
Features
- Exterior features: Balcony
Details
- Parcel number: 12162040511031
- Special conditions: None
- Other equipment: Intercom
Construction
Type & style
- Home type: Condo
- Property subtype: Condominium, Single Family Residence
Materials
- Brick
- Foundation: Concrete Perimeter
Condition
- New construction: No
- Year built: 2008
Utilities & green energy
- Electric: Circuit Breakers
- Sewer: Public Sewer
- Water: Public
Community & HOA
Community
- Security: Carbon Monoxide Detector(s)
HOA
- Has HOA: Yes
- Amenities included: Elevator in Residence, Storage, Security Door Lock(s)
- Services included: Water, Parking, Insurance, Exterior Maintenance, Lawn Care, Scavenger, Snow Removal
- HOA fee: $525 monthly
Location
- Region: Schiller Park
Financial & listing details
- Price per square foot: $208/sqft
- Annual tax amount: $6,542
- Date on market: 8/16/2026
- Ownership: Condo
Estimated market value
$320,200
$304,000 - $336,000
$2,621/mo
Price history
| Date | Event | Price |
|---|---|---|
| 8/19/2026 | Contingent | $319,900$208/sqft |
Source:  MRED as distributed by MLS GRID #12734474 Report a problem MRED as distributed by MLS GRID #12734474 Report a problem | ||
| 8/16/2026 | Listed for sale | $319,900+27.5%$208/sqft |
Source: MRED as distributed by MLS GRID #12734474 Report a problem | ||
| 11/8/2022 | Sold | $251,000+0.4%$163/sqft |
Source: MRED as distributed by MLS GRID #11643838 Report a problem | ||
| 10/7/2022 | Contingent | $249,900$163/sqft |
Source: MRED as distributed by MLS GRID #11643838 Report a problem | ||
| 10/3/2022 | Listed for sale | $249,900$163/sqft |
Source: MRED as distributed by MLS GRID #11643838 Report a problem | ||
Public tax history
Tax history is unavailable.
Monthly payment
Est. payment
Payment breakdown
Explore the cost of this home by adjusting the details. Changes won't be saved.Climate risks
Neighborhood: 60176
Nearby schools
GreatSchools rating
- 7/10Washington Elementary SchoolGrades: 4-5Distance: 0.3 mi
- 7/10Lincoln Middle SchoolGrades: 6-8Distance: 0.9 mi
- 5/10East Leyden High SchoolGrades: 9-12Distance: 1.6 mi
Schools provided by the listing agent
- Middle: Lincoln Middle School
- High: East Leyden High School
- District: 81
Source: MRED as distributed by MLS GRID. This data may not be complete. We recommend contacting the local school district to confirm school assignments for this home.
- $314,6002 bd-- ba106k sqft9864 Leland Ave UNIT 202, Schiller Park, IL 60176Off Market
- $305,8002 bd2 ba1.4k sqft9864 Leland Ave #201, Schiller Park, IL 60176Off Market
- $224,0002 bd-- ba106k sqft9864 Leland Ave UNIT 204, Schiller Park, IL 60176Off Market
- $351,0002 bd2 ba1.6k sqft9864 Leland Ave UNIT 220, Schiller Park, IL 60176Sold
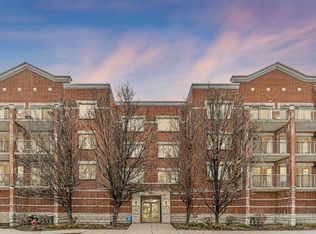
- $273,0002 bd2 ba1.2k sqft9864 Leland Ave UNIT 303, Schiller Park, IL 60176Off Market
- $260,4002 bd1 ba1.2k sqft9864 Leland Ave UNIT 304, Schiller Park, IL 60176Off Market
- $250,0002 bd2 ba1.2k sqft9864 Leland Ave UNIT 305, Schiller Park, IL 60176Sold
- $265,4002 bd-- ba106k sqft9864 Leland Ave UNIT 306, Schiller Park, IL 60176Off Market
- $278,9002 bd2 ba1.2k sqft9864 Leland Ave #307, Schiller Park, IL 60176Off Market
A local agent can set up tours, give advice and negotiate with sellers.
Similar homes
- $314,0002 bd2 ba1.3k sqft9864 Leland Ave Unit 308, Schiller Park, IL 60176Active
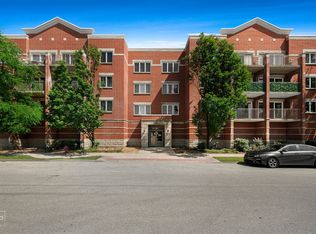 MLS ID #12702277, Michele Frontier, Real 1 Realty. MRED as distributed by MLS GRID
 - $399,0003 bd2 ba1.5k sqft9864 Leland Ave Unit 309, Schiller Park, IL 60176Active
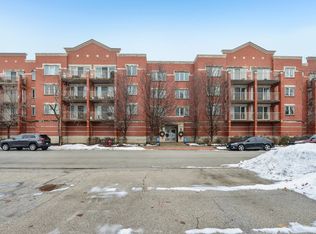 MLS ID #12531446, Meldina Dervisevic, Century 21 Dream Homes. MRED as distributed by MLS GRID
 - $299,9003 bd2 ba1.6k sqft5901 N Sheridan Rd APT 2J, Chicago, IL 60660New
 MLS ID #12744964, Loyda Paredes, ProCasa Realty, Ltd.. MRED as distributed by MLS GRID
 - $299,9001 bd2 ba1.2k sqft6400 N Northwest Hwy APT 203, Chicago, IL 60631Re-activated
 MLS ID #12623563, Gergana Stavreva, Runway Realty Inc. MRED as distributed by MLS GRID
 - $349,0002 bd2 ba1.5k sqft8580 W Foster Ave Unit 706, Norridge, IL 60706ActiveMLS ID #12723286, Lumi Boldovici, Lumi Boldovici LLC. MRED as distributed by MLS GRID
- $399,9992 bd2 ba1.3k sqft4833 N Olcott Ave Unit 201, Harwood Heights, IL 60706NewMLS ID #12740308, Slawek Rachmaciej, Exit Realty Redefined. MRED as distributed by MLS GRID
- $349,0002 bd2 ba1.3k sqft1 S Lincoln Ave APT 203, Lombard, IL 60148NewMLS ID #12689250, Paul Baker, Platinum Partners Realtors. MRED as distributed by MLS GRID
- $305,0002 bd2 ba1.1k sqft27 E Hattendorf Ave Unit 213, Roselle, IL 60172ActiveMLS ID #12738410, Vanessa Carlson, Illinois Discount Realty. MRED as distributed by MLS GRID
- $375,0002 bd2 ba1.2k sqft8540 W Foster Ave Unit 504, Norridge, IL 60706ActiveMLS ID #12720192, John Corry, EXIT Strategy Realty. MRED as distributed by MLS GRID
- $399,9002 bd2 ba1.4k sqft3559 W Montrose Ave #4E, Chicago, IL 60618NewMLS ID #12741167, Bill Erdman, Century 21 Circle. MRED as distributed by MLS GRID
- $314,9002 bd2 ba1.1k sqft100 N Bokelman St APT 429, Roselle, IL 60172Price ChangeMLS ID #12700284, Carmelina Hudson, Charles Rutenberg Realty of IL. MRED as distributed by MLS GRID
- $329,0002 bd2 ba1.1k sqft1040 Erie St APT 505, Oak Park, IL 60302ActiveMLS ID #12722916, Patty Reilly-Murphy, @properties Christie's International Real Estate. MRED as distributed by MLS GRID
- $255,0002 bd2 ba1.3k sqft3700 Capri Ct APT 104, Glenview, IL 60025NewMLS ID #12743540, Aya Jakipova, john greene, Realtor. MRED as distributed by MLS GRID
- $335,0002 bd2 ba1.5k sqft31 E 26th St APT 3, Chicago, IL 60616ActiveMLS ID #12736225, Jessica Hayes, Century 21 S.G.R., Inc.. MRED as distributed by MLS GRID
- $275,0002 bd2 ba1.2k sqft1302 E Washington St APT B1, Des Plaines, IL 60016ActiveMLS ID #12708885, George Markhay, Exit Strategy Realty. MRED as distributed by MLS GRID
- $279,0003 bd2 ba1.3k sqft(Undisclosed Address), Chicago, IL 60645Price ChangeMLS ID #12729955, Steliana Mladenova, Better Homes & Gardens Real Estate. MRED as distributed by MLS GRID
- $265,0003 bd2 ba1.3k sqft110 W Butterfield Rd APT 302S, Elmhurst, IL 60126ActiveMLS ID #12732854, Mary Beth Ryan, CSC,RENE, L.W. Reedy Real Estate. MRED as distributed by MLS GRID
- $317,9002 bd2 ba1.2k sqft1111 Burlington Ave Unit 422, Lisle, IL 60532ActiveMLS ID #12727044, Tammy Sartain, Keller Williams Innovate. MRED as distributed by MLS GRID
- $389,9002 bd2 ba1.5k sqft750 Pearson St APT 311, Des Plaines, IL 60016ActiveMLS ID #12719271, Ljubica Lola Delic, @properties Christie's International Real Estate. MRED as distributed by MLS GRID
- $350,0002 bd2 ba1.4k sqft5901 N Sheridan Rd APT 16C, Chicago, IL 60660ActiveMLS ID #12725252, Natan Kaplunskiy, Compass. MRED as distributed by MLS GRID
