Discover the Florida lifestyle in this Dream 2 inventory home, ideally positioned with a west-facing backyard overlooking a 150-yard waterway. Enjoy stunning sunset views that provide a beautiful backdrop from the main living areas each evening. Offering 1,860 square feet of thoughtfully designed living space, this 3-bedroom, 2-bathroom home provides exceptional privacy, with two guest bedrooms situated separately from both the den and the spacious primary suite. The bright, inviting kitchen showcases elegant gold finishes and flows seamlessly into the open-concept living area, where colorful sunsets become part of the everyday experience. Storage is plentiful, featuring an oversized utility room, dual oversized walk-in closets in the primary suite, walk-in closets in both guest bedrooms, and an additional linen closet near the garage. This quick move-in opportunity offers outstanding value and a desirable waterfront setting.
Pending
Price cut: $33K (7/2)
$525,990
9866 Crystal Isles Cir, Sarasota, FL 34241
3beds
1,860sqft
:
Get pre-qualified$3,615/mo
Single Family Residence
Built in 2026
6,211 Square Feet Lot
$515,500 Zestimate®
$283/sqft
$308/mo HOA
What's special
Desirable waterfront settingExceptional privacyOversized utility roomElegant gold finishesBright inviting kitchenStunning sunset views
- 38 days |
- 490 |
- 13 |
Likely to sell faster than
Zillow last checked:
Listing updated:
Listed by:
John Neal 941-313-8575,
NEAL COMMUNITIES REALTY, INC. 941-328-1111
Source: Stellar MLS,MLS#: A4697094 Originating MLS: Sarasota - Manatee
Originating MLS: Sarasota - Manatee
Facts & features
Interior
Bedrooms & bathrooms
- Bedrooms: 3
- Bathrooms: 2
- Full bathrooms: 2
Primary bedroom
- Features: Shower No Tub, Walk-In Closet(s)
- Level: First
- Area: 199.12 Square Feet
- Dimensions: 15.2x13.1
Den
- Features: No Closet
- Level: First
- Area: 117.42 Square Feet
- Dimensions: 10.3x11.4
Great room
- Level: First
- Area: 250.98 Square Feet
- Dimensions: 14.1x17.8
Kitchen
- Features: Kitchen Island, Pantry
- Level: First
- Area: 151.2 Square Feet
- Dimensions: 10.8x14
Heating
- Central
Cooling
- Central Air
Appliances
- Included: Convection Oven, Dishwasher, Disposal, Exhaust Fan, Gas Water Heater, Microwave
- Laundry: Gas Dryer Hookup, Inside, Laundry Room, Washer Hookup
Features
- Eating Space In Kitchen, Kitchen/Family Room Combo, Open Floorplan, Smart Home, Solid Wood Cabinets, Stone Counters, Thermostat, Tray Ceiling(s), Walk-In Closet(s)
- Flooring: Carpet, Tile
- Doors: Sliding Doors
- Has fireplace: No
Interior area
- Total structure area: 2,524
- Total interior livable area: 1,860 sqft
Video & virtual tour
Property
Parking
- Total spaces: 2
- Parking features: Garage Door Opener
- Attached garage spaces: 2
- Details: Garage Dimensions: 20x20
Features
- Levels: One
- Stories: 1
- Exterior features: Irrigation System, Lighting, Rain Gutters, Sidewalk
- Has view: Yes
- View description: Water, Pond
- Has water view: Yes
- Water view: Water,Pond
Lot
- Size: 6,211 Square Feet
Details
- Parcel number: 0310050635
- Zoning: VPD - VILL
- Special conditions: None
Construction
Type & style
- Home type: SingleFamily
- Architectural style: Coastal
- Property subtype: Single Family Residence
Materials
- Block
- Foundation: Slab
- Roof: Tile
Condition
- Completed
- New construction: Yes
- Year built: 2026
Details
- Builder model: Dream 2
- Builder name: Neal Communities
- Warranty included: Yes
Utilities & green energy
- Sewer: Public Sewer
- Water: Canal/Lake For Irrigation
- Utilities for property: Cable Available, Electricity Connected, Natural Gas Connected, Water Connected
Community & HOA
Community
- Features: Deed Restrictions, Fitness Center, Golf Carts OK, Park, Playground, Pool, Sidewalks, Tennis Court(s)
- Security: Smoke Detector(s)
- Pet fee: $0 monthly
- Subdivision: GRAND PARK PHASE 3A & 3B
HOA
- Has HOA: Yes
- Amenities included: Clubhouse, Fitness Center, Gated, Maintenance, Park, Pickleball Court(s), Playground, Pool, Spa/Hot Tub, Tennis Court(s), Trail(s)
- Services included: Community Pool, Maintenance Grounds
- HOA fee: $308 monthly
- HOA name: Citizens Management Services/Ken Spino
- HOA phone: 941-263-2160
Location
- Region: Sarasota
Financial & listing details
- Price per square foot: $283/sqft
- Tax assessed value: $111,800
- Annual tax amount: $1,261
- Date on market: 6/15/2026
- Cumulative days on market: 29 days
- Listing terms: Cash,Conventional,FHA,VA Loan
- Ownership: Fee Simple
- Total actual rent: 0
- Electric utility on property: Yes
- Road surface type: Asphalt
Estimated market value
$515,500
$490,000 - $541,000
$3,265/mo
Price history
| Date | Event | Price |
|---|---|---|
| 7/10/2026 | Pending sale | $525,990$283/sqft |
Source:  Stellar MLS #A4697094 Report a problem Stellar MLS #A4697094 Report a problem | ||
| 7/2/2026 | Price change | $525,990-5.9%$283/sqft |
Source: Stellar MLS #A4697094 Report a problem | ||
| 6/15/2026 | Listed for sale | $558,990+0.4%$301/sqft |
Source: Stellar MLS #A4697094 Report a problem | ||
| 10/13/2025 | Listing removed | $556,990$299/sqft |
Source:  Neal Communities Report a problem Neal Communities Report a problem | ||
| 7/28/2025 | Listed for sale | $556,990$299/sqft |
Source: Neal Communities Report a problem | ||
Public tax history
| Year | Property taxes | Tax assessment |
|---|---|---|
| 2025 | $1,314 | $111,800 |
| 2024 | -- | -- |
Find assessor info on the county website
Monthly payment
Est. payment
Payment breakdown
Explore the cost of this home by adjusting the details. Changes won't be saved.Climate risks
Neighborhood: 34241
Nearby schools
GreatSchools rating
- 10/10Lakeview Elementary SchoolGrades: PK-5Distance: 4 mi
- 9/10Sarasota Middle SchoolGrades: 6-8Distance: 3.5 mi
- 7/10Riverview High SchoolGrades: PK,9-12Distance: 5.8 mi
Schools provided by the listing agent
- Elementary: K-8 At Clark And Lorriane
- Middle: K-8 At Clark And Lorriane
- High: Riverview High
Source: Stellar MLS. This data may not be complete. We recommend contacting the local school district to confirm school assignments for this home.
- $522,704-- bd-- ba-- sqft9870 Crystal Isles Cir, Sarasota, FL 34241Sold
- $644,480-- bd-- ba-- sqft9862 Crystal Isles Cir, Sarasota, FL 34241Sold
- $631,623-- bd-- ba-- sqft9874 Crystal Isles Cir, Sarasota, FL 34241Sold
- $528,0003 bd2 ba1.8k sqft9858 Crystal Isles Cir, Sarasota, FL 34241Sold
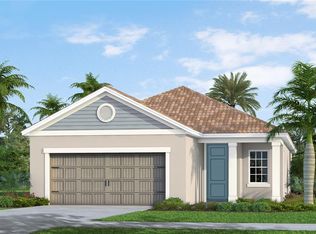
- $562,0003 bd3 ba2.1k sqft9878 Crystal Isles Cir, Sarasota, FL 34241Sold
- $691,709-- bd-- ba-- sqft9854 Crystal Isles Cir, Sarasota, FL 34241Sold
- $359,8003 bd3 ba1.7k sqft6573 Big Cypress Dr, Sarasota, FL 34241Off Market
- $840,063-- bd-- ba-- sqft9875 Crystal Isles Cir, Sarasota, FL 34241Sold
A local agent can set up tours, give advice and negotiate with sellers.
Similar homes
- $644,9903 bd4 ba2.3k sqft9940 Crystal Isles Cir, Sarasota, FL 34241New Construction
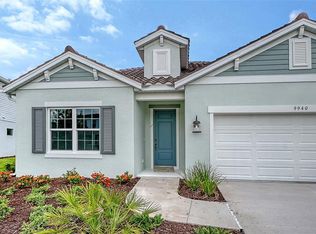
 MLS ID #A4697134, John Neal, NEAL COMMUNITIES REALTY, INC.. Stellar MLS
 - $589,9903 bd3 ba2k sqft6568 Big Bayou Dr, Sarasota, FL 34241New Construction
 MLS ID #A4664560, John Neal, NEAL COMMUNITIES REALTY, INC.. Stellar MLS
 - $610,9903 bd3 ba2k sqft6563 Big Bayou Dr, Sarasota, FL 34241New Construction
 MLS ID #A4671778, John Neal, NEAL COMMUNITIES REALTY, INC.. Stellar MLS
 - $550,0003 bd4 ba2.2k sqft8278 Velda Trl, Sarasota, FL 34241For Sale
 MLS ID #TB8498656, Leza Sharipoff, DALTON WADE INC. Stellar MLS
 - $653,9904 bd4 ba2.3k sqft6547 Big Bayou Dr, Sarasota, FL 34241New ConstructionMLS ID #A4693633, John Neal, NEAL COMMUNITIES REALTY, INC.. Stellar MLS
- $619,9003 bd3 ba2k sqft10193 Canaveral Cir, Sarasota, FL 34241For SaleMLS ID #A4675911, Barb Standish, COLDWELL BANKER REALTY. Stellar MLS
- $515,0003 bd2 ba1.5k sqft3033 Grafton St, Sarasota, FL 34231For SaleMLS ID #A4699119, Drew Russell, MICHAEL SAUNDERS & COMPANY. Stellar MLS
- $595,0003 bd2 ba2.1k sqft5824 Willow Marsh Ct, Sarasota, FL 34238For SaleMLS ID #A4685667, Debbie Lane, RE/MAX ALLIANCE GROUP. Stellar MLS
- $579,0003 bd2 ba1.8k sqft8928 Whitemarsh Ave, Sarasota, FL 34238For SaleMLS ID #A4691885, Kenneth Ipox, DOUGLAS ELLIMAN. Stellar MLS
- $420,0002 bd2 ba1.5k sqft10089 Morning Mist Ln, Sarasota, FL 34241For SaleMLS ID #A4689300, Midge McCarthy, RE/MAX ALLIANCE GROUP. Stellar MLS
- $469,0003 bd2 ba2.1k sqft7521 Ridgelake Cir, Bradenton, FL 34203For SaleMLS ID #O6427103, Jeff Jones, MARK SPAIN REAL ESTATE. Stellar MLS
- $775,0003 bd3 ba2.5k sqft7300 Great Egret Blvd, Sarasota, FL 34241For SaleMLS ID #A4682797, Ian McPherson, COLDWELL BANKER REALTY. Stellar MLS
- $499,0003 bd2 ba1.8k sqft447 N Shore Dr, Osprey, FL 34229For SaleMLS ID #A4684009, Lauren Sisco, COLDWELL BANKER SARASOTA CENT.. Stellar MLS
- $509,9004 bd2 ba2k sqft564 Maraviya Blvd, Nokomis, FL 34275For SaleMLS ID #A4690294, Ron Suponcic, JR, COLDWELL BANKER REALTY. Stellar MLS
- $775,0004 bd3 ba2.6k sqft4360 Brandywine Dr, Sarasota, FL 34241For SaleMLS ID #A4698844, Linda Dooley, PREMIER SOTHEBY'S INTERNATIONAL REALTY. Stellar MLS
- $457,5002 bd2 ba1.9k sqft3799 Mira Lago Dr, Sarasota, FL 34238For SaleMLS ID #A4687600, Cindy Taliaferro, PREMIER SOTHEBY'S INTERNATIONAL REALTY. Stellar MLS
- $390,0003 bd2 ba1.2k sqft2481 S Scarlet Oak Ct, Sarasota, FL 34232For SaleMLS ID #A4699561, Natalie Alfaro, COLDWELL BANKER REALTY. Stellar MLS
- $570,0003 bd3 ba1.7k sqft6310 Grandview Hill Ct, Bradenton, FL 34203For SaleMLS ID #A4680682, Jeff Davis, FINE PROPERTIES. Stellar MLS
- $519,9003 bd2 ba1.8k sqft6716 Spring Moss Pl, Lakewood Ranch, FL 34202For SaleMLS ID #A4690242, Charlie Offer, COLDWELL BANKER REALTY. Stellar MLS
- $479,9003 bd3 ba1.9k sqft3693 Divot Ln, Sarasota, FL 34232For SaleMLS ID #A4689299, Greg Sheller, RE/MAX ALLIANCE GROUP. Stellar MLS
