Welcome to this beautiful 4,367 sq. ft. home in the Riverchase Subdivision situated on a large lot. This spacious home features 5 bedrooms, 4 full baths, 2 half baths, and a 3-car garage with additional storage/workshop space. The master suite offers two walk-in closets, separate vanities, whirlpool tub, and tile shower. The large, open-concept kitchen flows into the breakfast nook and den, opening onto a partially covered deck. Upstairs features a landing area, 3 beds, 2 baths, and walk-in attic storage. The fully finished walkout basement includes a living room, theater room, wet bar, bedroom, and 1.5 bathrooms. Additional features include a sprinkler system, professional landscaping/lighting, and abundant storage. This home offers exceptional space and functionality inside and out!
For sale
$845,000
987 Germantown Rd, Tuscaloosa, AL 35406
5beds
4,367sqft
Single Family Residence
Built in 2007
0.88 Acres Lot
$800,600 Zestimate®
$193/sqft
$15/mo HOA
What's special
Wet barFully finished walkout basementTheater roomLarge lotWhirlpool tubBreakfast nookMaster suite
- 11 days
- 794
- 60
Likely to sell faster than
Zillow last checked:
Listing updated:
Listed by:
Chris Hewett 205-799-1311,
Keller Williams Tuscaloosa
Source: WAMLS,MLS#: 178298
Facts & features
Interior
Bedrooms & bathrooms
- Bedrooms: 5
- Bathrooms: 6
- Full bathrooms: 4
- 1/2 bathrooms: 2
Heating
- Multiple Heating Units
Cooling
- 3+ Units
Appliances
- Included: Built-In Oven, Double Oven, Dishwasher, Gas Cooktop, Multiple Water Heaters, Microwave, Refrigerator, Range Hood
- Laundry: Main Level, Laundry Room, Laundry Tub
Features
- Wet Bar, Breakfast Area, Ceiling Fan(s), Separate/Formal Dining Room, Granite Counters, Jetted Tub, Open Concept, Pantry, Solid Surface Counters, Cable TV, Walk-In Closet(s), Wired for Sound
- Flooring: Hardwood
- Basement: Full,Finished,Walk-Out Access
- Number of fireplaces: 2
- Fireplace features: Two, Gas Log
Interior area
- Total structure area: 4,367
- Total interior livable area: 4,367 sqft
Property
Parking
- Total spaces: 3
- Parking features: Attached, Concrete, Driveway, Garage, Three Car Garage, Garage Door Opener
- Attached garage spaces: 3
Features
- Levels: Two
- Stories: 2
- Patio & porch: Covered, Deck, Open, Porch
- Exterior features: Rain Gutters, Irrigation Sprinklers, Lighting
- Pool features: None
Lot
- Size: 0.88 Acres
- Features: Trees
- Residential vegetation: Wooded
Details
- Parcel number: 3003063001001.140
Construction
Type & style
- Home type: SingleFamily
- Architectural style: Other
- Property subtype: Single Family Residence
Materials
- Brick Veneer
- Foundation: Slab
- Roof: Composition,Shingle
Condition
- Resale
- Year built: 2007
Utilities & green energy
- Sewer: Connected, Grinder Pump
- Utilities for property: Cable Available, Sewer Connected
Community & HOA
Community
- Features: Gutter(s)
- Security: Smoke Detector(s)
- Subdivision: Riverchase
HOA
- HOA fee: $175 annually
Location
- Region: Tuscaloosa
Financial & listing details
- Price per square foot: $193/sqft
- Tax assessed value: $720,400
- Annual tax amount: $2,486
- Date on market: 11/2/2026
- Cumulative days on market: 13 days
- Listing terms: Cash,Conventional,VA Loan
- Road surface type: Paved
Estimated market value
$800,600
$761,000 - $841,000
$4,924/mo
Price history
| Date | Event | Price |
|---|---|---|
| 11/2/2026 | Listed for sale | $845,000+16.7%$193/sqft |
Source:  WAMLS #178298 Report a problem | ||
| 8/25/2008 | Sold | $724,000+38.2%$166/sqft |
Source: Public Record Report a problem | ||
| 6/4/2007 | Sold | $524,000$120/sqft |
Source: Public Record Report a problem | ||
Public tax history
| Year | Property taxes | Tax assessment |
|---|---|---|
| 2025 | $2,637 +7.1% | $52,120 +7% |
| 2024 | $2,462 -1% | $48,720 -1% |
| 2023 | $2,487 -2% | $49,200 |
| 2022 | $2,537 -1% | -- |
| 2021 | $2,562 -2.7% | -- |
| 2020 | $2,633 | $52,040 |
| 2019 | $2,633 | $52,040 +0% |
| 2018 | $2,633 | $52,030 |
| 2017 | $2,633 +16.7% | -- |
| 2016 | $2,257 | -- |
| 2015 | $2,257 | -- |
| 2014 | $2,257 | $44,730 |
| 2013 | $2,257 -1.4% | -- |
| 2012 | $2,289 | -- |
| 2011 | $2,289 | -- |
| 2010 | $2,289 | -- |
| 2009 | $2,289 -3.4% | -- |
| 2008 | $2,369 | $230,000 |
Find assessor info on the county website
Monthly payment
Est. payment
Payment breakdown
Explore the cost of this home by adjusting the details. Changes won't be saved.Climate risks
Neighborhood: 35406
Nearby schools
Schools provided by the listing agent
- Elementary: Verner
- Middle: Northridge
- High: Northridge
Source: WAMLS. This data may not be complete. We recommend contacting the local school district to confirm school assignments for this home.


Similar homes
- $819,9005 bd4 ba4.7k sqft1036 Germantown Rd, Tuscaloosa, AL 35406For Sale
 MLS ID #176490, Katherine Manderson, HAMNER REAL ESTATE. WAMLS
- $850,0004 bd4 ba4.2k sqft5385 Savannah Ave, Tuscaloosa, AL 35406For Sale
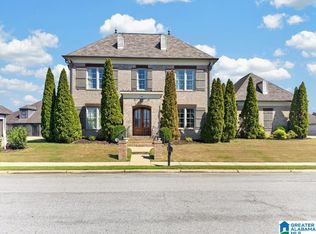
 MLS ID #21466696, Jason Gray, Keller Williams Tuscaloosa. GALMLS
- $850,0005 bd5 ba4.7k sqft9155 Enterprise Ave NE, Tuscaloosa, AL 35406For Sale
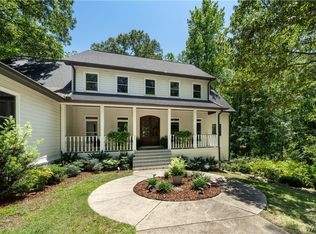 MLS ID #175279, Kim Harwood, Harwood Real Estate LLC. WAMLS
- $849,5004 bd4 ba3.6k sqft2710 Beacon Hill Pkwy, Tuscaloosa, AL 35406For Sale
 MLS ID #176681, Bonnie Trindade, Harwood Real Estate LLC. WAMLS
- $779,9004 bd4 ba3.7k sqft9675 Lake Side Dr, Tuscaloosa, AL 35406For SaleMLS ID #21466630, Brooklyn Armstrong, Southern Homes of Tuscaloosa, Inc. GALMLS
- $600,0005 bd4 ba3.1k sqft5306 Bluegrass Pkwy, Tuscaloosa, AL 35406For SaleMLS ID #21468501, Jason Patton, ARC Realty Vestavia. GALMLS
- $749,9004 bd4 ba3.6k sqft172 The Highlands, Tuscaloosa, AL 35404For SaleMLS ID #21463043, Jason Gray, Keller Williams Tuscaloosa. GALMLS
