New construction on a 0.458-acre lot in Montgomery (Sycamore Schools), this new home by Classic Living Homes will offer timeless architecture, exceptional living spaces and an unbeatable location. Over 5,800 finished sqft includes 5 bedrooms, 5 full and 1 half baths, plus a 3-car garage. The first floor centers on a spacious great room, island kitchen and dining area with a butler's pantry, while a private library and mudroom add function. A private hall creates a distinct primary-suite wing, with a large walk-in closet, soaking tub and shower. Upstairs, 3 generous bedrooms are joined by 3 full baths and an open balcony overlooking the main level. The finished lower level adds a 5th bedroom and full bath, media room, exercise room and substantial storage. Situated on a sidewalk-lined street, you'll be just minutes from local favorites with easy access to Cross County Highway, I-71. Enjoy nearby Swaim Park, Montgomery Park and the restaurants and shopping at the new Montgomery Quarter.
Pending
$1,849,000
9871 Zig Zag Rd, Cincinnati, OH 45242
5beds
5,824sqft
Single Family Residence
Built in ----
0.46 Acres Lot
$-- Zestimate®
$317/sqft
$-- HOA
What's special
Exercise roomPrivate librarySubstantial storageMedia roomLarge walk-in closetSoaking tub and showerSidewalk-lined street
- 18 days
- 516
- 30
Zillow last checked:
Listing updated:
Listed by:
Michael P Hines 513-260-0424,
Coldwell Banker Realty 513-321-9944
Source: Cincy MLS,MLS#: 1893393 Originating MLS: Cincinnati Area Multiple Listing Service
Originating MLS: Cincinnati Area Multiple Listing Service
Facts & features
Interior
Bedrooms & bathrooms
- Bedrooms: 5
- Bathrooms: 6
- Full bathrooms: 5
- 1/2 bathrooms: 1
Primary bedroom
- Features: Bath Adjoins, Walk-In Closet(s), Wood Floor
- Level: First
- Area: 288
- Dimensions: 18 x 16
Bedroom 2
- Level: Second
- Area: 240
- Dimensions: 16 x 15
Bedroom 3
- Level: Second
- Area: 195
- Dimensions: 15 x 13
Bedroom 4
- Level: Second
- Area: 256
- Dimensions: 16 x 16
Bedroom 5
- Level: 5
- Area: 255
- Dimensions: 15 x 17
Primary bathroom
- Features: Shower, Double Vanity, Tub
Bathroom 1
- Features: Full
- Level: First
Bathroom 2
- Features: Full
- Level: Second
Bathroom 3
- Features: Full
- Level: Second
Bathroom 4
- Features: Full
- Level: Second
Dining room
- Features: Walkout, Wood Floor
- Level: First
- Area: 208
- Dimensions: 16 x 13
Family room
- Area: 0
- Dimensions: 0 x 0
Great room
- Features: Bookcases, Fireplace, Wood Floor
- Level: First
- Area: 420
- Dimensions: 21 x 20
Kitchen
- Features: Butler's Pantry, Quartz Counters, Eat-in Kitchen, Gourmet, Kitchen Island, Wood Floor
- Area: 0
- Dimensions: 0 x 0
Living room
- Area: 0
- Dimensions: 0 x 0
Office
- Features: French Doors, Wood Floor
- Level: First
- Area: 180
- Dimensions: 15 x 12
Heating
- Forced Air, Gas
Cooling
- Central Air
Appliances
- Included: Dishwasher, Microwave, Oven/Range, Refrigerator, Gas Water Heater
Features
- High Ceilings, Recessed Lighting
- Doors: Multi Panel Doors
- Windows: Insulated Windows
- Basement: Full,Finished
- Number of fireplaces: 1
- Fireplace features: Gas, Outside, Great Room
Interior area
- Total structure area: 5,824
- Total interior livable area: 5,824 sqft
Property
Parking
- Total spaces: 3
- Parking features: Off Street, Driveway
- Garage spaces: 3
- Has uncovered spaces: Yes
Features
- Levels: Two
- Stories: 2
- Patio & porch: Covered Deck/Patio
- Exterior features: Fireplace
Lot
- Size: 0.46 Acres
- Dimensions: 100 x 200
- Features: Less than .5 Acre
Details
- Parcel number: NEW/UNDER CONST/TO BE BUILT
- Zoning description: Residential
Construction
Type & style
- Home type: SingleFamily
- Architectural style: Transitional
- Property subtype: Single Family Residence
Materials
- Brick, Stone
- Foundation: Concrete Perimeter
- Roof: Shingle
Condition
- New construction: Yes
Details
- Builder name: Classic Living Homes Llc
Utilities & green energy
- Gas: Natural
- Sewer: Public Sewer
- Water: Public
Community & HOA
HOA
- Has HOA: No
Location
- Region: Cincinnati
Financial & listing details
- Price per square foot: $317/sqft
- Tax assessed value: $358,350
- Annual tax amount: $5,898
- Date on market: 9/10/2026
- Listing terms: No Special Financing
Estimated market value
Not available
Estimated sales range
Not available
Not available
Price history
| Date | Event | Price |
|---|---|---|
| 9/17/2026 | Pending sale | $1,849,000$317/sqft |
Source:  Cincy MLS #1893393 Report a problem Cincy MLS #1893393 Report a problem | ||
| 9/10/2026 | Listed for sale | $1,849,000+721.8%$317/sqft |
Source: Cincy MLS #1893393 Report a problem | ||
| 4/1/2003 | Sold | $225,000$39/sqft |
Source: Cincy MLS #825867 Report a problem | ||
Public tax history
| Year | Property taxes | Tax assessment |
|---|---|---|
| 2025 | $5,898 +2.3% | $125,423 |
| 2024 | $5,767 -1.3% | $125,423 |
| 2023 | $5,840 -0.6% | $125,423 +17.9% |
| 2022 | $5,877 -3.7% | $106,344 |
| 2021 | $6,105 +5% | $106,344 |
| 2020 | $5,814 +6.1% | $106,344 +10% |
| 2019 | $5,478 +17.7% | $96,674 |
| 2018 | $4,655 | $96,674 |
| 2017 | $4,655 +17% | $96,674 +7.5% |
| 2016 | $3,977 | $89,958 |
| 2015 | $3,977 -0.4% | $89,958 |
| 2014 | $3,991 +4.6% | $89,958 +7% |
| 2013 | $3,815 -0.3% | $84,071 |
| 2012 | $3,827 +2% | $84,071 |
| 2011 | $3,751 +7.7% | $84,071 +3.6% |
| 2010 | $3,484 +3.8% | $81,113 |
| 2009 | $3,356 +2.4% | $81,113 |
| 2008 | $3,278 +1.7% | $81,113 +3% |
| 2007 | $3,224 -11.3% | $78,750 |
| 2006 | $3,636 +0.2% | $78,750 |
| 2005 | $3,630 +39.2% | $78,750 +40.1% |
| 2003 | $2,607 -0.8% | $56,210 |
| 2002 | $2,627 +3.3% | $56,210 +11.6% |
| 2001 | $2,542 +2.2% | $50,365 |
| 2000 | $2,487 | $50,365 |
Find assessor info on the county website
Monthly payment
Est. payment
Payment breakdown
Explore the cost of this home by adjusting the details. Changes won't be saved.Climate risks
Neighborhood: 45242
Similar homes

- $1,899,0005 bd6 ba5.8k sqft10420 Grandoaks Ln, Montgomery, OH 45242New Construction

 MLS ID #1880184, Michael P Hines, Coldwell Banker Realty. Cincy MLS
 - $1,495,0005 bd5 ba4.7k sqft9736 Cooper Ln, Cincinnati, OH 45242New Construction
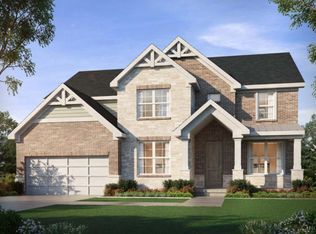 MLS ID #1892682, Robert Hines, Coldwell Banker Realty. Cincy MLS
 - $1,999,0004 bd4 ba5.7k sqft4805 Drake Rd, Cincinnati, OH 45243For Sale
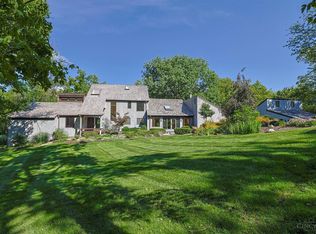 MLS ID #1892500, Julie K Back, Sibcy Cline, Inc.. Cincy MLS
 - $1,150,0004 bd5 ba3.2k sqft7549 Cooper Rd, Cincinnati, OH 45242For Sale
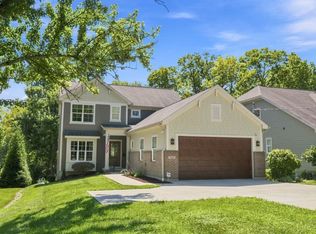 MLS ID #1891783, Scott A Oyler, Coldwell Banker Realty. Cincy MLS
 - $1,834,0004 bd4 ba4.6k sqft425 Trailside Woods Ct Lot 18, Loveland, OH 45140New ConstructionMLS ID #1877703, Michael P Hines, Coldwell Banker Realty. Cincy MLS
- $1,350,0004 bd4 ba3.8k sqft10550 Cinderella Dr, Cincinnati, OH 45242New ConstructionMLS ID #1868454, Robert Hines, Coldwell Banker Realty. Cincy MLS
- $1,195,0004 bd5 ba5.1k sqft8925 Kenwood Rd, Cincinnati, OH 45242For SaleMLS ID #1888601, Jane E. Haupt, Berkshire Hathaway HomeService. Cincy MLS
- $1,595,0005 bd5 ba5k sqft6695 Loveland Miamiville Rd #B, Loveland, OH 45140New ConstructionMLS ID #1886348, Patrick Gunning, Coldwell Banker Realty. Cincy MLS
- $964,9005 bd5 ba3.9k sqft9689 West Ave, Cincinnati, OH 45242New ConstructionMLS ID #1890514, Robert Hines, Coldwell Banker Realty. Cincy MLS
- $1,549,0004 bd4 ba3.1k sqft6555 Rollymeade Ave, Cincinnati, OH 45243New ConstructionMLS ID #1892954, Michael P Hines, Coldwell Banker Realty. Cincy MLS
- $975,0005 bd5 ba4k sqft7240 Rita Ln, Cincinnati, OH 45243For Sale
 MLS ID #969725, Megan Popp, Coldwell Banker Realty. DABR MLS
 - $2,622,0003 bd5 ba4.5k sqft8800 Sandymar Dr, Cincinnati, OH 45242New ConstructionMLS ID #1890576, Michael P Hines, Coldwell Banker Realty. Cincy MLS
- $1,975,0004 bd5 ba6.3k sqft675 Hobby Horse Ln, Milford, OH 45150For SaleMLS ID #1877589, Sue M Miller, Comey & Shepherd. Cincy MLS
- $924,9005 bd5 ba3.5k sqft4722 Alpine Ave, Cincinnati, OH 45242New ConstructionMLS ID #1872729, Robert Hines, Coldwell Banker Realty. Cincy MLS
- $1,025,0003 bd3 ba3.4k sqft9808 Orchard Trl, Montgomery, OH 45242For SaleMLS ID #1892323, Marc A. Cameron, Sibcy Cline, Inc.. Cincy MLS
- $1,425,0004 bd4 ba6.1k sqft7708 Creekwood Ln, Cincinnati, OH 45237For SaleMLS ID #1888205, Yanjin Ao, OwnerLand Realty, Inc.. Cincy MLS
- $2,300,0005 bd5 ba6.2k sqft5418 N Shore Pl, Mason, OH 45040For SaleMLS ID #1889031, Jordan Dwyer, Coldwell Banker Realty. Cincy MLS
- $1,800,0004 bd8 ba7.2k sqft7644 Millikin Rd, Liberty Township, OH 45044For SaleMLS ID #959458, Monika DeRoussel, eXp Realty. DABR MLS
- $1,050,0005 bd4 ba4.9k sqft11678 Enyart Rd, Loveland, OH 45140For SaleMLS ID #1890175, Robert F. Merkt, OwnerLand Realty, Inc.. Cincy MLS
