Discover the perfect blend of luxury and comfort in this stunning 5-bedroom, 3.5-bath home, boasting over 3600 sq. ft. of elegant living space. Step inside and be greeted by an inviting atmosphere that flows seamlessly from room to room. The gourmet kitchen is a chef's dream, featuring stainless steel appliances and exquisite quartz countertops, ideal for culinary creations and entertaining guests. Enjoy cozy evenings by one of the two charming fireplaces or unwind in the bright and airy living areas with 9' ceilings that make every space feel expansive. An exceptional highlight is the separate living area in the lower level, complete with a private entrance, bedroom, kitchen, bath, and study perfect for guests, in-laws, or a lucrative rental opportunity. Outside, revel in the serenity of your park-like yard from the 30X14 deck or relax on the 22X11 covered screened porch, enjoy a fenced yard and cul-de-sac street. Located just a stroll away from the Pebble Creek Golf Course
Pending
$557,000
9873 Kittywood Dr, Cincinnati, OH 45252
5beds
2,825sqft
:
Get pre-qualified$4,066/mo
Single Family Residence
Built in 1991
1.03 Acres Lot
$-- Zestimate®
$197/sqft
$-- HOA
What's special
Fenced yardPrivate entranceExquisite quartz countertopsCul-de-sac streetStainless steel appliancesTwo charming fireplacesInviting atmosphere
- 61 days |
- 77 |
- 0 |
Likely to sell faster than
Zillow last checked:
Listing updated:
Listed by:
Kay Edwards 513-227-3441,
RE/MAX Preferred Group 513-474-6767,
Leann M Starks 513-659-0022,
RE/MAX Preferred Group
Source: Cincy MLS,MLS#: 1873008 Originating MLS: Cincinnati Area Multiple Listing Service
Originating MLS: Cincinnati Area Multiple Listing Service
Facts & features
Interior
Bedrooms & bathrooms
- Bedrooms: 5
- Bathrooms: 4
- Full bathrooms: 3
- 1/2 bathrooms: 1
Primary bedroom
- Features: Bath Adjoins
- Level: First
- Area: 285
- Dimensions: 19 x 15
Bedroom 2
- Level: Second
- Area: 168
- Dimensions: 14 x 12
Bedroom 3
- Level: Second
- Area: 140
- Dimensions: 14 x 10
Bedroom 4
- Level: Second
- Area: 140
- Dimensions: 14 x 10
Bedroom 5
- Level: Lower
- Area: 140
- Dimensions: 14 x 10
Primary bathroom
- Features: Shower, Tile Floor, Double Vanity, Jetted Tub
Bathroom 1
- Features: Full
- Level: Second
Bathroom 2
- Features: Full
- Level: Second
Bathroom 3
- Features: Full
- Level: Lower
Bathroom 4
- Features: Partial
- Level: First
Dining room
- Features: Wood Floor
- Level: First
- Area: 180
- Dimensions: 15 x 12
Family room
- Features: Fireplace
- Area: 266
- Dimensions: 19 x 14
Great room
- Features: Walkout, Wall-to-Wall Carpet, Wet Bar, Fireplace
- Level: Lower
- Area: 266
- Dimensions: 19 x 14
Kitchen
- Features: Pantry, Eat-in Kitchen, Gourmet, Kitchen Island
- Area: 168
- Dimensions: 14 x 12
Living room
- Features: Wood Floor
- Area: 240
- Dimensions: 16 x 15
Office
- Features: Wall-to-Wall Carpet, French Doors
- Level: Lower
- Area: 140
- Dimensions: 14 x 10
Heating
- Forced Air, Gas
Cooling
- Central Air
Appliances
- Included: Dishwasher, Disposal, Microwave, Oven/Range, Refrigerator, Gas Water Heater
Features
- High Ceilings
- Windows: Double Hung, Insulated Windows
- Basement: Full,Finished,Walk-Out Access,WW Carpet
- Number of fireplaces: 2
- Fireplace features: Marble, Gas, Wood Burning, Basement, Family Room, Great Room
Interior area
- Total structure area: 2,825
- Total interior livable area: 2,825 sqft
Property
Parking
- Total spaces: 2
- Parking features: Garage Door Opener
- Attached garage spaces: 2
Accessibility
- Accessibility features: No Accessibility Features
Features
- Levels: Two
- Stories: 2
- Patio & porch: Covered Deck/Patio, Deck, Enclosed Porch
- Fencing: Wood
- Has view: Yes
- View description: Trees/Woods
Lot
- Size: 1.03 Acres
- Features: Wooded, .5 to .9 Acres
Details
- Parcel number: 5100184013200
- Zoning description: Residential
Construction
Type & style
- Home type: SingleFamily
- Architectural style: Traditional
- Property subtype: Single Family Residence
Materials
- Brick
- Foundation: Concrete Perimeter
- Roof: Shingle
Condition
- New construction: No
- Year built: 1991
Utilities & green energy
- Electric: 220 Volts
- Gas: Natural
- Sewer: Aerobic Septic
- Water: Public
Community & HOA
HOA
- Has HOA: No
Location
- Region: Cincinnati
Financial & listing details
- Price per square foot: $197/sqft
- Tax assessed value: $440,000
- Annual tax amount: $8,396
- Date on market: 3/26/2026
- Listing terms: No Special Financing
Estimated market value
Not available
Estimated sales range
Not available
Not available
Price history
| Date | Event | Price |
|---|---|---|
| 4/3/2026 | Pending sale | $557,000$197/sqft |
Source:  Cincy MLS #1873008 Report a problem Cincy MLS #1873008 Report a problem | ||
| 3/26/2026 | Listed for sale | $557,000+3.1%$197/sqft |
Source: Cincy MLS #1873008 Report a problem | ||
| 2/21/2026 | Listing removed | $540,000$191/sqft |
Source: Cincy MLS #1855062 Report a problem | ||
| 10/10/2025 | Price change | $540,000-1.8%$191/sqft |
Source: Cincy MLS #1855062 Report a problem | ||
| 9/13/2025 | Listed for sale | $550,000+25%$195/sqft |
Source: Cincy MLS #1855062 Report a problem | ||
| 4/19/2022 | Sold | $440,000+0%$156/sqft |
Source: Cincy MLS #1733383 Report a problem | ||
| 3/29/2022 | Pending sale | $439,900$156/sqft |
Source: Cincy MLS #1733383 Report a problem | ||
| 3/29/2022 | Listed for sale | $439,900+5.6%$156/sqft |
Source: Cincy MLS #1733383 Report a problem | ||
| 8/12/2021 | Sold | $416,500+4.2%$147/sqft |
Source: Cincy MLS #1706224 Report a problem | ||
| 7/14/2021 | Pending sale | $399,900$142/sqft |
Source: Cincy MLS #1706224 Report a problem | ||
| 7/8/2021 | Listed for sale | $399,900+8.1%$142/sqft |
Source: Cincy MLS #1706224 Report a problem | ||
| 11/10/2020 | Sold | $370,000-1.3%$131/sqft |
Source: Cincy MLS #1678551 Report a problem | ||
| 10/7/2020 | Pending sale | $374,900$133/sqft |
Source: Comey & Shepherd #1678551 Report a problem | ||
| 10/5/2020 | Listed for sale | $374,900-1.3%$133/sqft |
Source: Comey & Shepherd #1678551 Report a problem | ||
| 8/5/2020 | Listing removed | $379,900$134/sqft |
Source: Comey & Shepherd #1661405 Report a problem | ||
| 6/29/2020 | Price change | $379,900-3.8%$134/sqft |
Source: Comey & Shepherd #1661405 Report a problem | ||
| 6/4/2020 | Listed for sale | $395,000$140/sqft |
Source: Comey & Shepherd #1661405 Report a problem | ||
| 6/1/2020 | Pending sale | $395,000$140/sqft |
Source: Comey & Shepherd #1661405 Report a problem | ||
| 5/22/2020 | Listed for sale | $395,000+15%$140/sqft |
Source: Comey & Shepherd #1661405 Report a problem | ||
| 7/23/2008 | Sold | $343,600-4.5%$122/sqft |
Source: Public Record Report a problem | ||
| 6/7/2008 | Listed for sale | $359,900+22.8%$127/sqft |
Source: Number1Expert #1128040 Report a problem | ||
| 10/22/1999 | Sold | $293,000$104/sqft |
Source: Public Record Report a problem | ||
Public tax history
| Year | Property taxes | Tax assessment |
|---|---|---|
| 2024 | $8,396 -1.5% | $154,000 |
| 2023 | $8,522 +20.4% | $154,000 +46.7% |
| 2022 | $7,079 -0.1% | $104,965 |
| 2021 | $7,085 | $104,965 |
| 2020 | $7,085 +13.4% | $104,965 +9% |
| 2019 | $6,248 +5.4% | $96,296 |
| 2018 | $5,926 | $96,296 |
| 2017 | $5,926 +0.5% | $96,296 +2.7% |
| 2016 | $5,897 | $93,741 |
| 2015 | $5,897 -0.2% | $93,741 |
| 2014 | $5,907 -0.8% | $93,741 -5% |
| 2013 | $5,953 +0.7% | $98,672 |
| 2012 | $5,909 +10.2% | $98,672 |
| 2011 | $5,360 -13.5% | $98,672 -18% |
| 2010 | $6,199 +5.7% | $120,260 |
| 2009 | $5,865 +2.4% | $120,260 |
| 2008 | $5,728 +18.3% | $120,260 +14.3% |
| 2007 | $4,840 +12.4% | $105,175 |
| 2006 | $4,304 -0.1% | $105,175 |
| 2005 | $4,309 -3.7% | $105,175 +5.7% |
| 2003 | $4,473 -0.7% | $99,470 |
| 2002 | $4,507 +11.4% | $99,470 +15.5% |
| 2001 | $4,044 +3.2% | $86,100 |
| 2000 | $3,919 | $86,100 |
Find assessor info on the county website
Monthly payment
Est. payment
Payment breakdown
Explore the cost of this home by adjusting the details. Changes won't be saved.Climate risks
Neighborhood: Dry Ridge
Nearby schools
GreatSchools rating
- 6/10Colerain Elementary SchoolGrades: K-5Distance: 1.7 mi
- 6/10Colerain Middle SchoolGrades: 6-8Distance: 1.1 mi
- 5/10Colerain High SchoolGrades: 9-12Distance: 1.7 mi
- $522,4003 bd3 ba2.5k sqft9867 Kittywood Dr, Cincinnati, OH 45252Off Market
- $530,1004 bd4 ba2.4k sqft9879 Kittywood Dr, Cincinnati, OH 45252Off Market
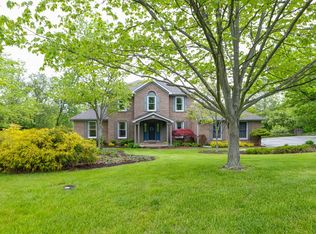
- $227,700-- bd-- ba-- sqftKittywood Dr, Cincinnati, OH 45252Off Market
- $222,100-- bd-- ba-- sqftKittywood Dr, Cincinnati, OH 45252Off Market
- $729,3003 bd3 ba3.2k sqft9891 Kittywood Dr, Cincinnati, OH 45252Off Market
- $2,750-- bd-- ba-- sqft9891 Kittywood Dr, Cincinnati, OH 45252Off Market
- $74,710-- bd-- ba-- sqft9891 Kittywood Dr, Cincinnati, OH 45252Off Market
- $508,9004 bd2 ba2.4k sqft9887 Kittywood Dr, Cincinnati, OH 45252Off Market
A local agent can set up tours, give advice and negotiate with sellers.
A local lender can help you make sure your offer is ready when you are.
Similar homes
- $550,0005 bd4 ba3.6k sqft6046 Gaines Rd, Cincinnati, OH 45247For Sale

 MLS ID #1877984, Tom Canning, Comey & Shepherd. Cincy MLS
 - $614,9994 bd3 ba2.3k sqft4783 Wellington Chase Ct, Cincinnati, OH 45248For Sale
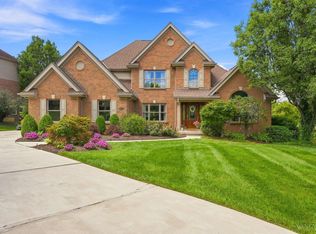 MLS ID #1889425, Alex J Wagner, Coldwell Banker Realty. Cincy MLS
 - $517,5003 bd4 ba2.5k sqft8221 Springleaf Lake Dr, Cincinnati, OH 45247For Sale
 MLS ID #1887808, John C. O'Maley, JMG Ohio. Cincy MLS
 - $569,9004 bd3 ba2.6k sqft11257 Marlette Dr, Cincinnati, OH 45249For Sale
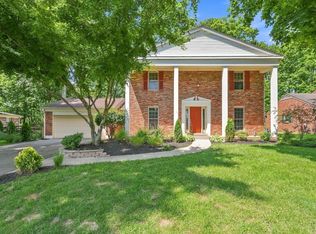 MLS ID #1885318, Matthew Wielgos, Plum Tree Realty. Cincy MLS
 - $575,0004 bd3 ba3.1k sqft9549 Atchison Ct, West Chester, OH 45069For SaleMLS ID #1888674, Monika Deroussel, eXp Realty. Cincy MLS
- $549,0004 bd4 ba3k sqft8437 Sea Mist Ct, West Chester, OH 45069For Sale
 MLS ID #966011, Janice Gerding, Coldwell Banker Realty. DABR MLS
 - $640,0004 bd4 ba3.2k sqft6226 Swanbrook Ln, Cincinnati, OH 45233For SaleMLS ID #1888788, Walter B. Gibler, Coldwell Banker Realty. Cincy MLS
- $609,9004 bd3 ba3.1k sqft6641 Miami Trails Dr, Loveland, OH 45140For SaleMLS ID #1889618, Sheila M Kennedy, Coldwell Banker Realty. Cincy MLS
- $578,0005 bd4 ba3.7k sqft1261 Pond Ridge Cir, Hamilton, OH 45013For SaleMLS ID #1884206, Janice L Adler, eXp Realty. Cincy MLS
- $585,0004 bd4 ba3k sqft3020 Cooperhill Dr, Cincinnati, OH 45241For SaleMLS ID #1882250, Brian J Hoffman, Sibcy Cline, Inc.. Cincy MLS
- $475,0004 bd3 ba2.1k sqft9636 Coventry Ct, Mason, OH 45040For SaleMLS ID #1889479, Kristin Knoll, Comey & Shepherd. Cincy MLS
- $524,9004 bd4 ba3.4k sqft1675 Ainsley Ln, Hamilton, OH 45013For SaleMLS ID #1889051, Angela Gray, Hand In Hand Realty, LLC. Cincy MLS
- $529,9003 bd4 ba2.3k sqft5614 Williamsburg Way, Fairfield, OH 45014For SaleMLS ID #1884443, Sonny Schwarz, Sibcy Cline, Inc.. Cincy MLS
- $589,0003 bd4 ba3.6k sqft7147 Brightwaters Ct, Liberty Township, OH 45011For SaleMLS ID #1889666, Troy Kutcha, Plum Tree Realty. Cincy MLS
- $525,0004 bd3 ba2.9k sqft8293 Paddington Ct, West Chester, OH 45069For SaleMLS ID #1886297, Kelli R Hurst, Keller Williams Pinnacle Group. Cincy MLS
- $479,0004 bd3 ba2.5k sqft9045 Fields Dr, Mason, OH 45040For SaleMLS ID #1889596, Diane Tafuri, Sibcy Cline, Inc.. Cincy MLS
- $525,0004 bd3 ba2.3k sqft4733 Elizabeth Pl, Cincinnati, OH 45242For SaleMLS ID #1888782, Billy Belshaw, Comey & Shepherd. Cincy MLS
- $509,9005 bd3 ba2.6k sqft8033 Old Stable Ct, West Chester, OH 45069For SaleMLS ID #1888239, Michael T Wiseman, NavX Realty, LLC. Cincy MLS
- $617,5004 bd4 ba2.9k sqft7425 Tepperwood Dr, West Chester, OH 45069For SaleMLS ID #965225, Lynn Schwarber, Comey & Shepherd REALTORS. DABR MLS
- $499,9004 bd3 ba2.8k sqft8092 Thistlewood Dr, West Chester, OH 45069For SaleMLS ID #1888296, Scot C. Avery, Huff Realty. Cincy MLS
