Thoughtfully designed. Exceptionally crafted. Truly one-of-a-kind. This all-brick property showcases incredible attention to detail and quality craftsmanship throughout, with large windows filling the home with natural light and offering beautiful river views without being in a flood zone. Designed for versatility and comfort, the home features two kitchens, two living/dining spaces, and two primary bedrooms, making it ideal for multi-generational living, extended family, or those who simply appreciate abundant space. A whole-house intercom system adds convenience, while an upgraded chair lift provides enhanced accessibility. Phenomenal storage space ensures there is room for everything, and a generator provides added peace of mind. Situated on 4.40 acres, this property offers a rare combination of space, functionality, and scenic surroundings.
Pending
$360,000
9898 Elk River Rd N, Clendenin, WV 25045
4beds
3,171sqft
Single Family Residence
Built in 2003
4.4 Acres Lot
$360,400 Zestimate®
$114/sqft
$-- HOA
What's special
All-brick propertyTwo kitchensBeautiful river viewsWhole-house intercom systemUpgraded chair liftTwo primary bedroomsPhenomenal storage space
- 27 days
- 1,494
- 125
Likely to sell faster than
Zillow last checked:
Listing updated:
Listed by:
Allison Burford,
Fathom Realty LLC 304-645-7700
Source: KVBR,MLS#: 285679 Originating MLS: Kanawha Valley Board of REALTORS
Facts & features
Interior
Bedrooms & bathrooms
- Bedrooms: 4
- Bathrooms: 4
- Full bathrooms: 4
Primary bedroom
- Description: Primary Bedroom
- Level: Main
- Dimensions: 15'0x13'3
Bedroom
- Description: Other Bedroom
- Level: Lower
- Dimensions: 14'6x11'10
Bedroom 2
- Description: Bedroom 2
- Level: Main
- Dimensions: 10'0x9'4
Bedroom 3
- Description: Bedroom 3
- Level: Lower
- Dimensions: 13'3x13'3
Bedroom 4
- Description: Bedroom 4
- Level: Lower
- Dimensions: 11'7x9'6
Dining room
- Description: Dining Room
- Level: Main
- Dimensions: 11'11x10'4
Family room
- Description: Family Room
- Level: Main
- Dimensions: 14'9x11'10
Kitchen
- Description: Kitchen
- Level: Main
- Dimensions: 17'10x13'3
Living room
- Description: Living Room
- Level: Main
- Dimensions: 16'10x11'11
Other
- Description: Other
- Level: Main
- Dimensions: 11'3x5'10
Other
- Description: Other
- Level: Lower
- Dimensions: 16'8x10'1
Other
- Description: Other
- Level: Lower
- Dimensions: 14'7x10'0
Other
- Description: Other
- Level: Lower
- Dimensions: 7'9x6'6
Recreation
- Description: Rec Room
- Level: Lower
- Dimensions: 19'4x13'3
Utility room
- Description: Utility Room
- Level: Main
- Dimensions: 6'10x2'10
Heating
- Forced Air, Gas
Cooling
- Central Air
Appliances
- Included: Dishwasher, Gas Range, Microwave, Refrigerator
Features
- Breakfast Area, Separate/Formal Dining Room, Fireplace
- Flooring: Ceramic Tile, Hardwood
- Windows: Insulated Windows
- Basement: Full
- Number of fireplaces: 2
- Fireplace features: Insert
Interior area
- Total interior livable area: 3,171 sqft
Property
Parking
- Total spaces: 2
- Parking features: Attached, Garage, Two Car Garage
- Attached garage spaces: 2
Features
- Stories: 1
- Patio & porch: Patio, Porch
- Exterior features: Porch, Patio
- Has view: Yes
- View description: River
- Has water view: Yes
- Water view: River
- Waterfront features: River Access
Lot
- Size: 4.4 Acres
- Features: Wooded
Details
- Parcel number: 010020000700000000
Construction
Type & style
- Home type: SingleFamily
- Architectural style: Ranch
- Property subtype: Single Family Residence
Materials
- Brick, Drywall
- Roof: Composition,Shingle
Condition
- Year built: 2003
Utilities & green energy
- Sewer: Septic Tank
- Water: Public
Community & HOA
Community
- Security: Smoke Detector(s)
- Subdivision: None
HOA
- Has HOA: No
Location
- Region: Clendenin
Financial & listing details
- Price per square foot: $114/sqft
- Tax assessed value: $225,200
- Annual tax amount: $1,539
- Date on market: 9/28/2026
- Cumulative days on market: 27 days
Estimated market value
$360,400
$342,000 - $378,000
$2,460/mo
Price history
| Date | Event | Price |
|---|---|---|
| 10/7/2026 | Pending sale | $360,000$114/sqft |
Source:  KVBR #285679 Report a problem | ||
| 9/28/2026 | Listed for sale | $360,000+881.8%$114/sqft |
Source: KVBR #285679 Report a problem | ||
| 3/3/2000 | Sold | $36,666$12/sqft |
Source: Agent Provided Report a problem | ||
Public tax history
| Year | Property taxes | Tax assessment |
|---|---|---|
| 2025 | $1,450 -1.2% | $135,120 -1% |
| 2024 | $1,468 +11.4% | $136,500 +9.6% |
| 2023 | $1,317 | $124,560 +5.2% |
| 2022 | -- | $118,380 |
| 2021 | -- | $118,380 -1% |
| 2020 | -- | $119,520 |
| 2019 | $1,254 +11.2% | $119,520 -0.9% |
| 2018 | $1,127 -1.4% | $120,660 -1% |
| 2017 | $1,143 -1.3% | $121,860 -0.9% |
| 2016 | $1,158 | $123,000 |
| 2015 | $1,158 +2.2% | $123,000 +0.3% |
| 2014 | $1,133 +7.7% | $122,640 -2.3% |
| 2013 | $1,052 | $125,580 +9.4% |
| 2012 | $1,052 +7.5% | $114,840 +8.5% |
| 2011 | $979 -25.4% | $105,840 -21.3% |
| 2010 | $1,311 +20.6% | $134,520 +19.8% |
| 2009 | $1,087 +62.4% | $112,320 +47.5% |
| 2008 | $669 -3.3% | $76,140 -2.9% |
| 2007 | $692 -1.4% | $78,420 |
| 2006 | $702 +0.2% | $78,420 +0.1% |
| 2005 | $700 | $78,360 +243.7% |
| 2004 | -- | $22,800 |
| 2003 | -- | $22,800 |
| 2002 | -- | $22,800 +2.2% |
| 2001 | -- | $22,320 |
Find assessor info on the county website
Monthly payment
Est. payment
Payment breakdown
Explore the cost of this home by adjusting the details. Changes won't be saved.Climate risks
Neighborhood: 25045
Nearby schools
Schools provided by the listing agent
- Elementary: Clendenin
- Middle: Elkview
- High: Herbert Hoover
Source: KVBR. This data may not be complete. We recommend contacting the local school district to confirm school assignments for this home.
Similar homes
- $399,0004 bd3 ba3.9k sqft123 Pleasant Ln, Clendenin, WV 25045For Sale
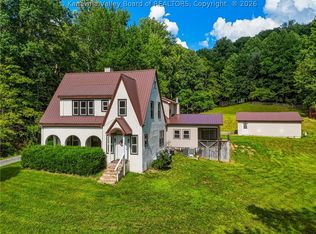 MLS ID #285133, Lee Lewis. KVBR
- $234,9003 bd2 ba2.5k sqft9 Samantha Dr, Clendenin, WV 25045For Sale
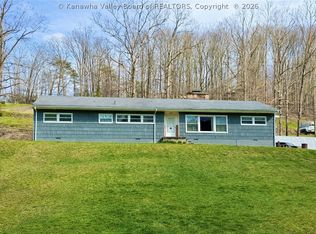 MLS ID #285803, Carly Fragale. KVBR
- $235,0004 bd3 ba1.7k sqft42 Astro Dr, Clendenin, WV 25045For Sale
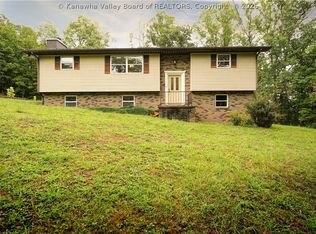 MLS ID #285184, Angela Mayfield. KVBR
- $359,0004 bd3 ba2.4k sqft34 Cheyenne Ln, Elkview, WV 25071For Sale
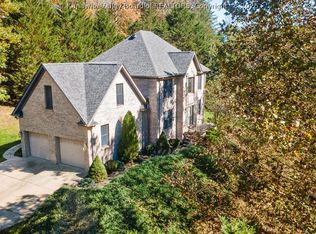 MLS ID #286093, Jonathan Cline. KVBR
