Charming Tudor Estate on 14 Private Acres. Escape to your own slice of countryside with this stunning Tudor-style home, perfectly set on 14 sprawling acres. Rich in architectural character, this property offers the ideal blend of classic charm and modern comfort. The home features 4 spacious bedrooms and 3 full bathrooms, offering plenty of room for family and guests. At the heart of the home is a brand-new custom kitchen, thoughtfully designed with high-end finishes — perfect for everyday living and entertaining alike. Car and equipment enthusiasts will love the oversized 4-car garage, offering ample space for vehicles, storage, or a workshop. Equestrian lovers will be equally impressed by the private riding arena, ready for training, riding, or boarding horses right on your land. With its picturesque acreage, timeless Tudor architecture, and thoughtful updates throughout, this property offers a rare opportunity to enjoy privacy, space, and lifestyle — all in one exceptional home.
For sale
$399,000
123 Pleasant Ln, Clendenin, WV 25045
4beds
3,961sqft
Single Family Residence
Built in ----
13.82 Acres Lot
$389,600 Zestimate®
$101/sqft
$-- HOA
What's special
- 51 days
- 1,962
- 326
Zillow last checked:
Listing updated:
Listed by:
Lee Lewis,
Old Colony 304-344-2581
Source: KVBR,MLS#: 285133 Originating MLS: Kanawha Valley Board of REALTORS
Originating MLS: Kanawha Valley Board of REALTORSFacts & features
Interior
Bedrooms & bathrooms
- Bedrooms: 4
- Bathrooms: 3
- Full bathrooms: 3
Primary bedroom
- Description: Primary Bedroom
- Level: Upper
- Dimensions: 15.02X34.02
Bedroom 2
- Description: Bedroom 2
- Level: Upper
- Dimensions: 17.10X07.10
Bedroom 3
- Description: Bedroom 3
- Level: Upper
- Dimensions: 11.01X12.08
Bedroom 4
- Description: Bedroom 4
- Level: Upper
- Dimensions: 09.05X14.02
Den
- Description: Den
- Level: Main
- Dimensions: 11.09X11.08
Dining room
- Description: Dining Room
- Level: Main
- Dimensions: 11.08X12.02
Family room
- Description: Family Room
- Level: Main
- Dimensions: 19.03X19.02
Kitchen
- Description: Kitchen
- Level: Main
- Dimensions: 13.06X13.09
Living room
- Description: Living Room
- Level: Main
- Dimensions: 21.03X25.04
Recreation
- Description: Rec Room
- Level: Main
- Dimensions: 02.00X15.06
Utility room
- Description: Utility Room
- Level: Main
- Dimensions: 11.09X11.08
Heating
- Forced Air, Gas
Cooling
- Central Air
Appliances
- Included: Dishwasher, Electric Range, Microwave, Refrigerator
Features
- Separate/Formal Dining Room, Cable TV
- Flooring: Carpet, Hardwood, Tile
- Windows: Insulated Windows
- Basement: None
- Number of fireplaces: 1
Interior area
- Total interior livable area: 3,961 sqft
Property
Parking
- Total spaces: 3
- Parking features: Detached, Garage, Three Car Garage, Three or more Spaces
- Garage spaces: 3
Features
- Levels: Two
- Stories: 2
- Patio & porch: Deck, Patio, Porch
- Exterior features: Deck, Porch, Patio, Storage
Lot
- Size: 13.82 Acres
- Features: Wooded
Details
- Additional structures: Barn(s), Outbuilding, Storage
- Parcel number: 010012007600000000
- Horse amenities: Arena
Construction
Type & style
- Home type: SingleFamily
- Architectural style: Other,Two Story
- Property subtype: Single Family Residence
Materials
- Drywall, Plaster, Stucco, Vinyl Siding
- Roof: Metal
Utilities & green energy
- Sewer: Septic Tank
- Water: Public
Community & HOA
Community
- Security: Smoke Detector(s)
- Subdivision: None
HOA
- Has HOA: No
Location
- Region: Clendenin
Financial & listing details
- Price per square foot: $101/sqft
- Tax assessed value: $194,700
- Annual tax amount: $2,944
- Date on market: 8/21/2026
- Cumulative days on market: 48 days
Estimated market value
$389,600
$370,000 - $409,000
Not available
Price history
| Date | Event | Price |
|---|---|---|
| 9/18/2026 | Listed for sale | $399,000$101/sqft |
Source:  KVBR #285133 Report a problem KVBR #285133 Report a problem | ||
| 9/14/2026 | Pending sale | $399,000$101/sqft |
Source: KVBR #285133 Report a problem | ||
| 8/21/2026 | Listed for sale | $399,000+136.1%$101/sqft |
Source: KVBR #285133 Report a problem | ||
| 3/24/2021 | Listing removed | -- |
Source: Owner Report a problem | ||
| 12/10/2019 | Listing removed | $169,000$43/sqft |
Source: Owner Report a problem | ||
| 9/11/2019 | Pending sale | $169,000$43/sqft |
Source: Owner Report a problem | ||
| 4/17/2019 | Price change | $169,000-15.3%$43/sqft |
Source: Owner Report a problem | ||
| 7/27/2018 | Price change | $199,500-11.3%$50/sqft |
Source: Old Colony #224885 Report a problem | ||
| 9/5/2017 | Listed for sale | $225,000-6.1%$57/sqft |
Source: Old Colony #217878 Report a problem | ||
| 9/18/2015 | Listing removed | $239,500$60/sqft |
Source: Owner Report a problem | ||
| 6/20/2015 | Price change | $239,500-0.2%$60/sqft |
Source: Owner Report a problem | ||
| 5/4/2015 | Price change | $239,900+2.1%$61/sqft |
Source: Owner Report a problem | ||
| 4/9/2015 | Listed for sale | $235,000+46.9%$59/sqft |
Source: Owner Report a problem | ||
| 5/22/1996 | Sold | $160,000$40/sqft |
Source: Agent Provided Report a problem | ||
Public tax history
| Year | Property taxes | Tax assessment |
|---|---|---|
| 2025 | $2,943 | $116,820 |
| 2024 | $2,943 +5.5% | $116,820 +5.5% |
| 2023 | $2,789 | $110,700 +5.9% |
| 2022 | -- | $104,580 -0.6% |
| 2021 | -- | $105,180 |
| 2020 | -- | $105,180 |
| 2019 | $2,650 +12.5% | $105,180 |
| 2018 | $2,356 -6.3% | $105,180 -6.1% |
| 2017 | $2,514 -0.2% | $111,960 |
| 2016 | $2,518 | $111,960 |
| 2015 | $2,518 +3.1% | $111,960 +1.2% |
| 2014 | $2,443 -7.4% | $110,640 -11.2% |
| 2013 | $2,636 | $124,620 +4.9% |
| 2012 | $2,636 -11.7% | $118,800 -9.3% |
| 2011 | $2,985 +14.5% | $130,920 +15% |
| 2010 | $2,606 +30.5% | $113,820 +34.3% |
| 2009 | $1,996 +31.1% | $84,780 +32.7% |
| 2008 | $1,523 -1.7% | $63,900 -2.4% |
| 2007 | $1,550 -1.4% | $65,460 |
| 2006 | $1,572 +5.3% | $65,460 +5.2% |
| 2005 | $1,493 | $62,220 |
| 2004 | -- | $62,220 |
| 2003 | -- | $62,220 |
| 2002 | -- | $62,220 +1% |
| 2001 | -- | $61,620 |
Find assessor info on the county website
Monthly payment
Est. payment
Payment breakdown
Explore the cost of this home by adjusting the details. Changes won't be saved.Climate risks
Neighborhood: 25045
Nearby schools
Schools provided by the listing agent
- Elementary: Clendenin
- Middle: Elkview
- High: Herbert Hoover
Source: KVBR. This data may not be complete. We recommend contacting the local school district to confirm school assignments for this home.
Similar homes
- $234,9003 bd2 ba2.5k sqft9 Samantha Dr, Clendenin, WV 25045For Sale
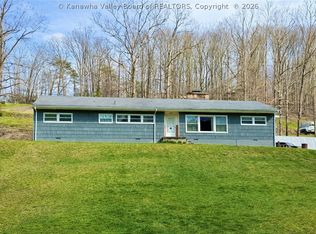 MLS ID #285803, Carly Fragale. KVBR
 - $379,0003 bd2 ba4.6k sqft2981 Wallback Rd, Wallback, WV 25285For Sale
 MLS ID #285814, Carly Fragale. KVBR
 - $560,0003 bd5 ba4.5k sqft409 Wildlife Way, Clendenin, WV 25045For Sale
 MLS ID #285308, Janet Amores. KVBR
 - $499,9994 bd3 ba3.3k sqft1429 Foxwood Ln, Elkview, WV 25071For Sale
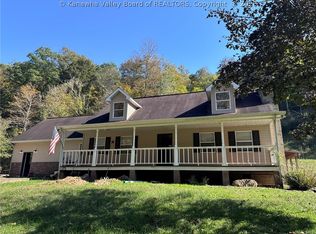 MLS ID #285797, Christa Vance. KVBR
