A Diamond On Carriage Lane. Totally Redone 3 Bedroom Designer Showcase In Extremely Desirable Location. Light & Bright Open Layout Features Brand New EIK Kitchen With Wood Cabinets Ss Appliances, Quartz Counters & Exquisite Island. Sprawling Sunlight Great Room, With Vaulted Ceilings And Hardwood Floors Throughout ,Sliders To Peaceful Balcony With Gas BBQ. 2 Brand New Spa Bathrooms. Generous Master Bedroom Ensuite With WIC's Inviting New Bathroom. Crown Molding Throughout. The Hamlet Community Offers Indoor & Outdoor Pools, Restaurant, Tennis, Pickleball, Basketball, His & Hers Cardroom, Gym, Children Playground & So Much More. Monthly HOA $542, Carriage Maintenance 210.44, Monthly Restaurant 165 And Yearly Taxes 13,416.93. There Is A One Time Non-refundable Equipment Fee $1085, Capital Fee 4,000 Refundable Fee.
Pending
$899,000
99 Carriage Lane, Plainview, NY 11803
3beds
1,582sqft
Condominium, Residential
Built in 2001
-- sqft lot
$-- Zestimate®
$568/sqft
$753/mo HOA
What's special
- 99 days |
- 160 |
- 4 |
Zillow last checked:
Listing updated:
Listed by:
Douglas Elliman Real Estate 516-681-2600,
Suzanne Colon 516-287-3693,
Doris A. Kason 516-589-3894,
Douglas Elliman Real Estate
Source: OneKey® MLS as distributed by MLS GRID,MLS#: 983931
Facts & features
Interior
Bedrooms & bathrooms
- Bedrooms: 3
- Bathrooms: 2
- Full bathrooms: 2
Living room
- Description: Living Room, EIK, Dining Area, Full Bath, Primary Suite with WIC 's, Laundry, Bedroom, Bedroom, Balcony
- Level: Second
Heating
- Electric, Forced Air, Natural Gas
Cooling
- Central Air
Appliances
- Included: Dishwasher, Dryer, Gas Range, Refrigerator, Stainless Steel Appliance(s), Washer
- Laundry: Washer/Dryer Hookup, In Unit
Features
- Crown Molding, Eat-in Kitchen, Granite Counters, High Ceilings, Kitchen Island, Open Floorplan, Open Kitchen, Primary Bathroom, Recessed Lighting, Walk-In Closet(s)
- Flooring: Hardwood, Laminate
- Attic: Common
- Common walls with other units/homes: 2+ Common Walls
Interior area
- Total structure area: 1,582
- Total interior livable area: 1,582 sqft
Property
Parking
- Total spaces: 1
- Parking features: Attached, Driveway, Garage
- Garage spaces: 1
- Has uncovered spaces: Yes
Features
- Levels: Two
- Exterior features: Balcony
- Pool features: Community, In Ground
Lot
- Size: 5.34 Acres
Details
- Parcel number: 248913119000140UCA020200239
- Special conditions: None
Construction
Type & style
- Home type: Condo
- Architectural style: Other
- Property subtype: Condominium, Residential
- Attached to another structure: Yes
Materials
- Vinyl Siding
Condition
- Year built: 2001
Utilities & green energy
- Sewer: Public Sewer
- Water: Public
- Utilities for property: Electricity Connected, Natural Gas Connected
Community & HOA
Community
- Features: Clubhouse, Fitness Center, Gated, Playground, Pool, Tennis Court(s)
- Security: Gated Community
- Subdivision: Hamlet
HOA
- Has HOA: Yes
- Amenities included: Basketball Court, Clubhouse, Concierge, Fitness Center, Gated, Maintenance Grounds, Parking, Playground, Pool, Snow Removal, Tennis Court(s), Trash
- Services included: Maintenance Grounds, Pool Service, Snow Removal, Trash
- HOA fee: $753 monthly
Location
- Region: Plainview
Financial & listing details
- Price per square foot: $568/sqft
- Tax assessed value: $584
- Annual tax amount: $13,416
- Date on market: 4/13/2026
- Cumulative days on market: 69 days
- Listing agreement: Exclusive Right To Sell
- Electric utility on property: Yes
Estimated market value
Not available
Estimated sales range
Not available
Not available
Price history
| Date | Event | Price |
|---|---|---|
| 4/28/2026 | Pending sale | $899,000$568/sqft |
Source:  OneKey® MLS as distributed by MLS GRID #983931 Report a problem OneKey® MLS as distributed by MLS GRID #983931 Report a problem | ||
| 4/13/2026 | Listed for sale | $899,000+22.3%$568/sqft |
Source: OneKey® MLS as distributed by MLS GRID #983931 Report a problem | ||
| 11/7/2024 | Sold | $735,000+36.1%$465/sqft |
Source: Public Record Report a problem | ||
| 1/24/2012 | Sold | $540,000+69.7%$341/sqft |
Source: Public Record Report a problem | ||
| 4/11/2002 | Sold | $318,300$201/sqft |
Source: Public Record Report a problem | ||
Public tax history
| Year | Property taxes | Tax assessment |
|---|---|---|
| 2024 | -- | $461 -9.3% |
| 2023 | -- | $508 -1.6% |
| 2022 | -- | $516 |
| 2021 | $16,108 -1% | -- |
| 2020 | $16,266 +12.6% | $889 |
| 2019 | $14,449 | $889 |
| 2018 | $14,449 +3.4% | $889 |
| 2017 | $13,975 -5.4% | $889 -11% |
| 2016 | $14,777 +186.5% | $999 -21.6% |
| 2015 | $5,158 +9.7% | $1,275 |
| 2013 | $4,703 +5.2% | $1,275 |
| 2012 | $4,469 -51.6% | $1,275 |
| 2011 | $9,238 +5.5% | $1,275 -1% |
| 2010 | $8,752 | $1,288 -6.6% |
| 2009 | -- | $1,379 +6% |
| 2008 | -- | $1,301 +5.9% |
| 2006 | -- | $1,228 -49.2% |
| 2005 | -- | $2,417 -24.5% |
| 2004 | -- | $3,201 |
| 2003 | -- | $3,201 |
Find assessor info on the county website
Monthly payment
Climate risks
Neighborhood: North Plainview
Nearby schools
GreatSchools rating
- 8/10H B Mattlin Middle SchoolGrades: 5-8Distance: 1 mi
- 9/10Plainview Old Bethpage JFK High SchoolGrades: 9-12Distance: 0.8 mi
- 10/10Judy Jacobs Parkway Elementary SchoolGrades: K-4Distance: 1.6 mi
Schools provided by the listing agent
- Elementary: Judy Jacobs Parkway Elementary
- Middle: H B Mattlin Middle School
- High: Plainview-Old Bethpage/Jfk Hs
Source: OneKey® MLS as distributed by MLS GRID. This data may not be complete. We recommend contacting the local school district to confirm school assignments for this home.
- $1,075,100-- bd2 ba1.2k sqft10 Carriage Ln, Plainview, NY 11803Off Market
- $1,095,100-- bd2 ba1.2k sqft14 Carriage Ln, Plainview, NY 11803Off Market
- $1,078,4003 bd3 ba1.2k sqft21 Carriage Ln, Plainview, NY 11803Off Market
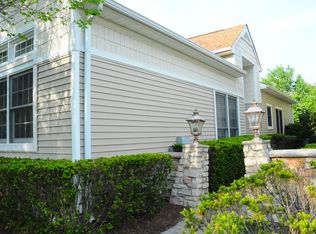
- $1,135,500-- bd2 ba1.2k sqft49 Carriage Ln, Plainview, NY 11803Off Market
- $415,0004 bd4 ba2.9k sqft81 Carriage Ln, Plainview, NY 11803Off Market
- $476,0004 bd3 ba5.7k sqft97 Carriage Ln, Plainview, NY 11803Off Market
- $519,0002 bd2 ba1.2k sqft3 Carriage Ln UNIT 101, Plainview, NY 11803Off Market
- $736,8002 bd2 ba1.2k sqft17 Carriage Ln, Plainview, NY 11803Off Market
- $527,0002 bd2 ba1.3k sqft6 Carriage Ln UNIT 106, Plainview, NY 11803Off Market
A local agent can set up tours, give advice and negotiate with sellers.
Similar homes
- $799,0002 bd2 ba1.3k sqft115 Autumn Drive, Plainview, NY 11803For Sale

 MLS ID #1014773, Amy R. Cantor CBR SFR, Listing by: Coldwell Banker American Homes. OneKey® MLS as distributed by MLS GRID
 - $1,148,0002 bd2 ba1.3k sqft19303 Aspenwood Drive, Plainview, NY 11803For Sale
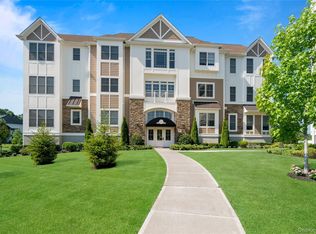 MLS ID #1024039, Patricia M. Pascullo, Listing by: Douglas Elliman Real Estate. OneKey® MLS as distributed by MLS GRID
 - $899,9993 bd3 ba1.7k sqft104 W Woodlake Drive, Woodbury, NY 11797For Sale
 MLS ID #1020633, Lenny C. Rosenfeld, Listing by: Douglas Elliman Real Estate. OneKey® MLS as distributed by MLS GRID
 - $869,0003 bd3 ba1.6k sqft6 Manors Drive, Jericho, NY 11753For Sale
 MLS ID #972683, Jennifer C. Nussbaum SFR, Listing by: Compass Greater NY LLC. OneKey® MLS as distributed by MLS GRID
 - $835,0003 bd3 ba1.9k sqft87 Northgate Circle, Melville, NY 11747For SaleMLS ID #971136, Sheila R. Gatto, Listing by: Realty Connect USA LLC. OneKey® MLS as distributed by MLS GRID
- $749,0003 bd3 ba1.9k sqft2845 Nicole Court, Oceanside, NY 11572For SaleMLS ID #1018354, Liliya Gavrilova, Listing by: Coldwell Banker American Homes. OneKey® MLS as distributed by MLS GRID
- $724,9002 bd3 ba1.7k sqft723 Carman Avenue #9, Westbury, NY 11590For SaleMLS ID #1024044, Wendy L. Liotti, Listing by: Signature Premier Properties. OneKey® MLS as distributed by MLS GRID
- $999,9993 bd2 ba1.7k sqft15 Lois Lane, Old Bethpage, NY 11804For SaleMLS ID #1012336, Doris A. Kason, Listing by: Douglas Elliman Real Estate. OneKey® MLS as distributed by MLS GRID
- $899,0004 bd3 ba2.2k sqft4 Ruby Lane, Huntington Station, NY 11746For SaleMLS ID #1023237, Natalia Hernandez Lopez, Listing by: DirectKey Properties LLC. OneKey® MLS as distributed by MLS GRID
- $749,0002 bd2 ba1.1k sqft907 Altessa Boulevard, Melville, NY 11747For SaleMLS ID #1023450, Doris Rose Piazza, Listing by: Coldwell Banker American Homes. OneKey® MLS as distributed by MLS GRID
- $869,0003 bd2 ba1.7k sqft27 Nottinghill Drive, Massapequa, NY 11758For SaleMLS ID #1023578, Seth B. Levy, Listing by: Signature Premier Properties. OneKey® MLS as distributed by MLS GRID
- $889,0004 bd3 ba2.3k sqft11 Edison Drive, South Huntington, NY 11746For SaleMLS ID #1008902, Angela Ruggeri, Listing by: Douglas Elliman Real Estate. OneKey® MLS as distributed by MLS GRID
- $899,9995 bd4 ba2k sqft434 W Main Street, Huntington, NY 11743For SaleMLS ID #1007370, Michelle Keegan, Listing by: Douglas Elliman Real Estate. OneKey® MLS as distributed by MLS GRID
- $689,0002 bd2 ba1k sqft608 Carman Avenue #C2, Westbury, NY 11590For SaleMLS ID #994282, Nancy J. Giannone CBR, Listing by: Howard Hanna Coach. OneKey® MLS as distributed by MLS GRID
- $795,0002 bd2 ba1.1k sqft20725 Darren Drive #1804, Bayside, NY 11360For SaleMLS ID #995887, Karen A. Dobrucky Skala, Listing by: Prime Realty. OneKey® MLS as distributed by MLS GRID
- $845,0003 bd3 ba2.3k sqft5 Pine Hill Lane, Dix Hills, NY 11746For SaleMLS ID #1013852, Maureen Raia, Listing by: Signature Premier Properties. OneKey® MLS as distributed by MLS GRID
- $868,0004 bd2 ba2k sqft4 Dale Court, Hauppauge, NY 11788For SaleMLS ID #1019600, Rob J. Scarito, Listing by: Douglas Elliman Real Estate. OneKey® MLS as distributed by MLS GRID
- $889,0004 bd3 ba1.9k sqft23 Carpenter Lane, Hauppauge, NY 11788For SaleMLS ID #1020212, Rob J. Scarito, Listing by: Douglas Elliman Real Estate. OneKey® MLS as distributed by MLS GRID
- $998,8884 bd2 ba2.1k sqft35 Peachtree Lane, Hicksville, NY 11801For SaleMLS ID #990344, Samina Nadeem, Listing by: Douglas Elliman Real Estate. OneKey® MLS as distributed by MLS GRID
- $899,0003 bd3 ba1.9k sqft112 The Glen #112, Glen Head, NY 11545For SaleMLS ID #1019592, Kimberly G. Bancroft SRS, Listing by: Daniel Gale Sothebys Intl Rlty. OneKey® MLS as distributed by MLS GRID
