Nestled privately behind an iconic brick and stone wall is this stunningly renovated converted carriage house, guest cottage and 3-car garage. Following several architect-designed renovations, this elegant, craftsman inspired 5-bedroom, 3 ½ bath home showcases timeless design with custom cabinetry, hand carved millwork and exceptional details. Custom chef’s kitchen, adjoining family and breakfast rooms and magnificent living room with stone fireplace and a private office tucked behind. Large, elegant dining room with wet bar and enclosed brick terrace. The indoors seamlessly connect to the grounds with spectacular landscaping, stone terraces, outdoor fireplace and rock fountain. Extraordinary recreation room with wet bar and ½ bath. One bedroom guest cottage with private bath and kitchenette. Updated systems, central air, generator. Easy access to highway and trains, highly rated schools, and beaches nearby. Schedule your private tour of this one-of-a-kind offering.
For sale
$2,595,000
99 Essex St, South Hamilton, MA 01982
6beds
6,556sqft
Single Family Residence
Built in 1900
1.66 Acres Lot
$-- Zestimate®
$396/sqft
$-- HOA
What's special
- 236 days |
- 1,231 |
- 55 |
Zillow last checked:
Listing updated:
Listed by:
Deborah Evans 978-314-5970,
J. Barrett & Company 978-468-0046,
Elaine Horrocks 978-828-4735
Source: MLS PIN,MLS#: 73386090
Facts & features
Interior
Bedrooms & bathrooms
- Bedrooms: 6
- Bathrooms: 6
- Full bathrooms: 4
- 1/2 bathrooms: 2
Primary bedroom
- Features: Cathedral Ceiling(s), Walk-In Closet(s), Closet, Flooring - Wood
- Level: Second
Bedroom 2
- Features: Closet, Flooring - Wall to Wall Carpet
- Level: Second
Bedroom 3
- Features: Closet, Flooring - Wall to Wall Carpet
- Level: Second
Bedroom 4
- Features: Closet, Flooring - Wall to Wall Carpet
- Level: Second
Bedroom 5
- Features: Closet, Flooring - Hardwood, French Doors, Exterior Access
- Level: First
Primary bathroom
- Features: Yes
Bathroom 1
- Features: Bathroom - Half, Closet/Cabinets - Custom Built, Flooring - Wood, Countertops - Stone/Granite/Solid
- Level: First
Bathroom 2
- Features: Bathroom - Full, Bathroom - With Tub & Shower, Flooring - Stone/Ceramic Tile
- Level: First
Bathroom 3
- Features: Bathroom - Full, Bathroom - Double Vanity/Sink, Bathroom - Tiled With Shower Stall, Closet/Cabinets - Custom Built, Countertops - Stone/Granite/Solid, Jacuzzi / Whirlpool Soaking Tub, Double Vanity
- Level: Second
Dining room
- Features: Flooring - Wood, French Doors, Wet Bar, Exterior Access, Crown Molding, Tray Ceiling(s)
- Level: First
Family room
- Features: Closet/Cabinets - Custom Built, Flooring - Wood, Exterior Access
- Level: First
Kitchen
- Features: Closet/Cabinets - Custom Built, Flooring - Wood, Dining Area, Countertops - Stone/Granite/Solid, Kitchen Island, Exterior Access, Open Floorplan, Stainless Steel Appliances
- Level: First
Living room
- Features: Skylight, Vaulted Ceiling(s), Closet/Cabinets - Custom Built, Flooring - Wood, Window(s) - Picture, Exterior Access, Beadboard
- Level: First
Office
- Features: Ceiling - Vaulted, Closet/Cabinets - Custom Built, Flooring - Wood, Exterior Access
- Level: First
Heating
- Forced Air, Radiant, Oil, Propane
Cooling
- Central Air, Ductless
Appliances
- Included: Water Heater, Range, Dishwasher, Microwave, Refrigerator, Washer, Dryer, Wine Refrigerator, Range Hood, Water Softener, Second Dishwasher
- Laundry: Flooring - Stone/Ceramic Tile, Washer Hookup, First Floor, Electric Dryer Hookup
Features
- Vaulted Ceiling(s), Closet/Cabinets - Custom Built, Bathroom - Full, Bathroom - Double Vanity/Sink, Bathroom - Tiled With Shower Stall, Countertops - Stone/Granite/Solid, Bathroom - Half, Wet bar, Pantry, Cathedral Ceiling(s), Office, Bathroom, Game Room, Mud Room, Wet Bar
- Flooring: Wood, Tile, Carpet, Stone / Slate, Flooring - Wood, Flooring - Stone/Ceramic Tile
- Windows: Skylight
- Basement: Partial,Bulkhead,Sump Pump,Concrete
- Number of fireplaces: 2
- Fireplace features: Family Room, Living Room
Interior area
- Total structure area: 6,556
- Total interior livable area: 6,556 sqft
- Finished area above ground: 6,556
Property
Parking
- Total spaces: 12
- Parking features: Detached, Garage Door Opener, Heated Garage, Storage, Workshop in Garage, Garage Faces Side, Paved Drive, Paved
- Garage spaces: 3
- Uncovered spaces: 9
Features
- Patio & porch: Patio, Enclosed
- Exterior features: Patio, Patio - Enclosed, Rain Gutters, Professional Landscaping, Sprinkler System, Decorative Lighting, Garden, Guest House, Stone Wall
- Fencing: Fenced/Enclosed
- Frontage length: 315.00
Lot
- Size: 1.66 Acres
- Features: Easements, Level
Details
- Additional structures: Guest House
- Parcel number: M:64 B:25,1919766
- Zoning: RA
Construction
Type & style
- Home type: SingleFamily
- Architectural style: Shingle,Carriage House
- Property subtype: Single Family Residence
Materials
- Frame, Brick
- Foundation: Concrete Perimeter, Slab, Irregular
- Roof: Shingle
Condition
- Year built: 1900
Utilities & green energy
- Electric: Generator, 200+ Amp Service
- Sewer: Private Sewer
- Water: Public
- Utilities for property: for Gas Range, for Electric Oven, for Electric Dryer, Washer Hookup
Community & HOA
Community
- Features: Public Transportation, Shopping, Pool, Tennis Court(s), Park, Walk/Jog Trails, Stable(s), Golf, Medical Facility, Bike Path, Conservation Area, Highway Access, House of Worship, Private School, Public School, T-Station
- Security: Security System
HOA
- Has HOA: No
Location
- Region: South Hamilton
Financial & listing details
- Price per square foot: $396/sqft
- Tax assessed value: $2,005,300
- Annual tax amount: $30,732
- Date on market: 12/25/2025
- Exclusions: See List Attached To Sellers Disclosure.
- Road surface type: Paved
Estimated market value
Not available
Estimated sales range
Not available
$4,703/mo
Price history
| Date | Event | Price |
|---|---|---|
| 5/25/2026 | Listed for sale | $2,595,000$396/sqft |
Source: MLS PIN #73386090 Report a problem | ||
| 4/17/2026 | Listing removed | $2,595,000-5.6%$396/sqft |
Source: MLS PIN #73386090 Report a problem | ||
| 11/3/2025 | Listing removed | $2,750,000$419/sqft |
Source: MLS PIN #73386090 Report a problem | ||
| 9/30/2025 | Price change | $2,750,000-7.6%$419/sqft |
Source: MLS PIN #73386090 Report a problem | ||
| 6/5/2025 | Listed for sale | $2,975,000+426.5%$454/sqft |
Source: MLS PIN #73386090 Report a problem | ||
| 10/16/1996 | Sold | $565,000$86/sqft |
Source: Agent Provided Report a problem | ||
Public tax history
| Year | Property taxes | Tax assessment |
|---|---|---|
| 2025 | $25,333 | $1,446,800 |
| 2024 | $25,333 | $1,446,800 |
| 2023 | $25,333 | $1,446,800 |
| 2022 | $25,333 | $1,446,800 |
| 2021 | $25,333 +3.1% | $1,446,800 |
| 2020 | $24,567 +4.5% | $1,446,800 +1.4% |
| 2019 | $23,515 +8.1% | $1,426,900 +6.4% |
| 2018 | $21,751 +21.7% | $1,341,000 +26.1% |
| 2017 | $17,872 -0.3% | $1,063,200 +2.3% |
| 2016 | $17,928 +5.6% | $1,039,300 +4.6% |
| 2015 | $16,982 -1.3% | $993,700 +0.5% |
| 2014 | $17,212 +2.6% | $989,200 +1.3% |
| 2013 | $16,773 -3.4% | $976,900 -2.6% |
| 2012 | $17,363 -2.3% | $1,002,500 -3% |
| 2011 | $17,766 -1.9% | $1,033,500 -7.1% |
| 2010 | $18,113 +5.1% | $1,111,900 -1.7% |
| 2009 | $17,231 +4.5% | $1,131,400 -8.1% |
| 2008 | $16,492 +8.3% | $1,231,700 +1.8% |
| 2007 | $15,223 +5.5% | $1,210,100 |
| 2006 | $14,436 +11.6% | $1,210,100 +17.1% |
| 2005 | $12,939 +33% | $1,033,500 +32.6% |
| 2004 | $9,727 +2.2% | $779,400 +8.4% |
| 2003 | $9,520 -1.1% | $719,000 +16% |
| 2002 | $9,629 +25.1% | $619,600 +26.4% |
| 2000 | $7,698 +64% | $490,300 +58.2% |
| 1997 | $4,695 | $309,900 |
Find assessor info on the county website
Monthly payment
Est. payment
Payment breakdown
Explore the cost of this home by adjusting the details. Changes won't be saved.Climate risks
Neighborhood: 01982
Nearby schools
GreatSchools rating
- 9/10Winthrop SchoolGrades: PK-5Distance: 1.4 mi
- 8/10Miles River Middle SchoolGrades: 6-8Distance: 1.6 mi
- 9/10Hamilton-Wenham Regional High SchoolGrades: 9-12Distance: 1.6 mi
Schools provided by the listing agent
- Elementary: Hamilton Wenham
- Middle: Miles River
- High: Hamilton Wenham
Source: MLS PIN. This data may not be complete. We recommend contacting the local school district to confirm school assignments for this home.
- $1,123,5005 bd4 ba2.9k sqft100 Essex St, South Hamilton, MA 01982Off Market
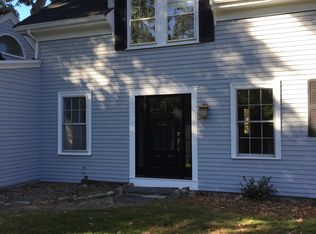
- $1,251,5005 bd4 ba2.2k sqft100 Essex St, South Hamilton, MA 01982Off Market
- $2,135,3005 bd3 ba5.2k sqft77 Essex St, South Hamilton, MA 01982Off Market
- $2,090,4005 bd3 ba5.2k sqft77 Essex St, South Hamilton, MA 01982Off Market
- $1,419,9005 bd3 ba3.1k sqft89 Essex St, South Hamilton, MA 01982Off Market
- $1,475,2005 bd3 ba3.1k sqft89 Essex St, South Hamilton, MA 01982Off Market
- $2,600,0004 bd2 ba3.4k sqft103 Essex St, South Hamilton, MA 01982Sold
- $761,0002 bd1 ba1.4k sqft76 Essex St, South Hamilton, MA 01982Off Market
A local agent can set up tours, give advice and negotiate with sellers.
Similar homes
- $2,399,0004 bd5 ba4k sqft34 Miles River Rd, South Hamilton, MA 01982For Sale
 MLS ID #73558536, Karen Bernier, Churchill Properties. MLS PIN
 - $1,975,0005 bd8 ba5.8k sqft30 Autumn Ln, South Hamilton, MA 01982For Sale
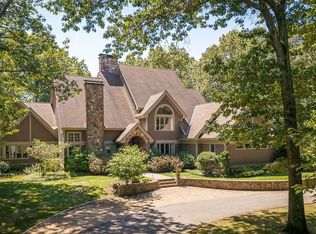 MLS ID #73413645, Shelly Shuka, J. Barrett & Company. MLS PIN
 - $1,750,0005 bd3 ba4.9k sqft2 Horseshoe Ln, South Hamilton, MA 01982For Sale
 MLS ID #73560127, Josephine Mehm Baker, J. Barrett & Company. MLS PIN
 - $2,550,0007 bd4 ba5.2k sqft82 River Rd, Topsfield, MA 01983For Sale
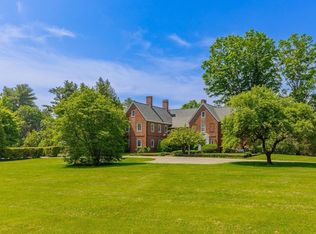 MLS ID #73527545, Monahan Barker Team, LandVest, Inc., Ipswich. MLS PIN
 - $1,793,0005 bd6 ba6.2k sqft1 Gussett Rd, Wenham, MA 01984For SaleMLS ID #73498822, Tracey Hutchinson, Churchill Properties. MLS PIN
- $3,195,0005 bd4 ba6.2k sqft48 Paine Ave, Beverly, MA 01915For SaleMLS ID #73483010, Krista Julian, Coldwell Banker Realty - Manchester. MLS PIN
- $1,950,0005 bd4 ba5.7k sqft47 East St, Middleton, MA 01949For SaleMLS ID #73563129, Lanse Robb, LandVest, Inc., Manchester -by-the-Sea. MLS PIN
- $2,950,0006 bd6 ba6.4k sqft11 Marbleridge Rd, North Andover, MA 01845For SaleMLS ID #73560752, Lanse Robb, LandVest, Inc., Manchester -by-the-Sea. MLS PIN
- $2,490,0005 bd6 ba4.5k sqft45 School St, Manchester, MA 01944For SaleMLS ID #73477220, Kristin Francoeur, Gibson Sotheby's International Realty. MLS PIN
- $2,095,0005 bd5 ba5.2k sqft19 High Ridge Rd, Topsfield, MA 01983For SaleMLS ID #73528943, The Sarkis Team, Douglas Elliman Real Estate - The Sarkis Team. MLS PIN
- $3,195,0008 bd7 ba8.5k sqft802 Hale St, Beverly, MA 01915For SaleMLS ID #73539531, Lanse Robb, LandVest, Inc., Manchester -by-the-Sea. MLS PIN
- $1,525,0005 bd6 ba6.6k sqft37 Old Planters Rd, Beverly, MA 01915For SaleMLS ID #73524941, Brenna McNiff, Coldwell Banker Realty - Beverly. MLS PIN
- $2,985,0005 bd7 ba6.3k sqft11 Black Horse Ln, Andover, MA 01810For SaleMLS ID #73561392, Melanie Lentini, Leading Edge Real Estate. MLS PIN
- $2,700,0007 bd7 ba5.2k sqft53 Tupelo Rd, Swampscott, MA 01907For SaleMLS ID #73528189, Melissa Weinand, The Proper Nest Real Estate. MLS PIN
- $3,250,0006 bd4 ba5.4k sqft89 Lothrop St, Beverly, MA 01915For SaleMLS ID #73524590, Pam Spiros, Coldwell Banker Realty - Beverly. MLS PIN
- $1,825,0004 bd5 ba6.5k sqft10 Hawk Hill Ln, Ipswich, MA 01938For SaleMLS ID #73564882, Thomas Kennedy, Gibson Sotheby's International Realty. MLS PIN
- $2,350,0004 bd7 ba5.8k sqft8 Green St, Newbury, MA 01951For SaleMLS ID #73553707, Kevin Fruh, Gibson Sotheby's International Realty. MLS PIN
- $2,999,0004 bd4 ba5.8k sqft22 Crooked Ln, Manchester, MA 01944For SaleMLS ID #73522804, Kristin Francoeur, Gibson Sotheby's International Realty. MLS PIN
- $1,645,0006 bd4 ba6.1k sqft11 Thaxton Rd, Beverly, MA 01915For SaleMLS ID #73488117, Lisa Sheehan, Berkshire Hathaway HomeServices Robert Paul Properties. MLS PIN
- $2,950,0006 bd4 ba7.4k sqft11 Rocky Woods Rd, Groveland, MA 01834For SaleMLS ID #73540902, DalBon & Company, Keller Williams Realty Evolution. MLS PIN
