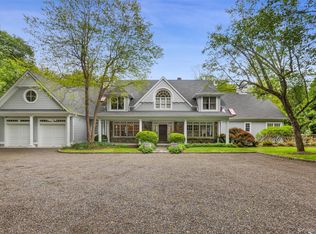
Nestled on over 16 breathtaking acres, Pine Hill Estate is a legacy estate of distinction that embodies timeless elegance and exceptional artistry. Set against a backdrop of 777 acres of protected land, this remarkable property offers unparalleled privacy and serenity under an hour from Midtown Manhattan.
From the moment of arrival, the estate reveals itself as a world apart. The property's expansive, park-like grounds are a true sanctuary, featuring lush gardens, mature fruit trees, and beautifully manicured lawns that stretch endlessly across the landscape. Designed for both grand entertaining and intimate living, the main residence showcases generously scaled rooms, refined architectural details, and exquisite craftsmanship throughout.
Every bedroom is appointed as a private suite. The great room, adorned with intricate millwork, serves as both a statement of design and a setting for memorable gatherings. A temperature-controlled wine cellar offers a sophisticated space to curate and showcase a prized collection.
Outdoors, a saltwater pool, framed by picturesque apple trees, creates a stunning setting for alfresco gatherings and quiet relaxation alike. Distinctive features such as 19 custom stained-glass windows, a cobblestone courtyard, a slate roof, and charming balconies infuse the home with old-world character.
The estate also features a private guest suite with a separate entrance, thoughtfully integrated within the main residence for both comfort and privacy. A separate two-bedroom, two-bathroom legal accessory residence with an office offers exceptional versatility for extended family, staff accommodations, or rental income.
Close to the charming Katonah Village and with convenient access to major highways and train service, Pine Hill Estate is a rare opportunity to own a legacy property available for the first time in generations.
Pending
Price cut: $255K (4/30)
$2,995,000
99 Moseman Avenue, Katonah, NY 10536
7beds
9,946sqft
Single Family Residence, Residential
Built in 1988
16.48 Acres Lot
$-- Zestimate®
$301/sqft
$-- HOA
What's special
Cobblestone courtyardMature fruit treesRefined architectural detailsExpansive park-like groundsExquisite craftsmanship throughoutCharming balconiesGenerously scaled rooms
- 113 days |
- 210 |
- 8 |
Zillow last checked:
Listing updated:
Listed by:
William Raveis-New York LLC 914-401-9111,
Nichola McMann 917-349-4763
Source: OneKey® MLS as distributed by MLS GRID,MLS#: 972536
Facts & features
Interior
Bedrooms & bathrooms
- Bedrooms: 7
- Bathrooms: 9
- Full bathrooms: 8
- 1/2 bathrooms: 1
Other
- Description: Foyer, Living Room w/Fireplace, Dining Room, Kitchen, Breakfast Room, Pantry, Office/Study w/Fireplace, Powder Room, Bedroom, Full Bath, Laundry Room, Garden/Craft Room
- Level: First
Other
- Description: Primary Bedroom w/Balcony, Primary Bathroom, 4 Additional Bedrooms w/en-suite Bathrooms
- Level: Second
Other
- Description: In-law suite w/separate entrance (Bedroom w/en-suite Bath, Living Room, Kitchenette), Bedroom/Flex Space w/en-suite Bath, Recreation Room w/Fireplace, Full Bath w/Sauna, Wine Cellar, 2 Storage Rooms, Utilities
- Level: Lower
Heating
- Oil, Forced Air
Cooling
- Central Air
Appliances
- Included: Dishwasher, Dryer, Gas Range, Microwave, Other, Refrigerator, Stainless Steel Appliance(s), Washer
Features
- First Floor Bedroom, First Floor Full Bath, Built-in Features, Cathedral Ceiling(s), Central Vacuum, Chefs Kitchen, Eat-in Kitchen, Entrance Foyer, Formal Dining, High Ceilings, Kitchen Island, Primary Bathroom, Pantry, Quartz/Quartzite Counters, Sauna, Walk-In Closet(s)
- Basement: Finished,Full,See Remarks,Storage Space,Walk-Out Access
- Attic: Full,Walkup
- Number of fireplaces: 3
Interior area
- Total structure area: 9,946
- Total interior livable area: 9,946 sqft
Video & virtual tour
Property
Parking
- Total spaces: 6
- Parking features: Detached, Driveway, Garage
- Garage spaces: 6
- Has uncovered spaces: Yes
Features
- Patio & porch: Patio, Terrace
- Has private pool: Yes
- Pool features: Electric Heat, Fenced, In Ground, Outdoor Pool, Salt Water
- Fencing: Fenced
Lot
- Size: 16.48 Acres
Details
- Additional structures: Garage(s), Guest House, Outbuilding, Workshop
- Parcel number: 5200048014000010000003
- Special conditions: None
- Horses can be raised: Yes
Construction
Type & style
- Home type: SingleFamily
- Architectural style: Estate
- Property subtype: Single Family Residence, Residential
Materials
- Frame, Stucco
Condition
- Year built: 1988
Utilities & green energy
- Sewer: Septic Tank
- Water: Well
- Utilities for property: Trash Collection Private
Community & HOA
HOA
- Has HOA: No
Location
- Region: Katonah
Financial & listing details
- Price per square foot: $301/sqft
- Tax assessed value: $188,600
- Annual tax amount: $46,302
- Date on market: 4/3/2026
- Cumulative days on market: 112 days
- Listing agreement: Exclusive Right To Sell
Estimated market value
Not available
Estimated sales range
Not available
Not available
Price history
| Date | Event | Price |
|---|---|---|
| 6/23/2026 | Pending sale | $2,995,000$301/sqft |
Source:  OneKey® MLS as distributed by MLS GRID #972536 Report a problem OneKey® MLS as distributed by MLS GRID #972536 Report a problem | ||
| 4/30/2026 | Price change | $2,995,000-7.8%$301/sqft |
Source: OneKey® MLS as distributed by MLS GRID #972536 Report a problem | ||
| 4/16/2026 | Price change | $3,250,000-4.4%$327/sqft |
Source: OneKey® MLS as distributed by MLS GRID #972536 Report a problem | ||
| 3/21/2025 | Price change | $3,400,000-4.2%$342/sqft |
Source: OneKey® MLS as distributed by MLS GRID #837648 Report a problem | ||
| 9/1/2024 | Price change | $3,550,000-2.7%$357/sqft |
Source: OneKey® MLS as distributed by MLS GRID #H6325278 Report a problem | ||
| 11/1/2023 | Listed for sale | $3,650,000$367/sqft |
Source: OneKey® MLS as distributed by MLS GRID #H6275653 Report a problem | ||
| 11/1/2023 | Listing removed | -- |
Source: OneKey® MLS as distributed by MLS GRID #H6230761 Report a problem | ||
| 9/6/2023 | Price change | $3,650,000-5.2%$367/sqft |
Source: OneKey® MLS as distributed by MLS GRID #H6230761 Report a problem | ||
| 7/15/2023 | Price change | $3,850,000-3.6%$387/sqft |
Source: OneKey® MLS as distributed by MLS GRID #H6230761 Report a problem | ||
| 4/7/2023 | Listed for sale | $3,995,000-2.6%$402/sqft |
Source: OneKey® MLS as distributed by MLS GRID #H6230761 Report a problem | ||
| 11/10/2022 | Listing removed | -- |
Source:  William Raveis Real Estate, Mortgage & Insurance Report a problem William Raveis Real Estate, Mortgage & Insurance Report a problem | ||
| 6/10/2022 | Listed for sale | $4,100,000$412/sqft |
Source: OneKey® MLS as distributed by MLS GRID #H6188854 Report a problem | ||
Public tax history
| Year | Property taxes | Tax assessment |
|---|---|---|
| 2025 | -- | $188,600 |
| 2024 | -- | $188,600 |
| 2023 | -- | $188,600 |
| 2022 | -- | $188,600 |
| 2021 | -- | $188,600 -11% |
| 2020 | -- | $212,000 -9.1% |
| 2019 | -- | $233,100 |
| 2018 | -- | $233,100 |
| 2017 | -- | $233,100 |
| 2016 | -- | $233,100 -14.3% |
| 2015 | -- | $271,950 -27.9% |
| 2014 | -- | $377,200 |
| 2013 | -- | $377,200 |
| 2012 | -- | $377,200 |
| 2011 | -- | $377,200 |
| 2010 | -- | $377,200 |
| 2009 | -- | $377,200 |
| 2008 | -- | $377,200 |
| 2007 | -- | $377,200 |
| 2006 | -- | $377,200 |
| 2005 | -- | $377,200 |
| 2004 | -- | $377,200 |
| 2003 | -- | $377,200 |
| 2002 | -- | $377,200 |
| 2001 | -- | $377,200 |
| 2000 | -- | $377,200 |
| 1999 | -- | $377,200 |
Find assessor info on the county website
Monthly payment
Climate risks
Neighborhood: 10536
Nearby schools
GreatSchools rating
- NAPrimrose SchoolGrades: PK-2Distance: 3.8 mi
- 6/10Somers Middle SchoolGrades: 6-8Distance: 5.3 mi
- 8/10Somers Senior High SchoolGrades: 9-12Distance: 4 mi
Schools provided by the listing agent
- Elementary: Primrose
- Middle: Somers Middle School
- High: Somers Senior High School
Source: OneKey® MLS as distributed by MLS GRID. This data may not be complete. We recommend contacting the local school district to confirm school assignments for this home.
- $879,1002 bd2 ba2.8k sqft90 Moseman Ave, Katonah, NY 10536Off Market
- $854,7003 bd2 ba2.2k sqft92 Moseman Ave, Katonah, NY 10536Off Market
- $723,700-- bd2 ba1.6k sqft86 Moseman Ave, Katonah, NY 10536Off Market
- $1,093,4003 bd3 ba2.7k sqft94 Moseman Ave, Katonah, NY 10536Off Market
- $788,6001 bd1 ba1.1k sqft84 Moseman Ave, Katonah, NY 10536Off Market
- $1,071,4004 bd3 ba2.9k sqft105 Moseman Ave, Katonah, NY 10536Off Market
- $998,6003 bd4 ba3.1k sqft96 Moseman, Somers, NY 10536Off Market
- $816,600-- bd2 ba1.8k sqft98 Moseman Ave, Katonah, NY 10536Off Market
A local agent can set up tours, give advice and negotiate with sellers.
Similar homes
- $2,995,0006 bd7 ba6.7k sqft254 McLain Street, Bedford Corners, NY 10549For Sale

 MLS ID #1005901, Christine Foster, Listing by: Corcoran Legends Realty. OneKey® MLS as distributed by MLS GRID
 - $2,785,0004 bd6 ba7k sqft487 Bedford Center Road, Bedford, NY 10506For Sale
 MLS ID #1026033, Kimberly C. Morris, Listing by: Ginnel Real Estate. OneKey® MLS as distributed by MLS GRID
 - $2,995,0004 bd5 ba5.5k sqft127 Boutonville Road, Pound Ridge, NY 10576For Sale
 MLS ID #995187, Samuel Berek, Listing by: Serhant LLC. OneKey® MLS as distributed by MLS GRID
 - $2,990,0006 bd6 ba8.2k sqft20 Bessel Lane, Chappaqua, NY 10514For Sale
 MLS ID #909816, Tianying Xu, Listing by: Houlihan Lawrence Inc.. OneKey® MLS as distributed by MLS GRID
 - $2,775,0005 bd7 ba7.3k sqft350 West Lane, Ridgefield, CT 06877For Sale
 MLS ID #24189733, Karla Murtaugh, Compass Connecticut, LLC. Smart MLS
 - $2,750,0005 bd8 ba7.4k sqft9 Oregon Road, Bedford Corners, NY 10549For SaleMLS ID #1005206, Angela Kessel, Listing by: Houlihan Lawrence Inc.. OneKey® MLS as distributed by MLS GRID
- $2,999,0006 bd6 ba8k sqft180 Stone Hill Road, Bedford, NY 10506For SaleMLS ID #979303, Anthony DiLullo, Listing by: D & D Real Estate Services Grp. OneKey® MLS as distributed by MLS GRID
- $3,100,0005 bd6 ba7.2k sqft2 Heathcote Drive, Mount Kisco, NY 10549For SaleMLS ID #990281, Gino Bello, Listing by: Howard Hanna Rand Realty. OneKey® MLS as distributed by MLS GRID
- $3,095,0004 bd7 ba7.1k sqft68 Quarry Lane, Bedford, NY 10506For SaleMLS ID #996255, Darlene D. Letersky, Listing by: Coldwell Banker Realty. OneKey® MLS as distributed by MLS GRID
- $2,900,0007 bd7 ba5.5k sqft83 Somerstown Road, Ossining, NY 10562For SaleMLS ID #942815, Dalia H. Valdes, Listing by: Julia B Fee Sothebys Int. Rlty. OneKey® MLS as distributed by MLS GRID
- $2,995,0005 bd7 ba7.9k sqft36 Revolutionary Road, Briarcliff Manor, NY 10510For SaleMLS ID #986239, Elaine Wasserman, Listing by: Houlihan Lawrence Inc.. OneKey® MLS as distributed by MLS GRID
- $3,150,0005 bd6 ba7.6k sqft10 Hopes Farm Lane, Bedford, NY 10506For SaleMLS ID #934693, Beth S. Silfen, Listing by: Compass Greater NY, LLC. OneKey® MLS as distributed by MLS GRID
- $2,600,0004 bd6 ba6.6k sqft6 Hunting Trail, Armonk, NY 10504For SaleMLS ID #1010978, Amy M. Singer, Listing by: Houlihan Lawrence Inc.. OneKey® MLS as distributed by MLS GRID
- $2,599,0005 bd7 ba6k sqft105 Cross Pond Road, Pound Ridge, NY 10576For SaleMLS ID #976870, Korab Krasniqi, Listing by: Compass Greater NY, LLC. OneKey® MLS as distributed by MLS GRID
- $1,700,0004 bd3 ba4.9k sqft1750 Baptist Church Road, Yorktown Heights, NY 10598For SaleMLS ID #1026264, Douglas Dill, Listing by: Houlihan Lawrence Inc.. OneKey® MLS as distributed by MLS GRID
- $3,500,00010 bd6 ba8.8k sqft335 Croton Dam Road, Ossining, NY 10562For SaleMLS ID #999615, Hillary A. Landau, Listing by: Compass Greater NY, LLC. OneKey® MLS as distributed by MLS GRID
- $1,999,9994 bd5 ba5.9k sqft1332 Baldwin Road, Yorktown Heights, NY 10598For SaleMLS ID #1002826, James W. Schunk, Listing by: Schunk Realty Group. OneKey® MLS as distributed by MLS GRID
- $3,250,0004 bd5 ba5.3k sqft54 Cross Pond Road, Pound Ridge, NY 10576For SaleMLS ID #979591, Adam Hade, Listing by: Compass Greater NY, LLC. OneKey® MLS as distributed by MLS GRID
- $2,795,0005 bd6 ba6.3k sqft170 Branchville Road, Ridgefield, CT 06877For SaleMLS ID #24181505, Carol Hanlon, Coldwell Banker Realty. Smart MLS
- $3,995,0007 bd6 ba5.7k sqft433 Arcady Road, Ossining, NY 10562For SaleMLS ID #1012192, Nancy Kennedy, Listing by: Houlihan Lawrence Inc.. OneKey® MLS as distributed by MLS GRID
