Rarely Offered Wycliff Built Home on a Premium 148' Ravine Lot with Ultimate Privacy! Over 2,000 sq.ft. above grade with extensive upgrades. Main floor boasts 9ft smooth ceilings, hardwood floors & wrought-iron pickets throughout. Gourmet renovated kitchen & bright, beautifully finished basement. Rare layout: ALL 2nd-floor bedrooms feature private ensuites! Double car garage. Unbeatable location within walking distance to Yonge St. & amenities. Top-ranked school district: Trillium Woods P.S. & Richmond Hill High School.
Under contract
C$999,000
99 Nottingham Dr, Richmond Hill, ON L4S 2A1
4beds
5baths
Townhouse
Built in ----
3,736 Square Feet Lot
$-- Zestimate®
C$--/sqft
C$-- HOA
What's special
Hardwood floorsWrought-iron pickets throughoutGourmet renovated kitchenBright beautifully finished basementDouble car garage
- 6 days |
- 9 |
- 0 |
Zillow last checked:
Listing updated:
Listed by:
FIRST CLASS REALTY INC.
Source: TRREB,MLS®#: N13607580 Originating MLS®#: Toronto Regional Real Estate Board
Originating MLS®#: Toronto Regional Real Estate BoardFacts & features
Interior
Bedrooms & bathrooms
- Bedrooms: 4
- Bathrooms: 5
Primary bedroom
- Description: Primary Bedroom
- Level: Second
- Area: 19.47 Square Meters
- Area source: Other
- Dimensions: 4.93 x 3.95
Bedroom
- Description: Bedroom
- Level: Basement
- Area: 7.27 Square Meters
- Area source: Other
- Dimensions: 3.04 x 2.39
Bedroom 2
- Description: Bedroom 2
- Level: Second
- Area: 32.48 Square Meters
- Area source: Other
- Dimensions: 5.36 x 6.06
Bedroom 3
- Description: Bedroom 3
- Level: Second
- Area: 10.61 Square Meters
- Area source: Other
- Dimensions: 3.49 x 3.04
Breakfast
- Description: Breakfast
- Level: Main
- Area: 7.9 Square Meters
- Area source: Other
- Dimensions: 2.65 x 2.98
Dining room
- Description: Dining Room
- Level: Main
- Area: 20.17 Square Meters
- Area source: Other
- Dimensions: 5.78 x 3.49
Family room
- Description: Family Room
- Level: Main
- Area: 14.87 Square Meters
- Area source: Other
- Dimensions: 4.26 x 3.49
Kitchen
- Description: Kitchen
- Level: Main
- Area: 11.46 Square Meters
- Area source: Other
- Dimensions: 3.04 x 3.77
Living room
- Description: Living Room
- Level: Main
- Area: 20.17 Square Meters
- Area source: Other
- Dimensions: 5.78 x 3.49
Recreation
- Description: Recreation
- Level: Basement
- Area: 30.24 Square Meters
- Area source: Other
- Dimensions: 6.72 x 4.50
Heating
- Forced Air, Gas
Cooling
- Central Air
Features
- Other
- Basement: Finished
- Has fireplace: Yes
Interior area
- Living area range: 1500-2000 null
Property
Parking
- Total spaces: 4
- Parking features: Private Double
- Has attached garage: Yes
Features
- Stories: 2
- Pool features: None
Lot
- Size: 3,736 Square Feet
- Features: Greenbelt/Conservation, Ravine, Wooded/Treed
Details
- Parcel number: 032161017
Construction
Type & style
- Home type: Townhouse
- Property subtype: Townhouse
- Attached to another structure: Yes
Materials
- Brick
- Foundation: Concrete
- Roof: Asphalt Shingle
Utilities & green energy
- Sewer: Sewer
Community & HOA
Location
- Region: Richmond Hill
Financial & listing details
- Annual tax amount: C$5,800
- Date on market: 7/27/2026
FIRST CLASS REALTY INC.
FIRST CLASS REALTY INC.
By pressing Contact Agent, you agree that the real estate professional identified above may call/text you about your search, which may involve use of automated means and pre-recorded/artificial voices. You don't need to consent as a condition of buying any property, goods, or services. Message/data rates may apply. You also agree to our Terms of Use. Zillow does not endorse any real estate professionals. We may share information about your recent and future site activity with your agent to help them understand what you're looking for in a home.
Price history
Price history is unavailable.
Public tax history
Tax history is unavailable.
Climate risks
Neighborhood: L4S
Nearby schools
GreatSchools rating
No schools nearby
We couldn't find any schools near this home.
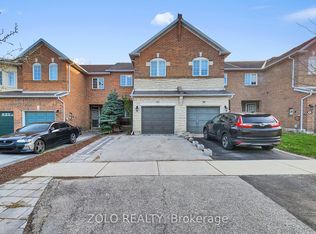
- C$1,069,8003 bd3 ba-- sqft87 Nottingham Dr, Richmond Hill, ON L4S2A1For Sale
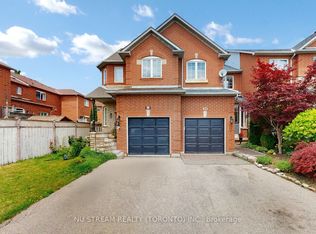
- C$978,8003 bd3 ba-- sqft60 Nottingham Dr, Richmond Hill, ON L4S1Z8For Sale
- C$1,180,0003 bd3 ba-- sqft33 Mazarine Ln, Richmond Hill, ON L4S0G2For Sale

- C$1,058,0003 bd3 ba-- sqft63 Mack Clement Ln, Richmond Hill, ON L4S0G2For Sale

- C$1,3001 bd1 ba-- sqft16 Royal Chapin Cres, Richmond Hill, ON L4S1Z9For Rent
- C$1,280,0003 bd4 ba-- sqft74 Mack Clement Ln, Richmond Hill, ON L4S0G2For Sale
- C$---- bd2 ba-- sqft11352 Yonge St #1, Richmond Hill, ON L4S1K9Off Market
- C$4,5003 bd4 ba-- sqft5 Mirando St, Richmond Hill, ON L4S2W8For Rent
Similar homes
- C$1,199,9004 bd4 ba-- sqft76 Westbury Ct, Richmond Hill, ON L4S 2L2For Sale
 MLS ID #N13436518, RE/MAX HALLMARK REALTY LTD.. TRREB
 - C$1,188,8004 bd4 ba-- sqft25 Bassett Ave, Richmond Hill, ON L4B 4J9For Sale
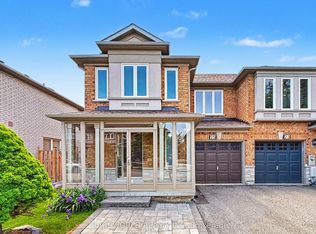 MLS ID #N13602558, TRADEWORLD REALTY INC. TRREB
 - C$1,368,0005 bd4 ba-- sqft278 Bernard Ave, Richmond Hill, ON L4S 1C9For Sale
 MLS ID #N13626214, RE/MAX REALTRON REALTY INC.. TRREB
 - C$1,180,0004 bd4 ba-- sqft66 Longwood Ave, Richmond Hill, ON L4E 4A6For Sale
 MLS ID #N13546932, RE/MAX REALTRON REALTY INC.. TRREB
 - C$1,080,0003 bd3 ba-- sqft38 Lafferty Ln, Richmond Hill, ON L4C 0Z8For SaleMLS ID #N13548168, HC REALTY GROUP INC.. TRREB
- C$799,0003 bd3 ba-- sqft9370 Kennedy Rd, Markham, ON L6C 1N6For SaleMLS ID #N13623282, KW Living Realty. TRREB
- C$779,0003 bd3 ba-- sqft29 Mosaics Ave, Aurora, ON L4G 7L5For SaleMLS ID #N13622188, RE/MAX REAL ESTATE CENTRE INC.. TRREB
- C$899,0003 bd4 ba-- sqft77 Wesmina Ave, Whitchurch Stouffville, ON L4A 4V7For SaleMLS ID #N13619614, FIRST CLASS REALTY INC.. TRREB
- C$999,0005 bd4 ba-- sqft2278 Bur Oak Ave, Markham, ON L6E 1M1For SaleMLS ID #N13478164, RE/MAX CROSSROADS REALTY INC.. TRREB
- C$1,079,0003 bd3 ba-- sqft36 Moonlight Ln, Richmond Hill, ON L4C 8K4For SaleMLS ID #N13558442, HOMELIFE GOLDEN PALACE REALTY INC.. TRREB
- C$1,198,0003 bd3 ba-- sqft81 Ness Dr, Richmond Hill, ON L4S 0K8For SaleMLS ID #N13412012, RC BEST CHOICE REALTY CORP. TRREB
- C$1,399,9004 bd4 ba-- sqft79 Carnoustie Cres, Richmond Hill, ON L4E 0A1For SaleMLS ID #N13587186, FIRST CLASS REALTY INC.. TRREB
- C$1,399,0004 bd4 ba-- sqft9 Grand Oak Dr, Richmond Hill, ON L4E 4E8For SaleMLS ID #N13609634, RIGHT AT HOME REALTY INC.. TRREB
- C$1,079,0004 bd2 ba-- sqft20 Willowgate Dr, Markham, ON L3P 1G3For SaleMLS ID #N13616518, HARVEY KALLES REAL ESTATE LTD.. TRREB
- C$1,338,0003 bd4 ba-- sqft8 A Casa Grande St, Richmond Hill, ON L4S 1R5For SaleMLS ID #N13229388, RE/MAX REALTRON REALTY INC.. TRREB
- C$798,8002 bd4 ba-- sqft23 Observatory Ln #222, Richmond Hill, ON L4C 0M7For SaleMLS ID #N13572224, RE/MAX HALLMARK REALTY LTD.. TRREB
- C$798,0003 bd2 ba-- sqft108 Finch Ave W #A30, Toronto, ON M2N 6W6For SaleMLS ID #C13626028, RIGHT AT HOME REALTY INC.. TRREB
- C$989,9993 bd3 ba-- sqft73 Gowland Rd, Markham, ON L6B 1C5For SaleMLS ID #N13481572, RE/MAX REALTY SPECIALISTS INC.. TRREB
- C$998,0004 bd2 ba-- sqft110 Victory Dr, Toronto, ON M3M 2J8For SaleMLS ID #W13570394, RIGHT AT HOME REALTY INC.. TRREB
- C$959,0004 bd3 ba-- sqft32 Magnificent Ct, Brampton, ON L6P 2T2New ConstructionMLS ID #W13624560, RE/MAX REALTY SPECIALISTS INC.. TRREB
