Located in the heart of Eagan and within the highly sought-after Eagan School District, this spacious 4-bedroom, 2-bathroom home offers a versatile layout and exceptional living. The foyer will take your breath away with vaulted ceilings, ample natural light and a floor plan that compliments each living space. The large kitchen is equipped with stainless steel appliances, oversized windows, and both an informal eat-in dining area and a formal dining room. The sun room is the perfect sanctuary with wall to wall windows and in-floor heat. The large primary suite features a walk-in closet and an upper level bathroom with separate soaking tub and new shower. 2 large family rooms, 2 bedrooms up and 2 bedrooms down, the finished walkout basement includes a bonus den currently being used as a non-conforming fifth bedroom, offering flexibility for guests, a home office, or hobby space.
Outside, enjoy gorgeous curb appeal, concrete driveway, newer doors, and a private backyard—ideal for relaxing or entertaining. With generous living spaces, a functional floor plan, and a prime location close to parks, shopping, dining, and major commuter routes, this home is one you won’t want to miss!
Active with contingency
$459,900
990 Ticonderoga Trl, Eagan, MN 55123
4beds
2,548sqft
:
Get pre-qualified$2,784/mo
Single Family
Built in 1989
9,931 Square Feet Lot
$458,900 Zestimate®
$180/sqft
$-- HOA
What's special
Gorgeous curb appealAmple natural lightFormal dining roomLarge primary suiteOversized windowsStainless steel appliancesLarge kitchen
- 11 days |
- 1,696 |
- 80 |
Likely to sell faster than
Zillow last checked:
Listing updated:
Listed by:
James Benincasa 952-288-1326,
Incentive Realty
Source: NorthstarMLS as distributed by MLS GRID,MLS#: 7110680
Facts & features
Interior
Bedrooms & bathrooms
- Bedrooms: 4
- Bathrooms: 2
- Full bathrooms: 2
Bedroom
- Level: Upper
- Area: 200.67 Square Feet
- Dimensions: 14x14'4
Bedroom 2
- Level: Upper
- Area: 113.75 Square Feet
- Dimensions: 11'8x9'9
Bedroom 3
- Level: Lower
- Area: 119.15 Square Feet
- Dimensions: 10'9x11'1
Bedroom 4
- Level: Basement
- Area: 152.81 Square Feet
- Dimensions: 11'3x13'7
Bathroom
- Level: Upper
- Area: 110.63 Square Feet
- Dimensions: 14'9x7'6
Bathroom
- Level: Lower
- Area: 78.75 Square Feet
- Dimensions: 10'6x7'6
Den
- Level: Lower
Dining room
- Level: Main
- Area: 177.72 Square Feet
- Dimensions: 13'7x13'1
Family room
- Level: Upper
- Area: 354.13 Square Feet
- Dimensions: 18'1x19'7
Family room
- Level: Lower
- Area: 329.65 Square Feet
- Dimensions: 16'10x19'7
Foyer
- Level: Main
- Area: 99.66 Square Feet
- Dimensions: 9'5x10'7
Kitchen
- Level: Main
- Area: 186.6 Square Feet
- Dimensions: 13'3x14'1
Storage
- Level: Basement
- Area: 117.04 Square Feet
- Dimensions: 13'3x8'10
Sun room
- Level: Main
- Area: 116.32 Square Feet
- Dimensions: 11'2x10'5
Heating
- Forced Air
Cooling
- Central Air
Appliances
- Included: Dishwasher, Dryer, Freezer, Gas Water Heater, Microwave, Range, Refrigerator, Stainless Steel Appliance(s), Washer
- Laundry: Laundry Closet, Lower Level, Laundry Room
Features
- Basement: Block,Drain Tiled,Finished,Sump Basket,Sump Pump,Walk-Out Access
- Has fireplace: No
Interior area
- Total structure area: 1,286
- Total interior livable area: 2,548 sqft
- Finished area above ground: 1,274
- Finished area below ground: 1,274
Property
Parking
- Total spaces: 2
- Parking features: Attached, Concrete
- Attached garage spaces: 2
- Details: Garage Dimensions (21'4x21'7), Garage Door Height (8), Garage Door Width (16)
Accessibility
- Accessibility features: None
Features
- Levels: Four or More Level Split
- Fencing: Chain Link
Lot
- Size: 9,931 Square Feet
Details
- Foundation area: 1274
- Parcel number: 104508002230
- Zoning description: Residential-Single Family
Construction
Type & style
- Home type: SingleFamily
- Property subtype: Single Family
Materials
- Block, Concrete, Frame
Condition
- New construction: No
- Year built: 1989
Utilities & green energy
- Electric: 150 Amp Service
- Gas: Natural Gas
- Sewer: City Sewer/Connected
- Water: City Water/Connected
Community & HOA
Community
- Subdivision: Lexington Square 6th Add
HOA
- Has HOA: No
Location
- Region: Eagan
Financial & listing details
- Price per square foot: $180/sqft
- Tax assessed value: $392,600
- Annual tax amount: $4,800
- Date on market: 7/16/2026
Estimated market value
$458,900
$436,000 - $482,000
$2,506/mo
Price history
| Date | Event | Price |
|---|---|---|
| 7/16/2026 | Listed for sale | $459,900+24.3%$180/sqft |
Source:  NorthstarMLS as distributed by MLS GRID #7110680 Report a problem NorthstarMLS as distributed by MLS GRID #7110680 Report a problem | ||
| 4/12/2021 | Sold | $370,000+131.4%$145/sqft |
Source: NorthstarMLS as distributed by MLS GRID #5699136 Report a problem | ||
| 12/21/1998 | Sold | $159,900$63/sqft |
Source: Public Record Report a problem | ||
Public tax history
| Year | Property taxes | Tax assessment |
|---|---|---|
| 2024 | $4,242 -2.3% | $392,600 -2% |
| 2023 | $4,344 +11.3% | $400,800 +5.2% |
| 2022 | $3,902 +5% | $381,000 +13.5% |
| 2021 | $3,716 +4.4% | $335,600 +9.5% |
| 2020 | $3,560 -0.1% | $306,437 -0.3% |
| 2019 | $3,562 | $307,500 +5.6% |
| 2018 | $3,562 +12% | $291,100 +11.8% |
| 2017 | $3,180 +9.5% | $260,300 +5% |
| 2016 | $2,905 +0.7% | $247,800 +8% |
| 2015 | $2,885 +0.6% | $229,483 +7.7% |
| 2014 | $2,868 +9.3% | $213,024 +9.7% |
| 2013 | $2,623 +7.9% | $194,276 |
| 2012 | $2,432 -3.5% | -- |
| 2011 | $2,521 +0% | -- |
| 2010 | $2,520 +2.8% | -- |
| 2009 | $2,450 -0.6% | -- |
| 2008 | $2,464 -0.8% | -- |
| 2007 | $2,483 -3.4% | -- |
| 2006 | $2,571 +27.2% | -- |
| 2004 | $2,022 +6% | -- |
| 2003 | $1,907 +6.6% | -- |
| 2002 | $1,789 -9.9% | -- |
| 2001 | $1,985 | -- |
Find assessor info on the county website
Monthly payment
Est. payment
Payment breakdown
Explore the cost of this home by adjusting the details. Changes won't be saved.Climate risks
Neighborhood: 55123
Nearby schools
GreatSchools rating
- 10/10Woodland Elementary SchoolGrades: K-5Distance: 0.6 mi
- 8/10Dakota Hills Middle SchoolGrades: 6-8Distance: 0.5 mi
- 10/10Eagan Senior High SchoolGrades: 9-12Distance: 0.4 mi
- $465,0004 bd3 ba2.2k sqft994 Ticonderoga Trl, Eagan, MN 55123Sold
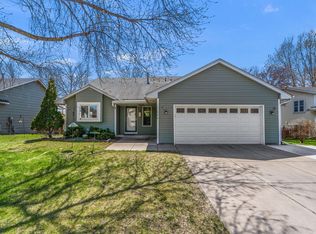
- $438,5004 bd3 ba2k sqft986 Ticonderoga Trl, Eagan, MN 55123Off Market

- $420,3003 bd2 ba2k sqft995 Northview Park Rd, Eagan, MN 55123Off Market
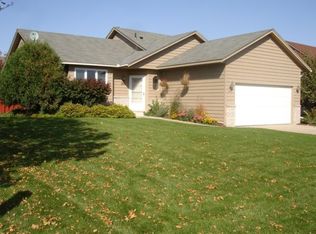
- $399,5003 bd2 ba1k sqft982 Ticonderoga Trl, Eagan, MN 55123Off Market
- $347,5002 bd1 ba1k sqft998 Ticonderoga Trl, Eagan, MN 55123Off Market
- $465,8004 bd3 ba1.9k sqft991 Northview Park Rd, Eagan, MN 55123Off Market
- $481,0004 bd3 ba2.1k sqft999 Northview Park Rd, Eagan, MN 55123Sold
- $476,5004 bd3 ba2.2k sqft985 Ticonderoga Trl, Eagan, MN 55123Off Market
A local agent can set up tours, give advice and negotiate with sellers.
Similar homes
- $464,9005 bd3 ba2.1k sqft4089 Pennsylvania Ave, Eagan, MN 55123For Sale

 MLS ID #7110741, Lee J Arntz, RE/MAX Results. NorthstarMLS as distributed by MLS GRID
 - $459,9003 bd3 ba2.1k sqft3698 Willbrook Ct, Eagan, MN 55123For Sale
 MLS ID #7094958, Ryan Custodio, Re/Max Advantage Plus. NorthstarMLS as distributed by MLS GRID
 - $432,5004 bd3 ba1.9k sqft1007 Briar Creek Rd, Eagan, MN 55123For Sale
 MLS ID #7104880, Bruce A Nelson, Bridge Realty, LLC. NorthstarMLS as distributed by MLS GRID
 - $440,0003 bd3 ba2k sqft4261 Dunrovin Ln, Eagan, MN 55123For Sale
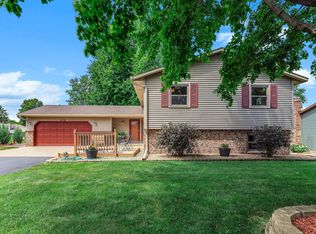 MLS ID #7114269, Michelle L Davis, MOVE. NorthstarMLS as distributed by MLS GRID
 - $500,0004 bd3 ba2k sqft3882 Mersey Way, Eagan, MN 55123For SaleMLS ID #7113163, Sue A. Brown, Coldwell Banker Realty. NorthstarMLS as distributed by MLS GRID
- $430,0003 bd3 ba1.8k sqft840 Northview Park Rd, Eagan, MN 55123For SaleMLS ID #7110911, Daryl Bauer, Re/Max Advantage Plus. NorthstarMLS as distributed by MLS GRID
- $457,5004 bd2 ba1.9k sqft3633 Windtree Dr, Eagan, MN 55123For SaleMLS ID #7104026, Rebecca L Solberg, eXp Realty. NorthstarMLS as distributed by MLS GRID
- $429,9003 bd2 ba1.8k sqft975 Savannah Rd, Eagan, MN 55123For SaleMLS ID #7099526, Gerald DeGray, Turpen Realty, Inc.. NorthstarMLS as distributed by MLS GRID
- $399,9003 bd2 ba1.8k sqft3888 Gibraltar Trl, Eagan, MN 55123For SaleMLS ID #7103712, Brian D. Peterson, Peterson & Associates Realty. NorthstarMLS as distributed by MLS GRID
- $469,9005 bd2 ba2.4k sqft3877 Kennet Cir, Eagan, MN 55123For SaleMLS ID #7058493, Jason G Scott, Rayder Realty Group. NorthstarMLS as distributed by MLS GRID
- $489,9903 bd3 ba2.3k sqft3689 Willbrook Ct, Eagan, MN 55123For SaleMLS ID #7087627, Jesse J Forsell, Coldwell Banker Realty - Lakes. NorthstarMLS as distributed by MLS GRID
- $--3 bd2 ba1.9k sqft854 Sudberry Ln, Eagan, MN 55123AuctionServiceLink Auction
- $424,9004 bd2 ba2.2k sqft3856 Cinnabar Dr, Eagan, MN 55122For SaleMLS ID #7110999, Vivian J Backmann, Keller Williams Classic Rlty NW. NorthstarMLS as distributed by MLS GRID
- $399,9004 bd2 ba1.8k sqft736 Lasso Ln, Eagan, MN 55123For SaleMLS ID #7106650, Scott Seeley, Coldwell Banker Realty. NorthstarMLS as distributed by MLS GRID
- $535,0004 bd3 ba2.3k sqft4629 Weston Hills Dr, Eagan, MN 55123For SaleMLS ID #7099293, Michael J Finstad, Engel & Volkers Minneapolis. NorthstarMLS as distributed by MLS GRID
- $450,0004 bd2 ba2.1k sqft1599 Lancaster Ln, Eagan, MN 55122For SaleMLS ID #7099179, Haythem Khalil, Coldwell Banker Realty - Lakes. NorthstarMLS as distributed by MLS GRID
- $379,5004 bd2 ba1.7k sqft4209 Braddock Trl, Eagan, MN 55123For SaleMLS ID #7097692, Lori A McCahey, Coldwell Banker Realty. NorthstarMLS as distributed by MLS GRID
- $529,9003 bd3 ba2.6k sqft650 Bridle Ridge Rd, Eagan, MN 55123For SaleMLS ID #7096926, Kathleen Olsen, Coldwell Banker Realty. NorthstarMLS as distributed by MLS GRID
- $680,0004 bd3 ba2.6k sqft1309 Shadow Creek Curv, Eagan, MN 55123For SaleMLS ID #7115083, Moe Mossa, Savvy Avenue, LLC. NorthstarMLS as distributed by MLS GRID
- $490,0004 bd3 ba2.3k sqft1790 Crestridge Ln, Eagan, MN 55122For SaleMLS ID #7093581, Kami M Gerald, Compass. NorthstarMLS as distributed by MLS GRID
