A Rare Find - 10 Private Acres with Horse Barn, Theater & Pool. Opportunities like this rarely come to market. This exceptional property offers the rare combination of refined living and true equestrian functionality. Soaring elevated ceilings set an impressive tone throughout the main living areas, anchored by a striking custom stone, double-sided fireplace flanked by built-ins that connects the living room to adjoining spaces - a true centerpiece. The kitchen is a standout in its own right, offering generous space for cooking and entertaining, complete with a walk-in pantry for effortless storage and organization. Four spacious bedrooms provide comfortable, versatile living - including a main-floor primary suite for effortless single-level living. A dedicated home office supports remote work or business needs, and a separate gym/flex space adapts easily to fitness or additional living needs. The expansive lower level is built for entertaining, anchored by a spacious basement with a dedicated home theater + sauna. Step outside to a linear large pool with new cover perfect for relaxing or entertaining! Equestrian enthusiasts will appreciate the 6-stall horse barn and pasture, offering ample space for horses, hobby farming, or additional outbuildings. Rarely does a property combine this level of privacy, acreage, and refined amenities.
Active
$1,850,000
990 W Stones Crossing Rd, Greenwood, IN 46143
4beds
7,174sqft
Residential, Single Family Residence
Built in 2005
9.48 Acres Lot
$-- Zestimate®
$258/sqft
$-- HOA
What's special
Horse barnMain-floor primary suiteFour spacious bedroomsDedicated home officeSoaring elevated ceilingsWalk-in pantry
- 1 day
- 373
- 57
Zillow last checked:
Listing updated:
Listed by:
Kristin Glassburn kris@atpropertiesind.com,
@properties
Source: MIBOR as distributed by MLS GRID,MLS#: 22127568
Facts & features
Interior
Bedrooms & bathrooms
- Bedrooms: 4
- Bathrooms: 6
- Full bathrooms: 4
- 1/2 bathrooms: 2
- Main level bathrooms: 2
- Main level bedrooms: 1
Primary bedroom
- Level: Main
- Area: 221 Square Feet
- Dimensions: 17x13
Bedroom 2
- Level: Upper
- Area: 234 Square Feet
- Dimensions: 18x13
Bedroom 3
- Level: Upper
- Area: 252 Square Feet
- Dimensions: 14x18
Bedroom 4
- Level: Upper
- Area: 399 Square Feet
- Dimensions: 19x21
Bonus room
- Level: Main
- Area: 56 Square Feet
- Dimensions: 7x8
Dining room
- Level: Main
- Area: 165 Square Feet
- Dimensions: 15x11
Family room
- Level: Basement
- Area: 400 Square Feet
- Dimensions: 20x20
Foyer
- Level: Main
- Area: 169 Square Feet
- Dimensions: 13x13
Kitchen
- Features: Tile-Ceramic
- Level: Main
- Area: 486 Square Feet
- Dimensions: 18x27
Kitchen
- Features: Tile-Ceramic
- Level: Basement
- Area: 480 Square Feet
- Dimensions: 30x16
Laundry
- Features: Tile-Ceramic
- Level: Main
- Area: 140 Square Feet
- Dimensions: 14x10
Living room
- Level: Main
- Area: 340 Square Feet
- Dimensions: 20x17
Office
- Level: Main
- Area: 110 Square Feet
- Dimensions: 11x10
Play room
- Level: Basement
- Area: 456 Square Feet
- Dimensions: 24x19
Utility room
- Features: Other
- Level: Basement
- Area: 192 Square Feet
- Dimensions: 16x12
Utility room
- Features: Other
- Level: Basement
- Area: 160 Square Feet
- Dimensions: 8x20
Heating
- Forced Air, Natural Gas
Cooling
- Central Air
Appliances
- Included: Gas Cooktop, Dishwasher, Microwave, Double Oven, Refrigerator, Gas Water Heater
- Laundry: Main Level
Features
- Attic Access, Double Vanity, Built-in Features, High Ceilings, Tray Ceiling(s), Kitchen Island, Entrance Foyer, Eat-in Kitchen, Pantry, Walk-In Closet(s), Wet Bar
- Basement: Ceiling - 9+ feet
- Attic: Access Only
- Number of fireplaces: 1
- Fireplace features: Gas Log, Gas Starter, Kitchen
Interior area
- Total structure area: 7,174
- Total interior livable area: 7,174 sqft
- Finished area below ground: 2,183
Property
Parking
- Total spaces: 3
- Parking features: Attached
- Attached garage spaces: 3
Features
- Levels: Two
- Stories: 2
- Patio & porch: Covered, Screened
- Pool features: In Ground
- Fencing: Fenced,Full,Partial
- Has view: Yes
- View description: Pasture, Trees/Woods
Lot
- Size: 9.48 Acres
- Features: Rural - Not Subdivision, Mature Trees
Details
- Additional structures: Barn Pole
- Parcel number: 410507034027002030
- Special conditions: Probate Listing
- Horse amenities: Barn, Pasture, Round Pen, Stable(s)
Construction
Type & style
- Home type: SingleFamily
- Architectural style: Contemporary,Ranch
- Property subtype: Residential, Single Family Residence
Materials
- Stone, Stucco
- Foundation: Concrete Perimeter, Block
Condition
- Updated/Remodeled
- New construction: No
- Year built: 2005
Utilities & green energy
- Water: Private
Community & HOA
Community
- Security: Security System Owned
- Subdivision: No Subdivision
HOA
- Has HOA: No
Location
- Region: Greenwood
Financial & listing details
- Price per square foot: $258/sqft
- Annual tax amount: $20,516
- Date on market: 9/28/2026
- Cumulative days on market: 2 days
Estimated market value
Not available
Estimated sales range
Not available
Not available
Price history
| Date | Event | Price |
|---|---|---|
| 9/28/2026 | Listed for sale | $1,850,000$258/sqft |
Source:  MIBOR as distributed by MLS GRID #22127568 Report a problem MIBOR as distributed by MLS GRID #22127568 Report a problem | ||
Public tax history
Tax history is unavailable.
Monthly payment
Est. payment
Payment breakdown
Explore the cost of this home by adjusting the details. Changes won't be saved.Climate risks
Neighborhood: 46143
Nearby schools
Schools provided by the listing agent
- Elementary: Pleasant Crossing Elementary
- Middle: Clark Pleasant Middle School
- High: Whiteland Community High School
Source: MIBOR as distributed by MLS GRID. This data may not be complete. We recommend contacting the local school district to confirm school assignments for this home.
- $2,600,0004 bd6 ba7.1k sqft992 W Stones Crossing Rd, Greenwood, IN 46143For Sale
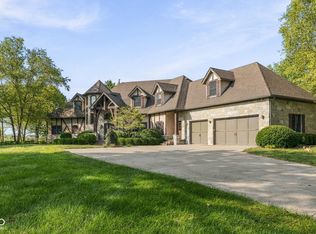
- $540,700-- bd2 ba2.1k sqft950 W Stones Crossing Rd, Greenwood, IN 46143Off Market
- $806,8003 bd4 ba3.2k sqft1000 W Stones Crossing Rd, Greenwood, IN 46143Off Market
- $1,036,4004 bd4 ba3.8k sqft928 W Stones Crossing Rd, Greenwood, IN 46143Off Market
Similar homes
- $2,600,0004 bd6 ba7.1k sqft992 W Stones Crossing Rd, Greenwood, IN 46143ActiveMLS ID #22115278, Kristin Glassburn, @properties. MIBOR as distributed by MLS GRID
- $1,600,0006 bd6 ba7.1k sqft4261 W Stones Crossing Rd, Greenwood, IN 46143Active
 MLS ID #22090966, Natalie Latkowski, Mark Dietel Realty, LLC. MIBOR as distributed by MLS GRID
 - $1,390,0004 bd6 ba5.2k sqft3935 W Smokey Row Rd, Bargersville, IN 46106Active
 MLS ID #22126745, Amanda Johnson, CENTURY 21 Scheetz. MIBOR as distributed by MLS GRID
 - $1,650,0003 bd4 ba4.3k sqft5352 State Road 144, Greenwood, IN 46143Active
 MLS ID #22088801, Rachel Freitas, Berkshire Hathaway Home. MIBOR as distributed by MLS GRID
