Welcome to a truly exceptional property where timeless character meets modern luxury. Taken down to the studs and completely reimagined in 2025, this one-story home sits on 3.5 acres outside city limits, offering the rare combination of refined living and wide-open space with no city taxes.
Inside, every detail has been thoughtfully curated. Rich wood flooring flows throughout, complemented by a sophisticated blend of granite and quartz surfaces, high-end appliances, and designer finishes at every turn. Warm, century-old barn wood accents add depth and authenticity, creating a one-of-a-kind aesthetic you simply won’t find elsewhere.
The spacious layout offers four bedrooms and four full baths, along with a dedicated office and two dining areas designed for both everyday living and effortless entertaining. Natural light pours in, highlighting the craftsmanship and intentional design woven into every space.
Step outside to your private retreat. The pool and covered patio create the perfect setting for relaxing evenings or hosting guests, all while enjoying the peace and privacy of acreage living. There's plenty of parking with the three-car garage and circle drive, this property blends function with lifestyle in a way that’s increasingly hard to find.
Located in Joshua ISD, this home delivers the tranquility of country living without sacrificing convenience. Every inch has been touched, every finish carefully selected - truly, no detail was overlooked.
Under contract
$1,175,000
9900 Tantarra Dr, Burleson, TX 76028
4beds
3,186sqft
:
Get pre-qualified$7,958/mo
Single Family Residence
Built in 2003
3.54 Acres Lot
$1,159,300 Zestimate®
$369/sqft
$83/mo HOA
What's special
Dedicated officeRich wood flooringNatural light pours inThree-car garageCovered patioCircle driveHigh-end appliances
- 9 days |
- 812 |
- 56 |
Likely to sell faster than
Zillow last checked:
Listing updated:
Listed by:
Jonathan Cook 0634613 512-788-9495,
Realty Of America, LLC 512-788-9495,
Gillian Wherland 0691554 817-734-8009,
Realty Of America, LLC
Source: NTREIS,MLS#: 21338668
Facts & features
Interior
Bedrooms & bathrooms
- Bedrooms: 4
- Bathrooms: 4
- Full bathrooms: 4
Primary bedroom
- Features: Ceiling Fan(s), Dual Sinks, En Suite Bathroom, Garden Tub/Roman Tub, Separate Shower, Walk-In Closet(s)
- Level: First
- Dimensions: 0 x 0
Dining room
- Level: First
- Dimensions: 0 x 0
Kitchen
- Features: Built-in Features, Granite Counters, Kitchen Island, Pantry, Pot Filler, Stone Counters, Walk-In Pantry
- Level: First
- Dimensions: 0 x 0
Living room
- Features: Ceiling Fan(s), Fireplace
- Level: First
- Dimensions: 0 x 0
Heating
- Central, Natural Gas
Cooling
- Central Air, Ceiling Fan(s), Electric
Appliances
- Included: Built-In Refrigerator, Dishwasher, Electric Oven, Gas Cooktop, Disposal, Gas Oven, Gas Water Heater, Microwave, Tankless Water Heater
- Laundry: Laundry in Utility Room
Features
- Wet Bar, Built-in Features, Decorative/Designer Lighting Fixtures, Granite Counters, High Speed Internet, Kitchen Island, Natural Woodwork, Walk-In Closet(s)
- Flooring: Tile, Wood
- Has basement: No
- Number of fireplaces: 1
- Fireplace features: Living Room, Stone, Wood Burning
Interior area
- Total interior livable area: 3,186 sqft
Video & virtual tour
Property
Parking
- Total spaces: 3
- Parking features: Circular Driveway, Driveway, Garage, Garage Door Opener, Garage Faces Side
- Attached garage spaces: 3
Features
- Levels: One
- Stories: 1
- Patio & porch: Covered
- Exterior features: Built-in Barbecue, Barbecue, Outdoor Grill
- Pool features: Fenced, Gunite, Heated, In Ground, Outdoor Pool, Pool, Pool Sweep, Pool/Spa Combo, Waterfall
Lot
- Size: 3.54 Acres
- Features: Acreage, Back Yard, Lawn, Landscaped, Subdivision, Sprinkler System, Few Trees
Details
- Parcel number: 126356700390
Construction
Type & style
- Home type: SingleFamily
- Architectural style: Traditional,Detached
- Property subtype: Single Family Residence
Materials
- Stucco
- Foundation: Slab
- Roof: Composition
Condition
- Year built: 2003
Utilities & green energy
- Sewer: Aerobic Septic
- Water: Community/Coop
- Utilities for property: Septic Available, Water Available
Community & HOA
Community
- Features: Gated
- Security: Carbon Monoxide Detector(s), Smoke Detector(s)
- Subdivision: Tantarra Estate Ph 01 & 02
HOA
- Has HOA: Yes
- Services included: Association Management
- HOA fee: $1,000 annually
- HOA name: T&D Ross Mgmt
- HOA phone: 817-295-1828
Location
- Region: Burleson
Financial & listing details
- Price per square foot: $369/sqft
- Tax assessed value: $845,157
- Annual tax amount: $20,441
- Date on market: 7/24/2026
- Cumulative days on market: 10 days
- Listing terms: Cash,Conventional,FHA,VA Loan
- Exclusions: Minerals
Estimated market value
$1,159,300
$1.10M - $1.22M
$3,567/mo
Price history
| Date | Event | Price |
|---|---|---|
| 7/29/2026 | Contingent | $1,175,000$369/sqft |
Source: NTREIS #21338668 Report a problem | ||
| 7/24/2026 | Listed for sale | $1,175,000+38.3%$369/sqft |
Source: NTREIS #21338668 Report a problem | ||
| 5/24/2023 | Sold | -- |
Source: NTREIS #20309296 Report a problem | ||
| 4/25/2023 | Pending sale | $849,900$267/sqft |
Source: NTREIS #20309296 Report a problem | ||
| 4/21/2023 | Listed for sale | $849,900+6.3%$267/sqft |
Source: NTREIS #20309296 Report a problem | ||
| 6/8/2022 | Sold | -- |
Source: NTREIS #20043718 Report a problem | ||
| 5/13/2022 | Pending sale | $799,900$251/sqft |
Source: NTREIS #20043718 Report a problem | ||
| 5/3/2022 | Contingent | $799,900$251/sqft |
Source: NTREIS #20043718 Report a problem | ||
| 4/28/2022 | Listed for sale | $799,900+77.8%$251/sqft |
Source: NTREIS #20043718 Report a problem | ||
| 6/27/2016 | Sold | -- |
Source: Agent Provided Report a problem | ||
| 6/2/2016 | Pending sale | $449,900$141/sqft |
Source: Coldwell Banker Bob King Realty #13344517 Report a problem | ||
| 3/24/2016 | Listed for sale | $449,900$141/sqft |
Source: Coldwell Banker Bob King Realty #13344517 Report a problem | ||
| 7/15/2015 | Listing removed | $449,900$141/sqft |
Source: Coldwell Banker Bob King Realty #13146359 Report a problem | ||
| 5/7/2015 | Listed for sale | $449,900-7.2%$141/sqft |
Source: Coldwell Banker Bob King Realty #13146359 Report a problem | ||
| 8/24/2009 | Listing removed | $485,000$152/sqft |
Source: Premier Real Estate Services #11223717 Report a problem | ||
| 7/18/2009 | Listed for sale | $485,000$152/sqft |
Source: Premier Real Estate Services #11223717 Report a problem | ||
Public tax history
| Year | Property taxes | Tax assessment |
|---|---|---|
| 2025 | $18,205 -8.3% | $845,157 |
| 2024 | $19,857 +17.5% | $845,157 |
| 2023 | $16,897 +45.5% | $845,157 +66.2% |
| 2022 | $11,611 +5.9% | $508,550 +10% |
| 2021 | $10,960 +2.6% | $462,318 +10% |
| 2020 | $10,680 | $420,289 |
| 2019 | $10,680 -5.2% | $420,289 |
| 2018 | $11,263 -2.7% | $420,289 |
| 2017 | $11,578 +15% | $420,289 +14.3% |
| 2016 | $10,064 +15.7% | $367,585 +9.2% |
| 2015 | $8,697 | $336,569 |
| 2014 | $8,697 | $336,569 |
| 2012 | -- | -- |
| 2011 | -- | -- |
| 2010 | -- | -- |
| 2009 | -- | -- |
| 2008 | -- | -- |
| 2007 | -- | -- |
| 2006 | -- | -- |
| 2005 | -- | -- |
| 2004 | -- | -- |
Find assessor info on the county website
Monthly payment
Est. payment
Payment breakdown
Explore the cost of this home by adjusting the details. Changes won't be saved.Climate risks
Neighborhood: Tantara Estates
Nearby schools
GreatSchools rating
- 10/10North Joshua Elementary SchoolGrades: PK-5Distance: 1.5 mi
- 7/10R C Loflin Middle SchoolGrades: 6-8Distance: 4.1 mi
- 7/10Joshua High SchoolGrades: 9-12Distance: 4.6 mi
Schools provided by the listing agent
- Elementary: Njoshua
- Middle: Loflin
- High: Joshua
- District: Joshua ISD
Source: NTREIS. This data may not be complete. We recommend contacting the local school district to confirm school assignments for this home.
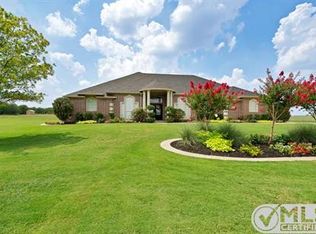
- $1,014,8005 bd4 ba3.6k sqft9820 Tantarra Dr, Burleson, TX 76028Off Market
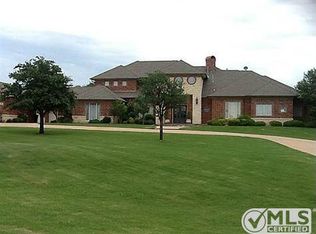
- $909,2004 bd4 ba6.4k sqft9932 Tantarra Dr, Burleson, TX 76028Off Market
- $881,3004 bd4 ba4k sqft9948 Tantarra Dr, Burleson, TX 76028Off Market
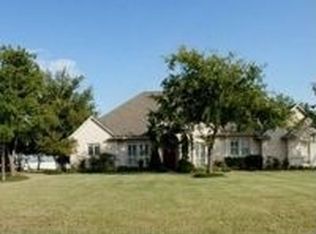
- $920,8005 bd4 ba3.7k sqft10000 Tantarra Dr, Burleson, TX 76028Off Market
- $1,366,4004 bd2 ba4.4k sqft9901 Tantarra Dr, Burleson, TX 76028Off Market
- $1,522,8004 bd5 ba4.9k sqft9821 Tantarra Dr, Burleson, TX 76028Off Market
- $1,116,2004 bd3 ba3.5k sqft9925 Tantarra Dr, Burleson, TX 76028Off Market
- $763,500-- bd-- ba-- sqft9925 Tantarra Dr, Burleson, TX 76028Off Market
A local agent can set up tours, give advice and negotiate with sellers.
A local lender can help you make sure your offer is ready when you are.
Similar homes
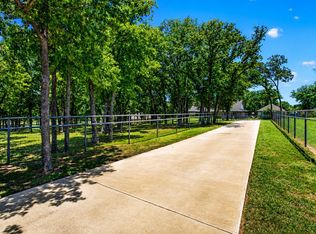
- $1,100,0004 bd2 ba3k sqft3012 County Road 919, Burleson, TX 76028For Sale
 MLS ID #21338073, Kelly Jones. NTREIS
 - $950,0005 bd4 ba4.7k sqft1717 Taylor Bridge Ct, Burleson, TX 76028For Sale
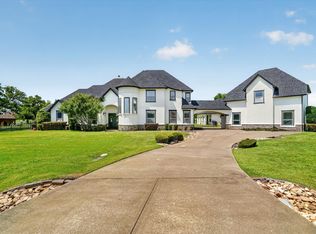 MLS ID #21334949, Melissa Gaspari. NTREIS
 - $1,099,0004 bd4 ba3.8k sqft2704 Veridian Point Dr, Burleson, TX 76028For Sale
 MLS ID #21329624, Angela Hornburg. NTREIS
 - $850,0004 bd3 ba4.5k sqft1985 E Renfro St, Burleson, TX 76028For Sale
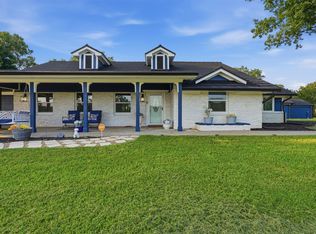 MLS ID #21326618, Jim Raines. NTREIS
 - $785,0004 bd3 ba3.1k sqft6400 Oak Hollow Dr, Burleson, TX 76028For SaleMLS ID #21306146, Tiffany Stevens. NTREIS
- $784,9004 bd3 ba3.1k sqft321 Pear Valley Ln, Burleson, TX 76028For SaleMLS ID #21312482, Rebecca Townsend. NTREIS
- $1,049,0004 bd3 ba3.5k sqft7736 Laura Lake Ln, Fort Worth, TX 76126For SaleMLS ID #21346410, Sherri Aaron. NTREIS
- $1,050,0004 bd3 ba3.3k sqft12311 Bella Cirro Dr, Fort Worth, TX 76126For SaleMLS ID #21347662, Kevin Tally. NTREIS
- $1,149,5004 bd4 ba3.6k sqft7004 Ledbetter Rd, Arlington, TX 76001For SaleMLS ID #21295559, Georgie Zang. NTREIS
- $1,300,0004 bd4 ba3.5k sqft5401 Hidden Valley Ct, Mansfield, TX 76063For SaleMLS ID #21327144, Kathryn Haubold. NTREIS
- $730,0004 bd4 ba4.1k sqft140 McKinley Dr, Burleson, TX 76028For SaleMLS ID #21303211, Jeremy Stone. NTREIS
- $1,590,0006 bd5 ba4.3k sqft6624 Shadow Valley Dr, Burleson, TX 76028For SaleMLS ID #21278723, Gena Boot. NTREIS
- $1,100,0003 bd3 ba2.9k sqft3254 Rio Grande Cir, Cresson, TX 76035For SaleMLS ID #21342234, Walker Freeman. NTREIS
- $995,0004 bd3 ba2.6k sqft7466 Bent Trl, Mansfield, TX 76063For SaleMLS ID #21291426, Keri Hafner. NTREIS
- $949,0004 bd3 ba3.6k sqft3001 Curry Rd, Arlington, TX 76001For SaleMLS ID #21326325, John Prell. NTREIS
- $597,5003 bd3 ba2.5k sqft2716 River Path Ct, Burleson, TX 76028For SaleMLS ID #21329519, Shelley Green. NTREIS
- $875,0004 bd4 ba3k sqft6305 Ursa Way, Godley, TX 76044For SaleMLS ID #21319035, Jennifer Davies. NTREIS
- $950,0006 bd5 ba4.7k sqft5860 Newt Patterson Rd, Mansfield, TX 76063For SaleMLS ID #21338962, Katie Saldivar. NTREIS
- $1,149,5004 bd4 ba3.5k sqft8621 Colina Ter, Benbrook, TX 76126For SaleMLS ID #21284029, John Zimmerman. NTREIS
- $835,0005 bd4 ba3.4k sqft5817 County Road 913, Godley, TX 76044For SaleMLS ID #21187756, Simone Mabry. NTREIS
