Introducing an exceptional new construction residence by BDR Homes, ideally positioned on a private cul-de-sac in the sought-after Madison High School pyramid. Set on approximately .47 acres, the Oak model pairs striking contemporary architecture with thoughtfully designed interiors, curated finishes, and an impressive sense of scale throughout. Spanning approximately 7,591 square feet across three beautifully finished levels, the home offers six bedrooms and six-and-a-half baths with a floor plan designed for both sophisticated entertaining and effortless everyday living. Expansive, light-filled spaces define the main level, where wide-plank hardwood flooring and carefully selected architectural details create a warm, modern aesthetic. At the heart of the home, the chef’s kitchen is appointed with custom cabinetry, LumaTaj waterfall surfaces, a professional Thermador appliance suite including a 48-inch range and integrated refrigerator, and an oversized island. The kitchen flows seamlessly into the spacious family room, anchored by a dramatic 74-inch linear gas fireplace, and onward to the screened porch and deck for effortless indoor-outdoor living. A formal dining room with an architectural ceiling and integrated cove lighting, a private office with custom built-ins, walk-in pantry, mudroom, and main-level guest suite further distinguish the first floor. Upstairs, the primary suite is conceived as a true private retreat, featuring a spa-inspired bath, an expansive walk-in closet with custom island, and its own wet bar with beverage refrigeration. Three additional en-suite bedrooms and a beautifully appointed laundry room complete the upper level. The finished lower level extends the home’s entertaining and everyday living spaces with an expansive recreation area, dedicated media and fitness rooms, wet bar with dual-zone wine and beverage refrigeration, sixth bedroom with full bath, and abundant storage. A partial walkout provides additional access to the outdoors. A three-car garage completes the residence, while the nearly half-acre setting offers a sense of space and privacy rarely found in such a desirable Vienna location. A rare opportunity to own a thoughtfully curated new construction residence on nearly half an acre in one of Vienna’s most desirable settings. Expected delivery end of November. Rendering, floor plans, finishes, and specifications are representative and subject to change. Seller is offering a contribution toward a 2-1 mortgage rate buy down for qualified buyers with an acceptable offer - an opportunity to enjoy significantly reduced mortgage pavements during the first two years of homeownership.
Coming soon 11/30
$2,975,000
9903 Dale Ridge Ct, Vienna, VA 22181
6beds
7,591sqft
Single Family Residence
Built in ----
0.47 Acres Lot
$2,150,200 Zestimate®
$392/sqft
$-- HOA
What's special
- 33 days
- 295
- 17
Zillow last checked:
Listing updated:
Listed by:
Corey Dutko 703-203-0805,
EXP Realty, LLC (866) 825-7169,
Co-Listing Agent: Pauline Gunther 703-203-0805,
EXP Realty, LLC
Source: Bright MLS,MLS#: VAFX2337002
Facts & features
Interior
Bedrooms & bathrooms
- Bedrooms: 6
- Bathrooms: 7
- Full bathrooms: 6
- 1/2 bathrooms: 1
- Main level bathrooms: 2
- Main level bedrooms: 1
Basement
- Area: 2130
Heating
- Forced Air, Natural Gas
Cooling
- Central Air, Electric
Appliances
- Included: Electric Water Heater
Features
- Air Filter System, Bathroom - Walk-In Shower, Bathroom - Tub Shower, Soaking Tub, Butlers Pantry, Dining Area, Entry Level Bedroom, Family Room Off Kitchen, Formal/Separate Dining Room, Kitchen Island, Primary Bath(s), Recessed Lighting, Sound System, Upgraded Countertops, Walk-In Closet(s), Bar, 9'+ Ceilings, Paneled Walls
- Flooring: Engineered Wood, Wood
- Basement: Finished,Windows,Walk-Out Access,Full
- Has fireplace: No
Interior area
- Total structure area: 7,591
- Total interior livable area: 7,591 sqft
- Finished area above ground: 5,461
- Finished area below ground: 2,130
Property
Parking
- Total spaces: 3
- Parking features: Garage Faces Front, Garage Door Opener, Inside Entrance, Concrete, Attached
- Attached garage spaces: 3
- Has uncovered spaces: Yes
Accessibility
- Accessibility features: None
Features
- Levels: Three
- Stories: 3
- Pool features: None
Lot
- Size: 0.47 Acres
Details
- Additional structures: Above Grade, Below Grade
- Parcel number: 0383 34 0009
- Zoning: 120
- Special conditions: Standard
Construction
Type & style
- Home type: SingleFamily
- Architectural style: Contemporary
- Property subtype: Single Family Residence
Materials
- HardiPlank Type
- Foundation: Concrete Perimeter
- Roof: Architectural Shingle,Metal
Condition
- Excellent
- New construction: Yes
Details
- Builder model: Oak
- Builder name: BDR Homes
Utilities & green energy
- Sewer: Public Sewer
- Water: Public
Community & HOA
Community
- Subdivision: Oak Dale Woods
HOA
- Has HOA: No
Location
- Region: Vienna
Financial & listing details
- Price per square foot: $392/sqft
- Tax assessed value: $1,167,820
- Annual tax amount: $13,500
- Date on market: 11/30/2026
- Listing agreement: Exclusive Right To Sell
- Ownership: Fee Simple
Estimated market value
$2,150,200
$1.89M - $2.43M
$7,687/mo
Price history
| Date | Event | Price |
|---|---|---|
| 9/22/2025 | Sold | $1,000,000$132/sqft |
Source: Public Record Report a problem | ||
Public tax history
| Year | Property taxes | Tax assessment |
|---|---|---|
| 2025 | $13,500 +10.6% | $1,167,820 +10.8% |
| 2024 | $12,209 +5.7% | $1,053,870 +3% |
| 2023 | $11,549 +6.8% | $1,023,400 +8.2% |
| 2022 | $10,815 | $945,740 +14.1% |
| 2021 | -- | $829,090 +3.8% |
| 2020 | $9,457 +4.9% | $799,090 +4.9% |
| 2019 | $9,014 +2.7% | $761,680 +2.7% |
| 2018 | $8,778 +1.9% | $741,680 |
| 2017 | $8,611 +0.2% | $741,680 |
| 2016 | $8,592 +10.7% | $741,680 +6.7% |
| 2015 | $7,761 +0.2% | $695,390 |
| 2014 | $7,743 | $695,390 +3.8% |
| 2013 | -- | $669,840 -0.4% |
| 2012 | -- | $672,560 |
| 2011 | -- | $672,560 +4.5% |
| 2010 | -- | $643,850 -5.4% |
| 2009 | -- | $680,860 -3% |
| 2008 | -- | $701,790 +5.7% |
| 2007 | -- | $664,140 +65% |
| 2003 | -- | $402,620 +12% |
| 2002 | -- | $359,480 +20% |
| 2001 | -- | $299,565 |
Find assessor info on the county website
Monthly payment
Est. payment
Payment breakdown
Explore the cost of this home by adjusting the details. Changes won't be saved.Climate risks
Neighborhood: 22181
Nearby schools
Schools provided by the listing agent
- Elementary: Flint Hill
- Middle: Thoreau
- High: Madison
- District: Fairfax County Public Schools
Source: Bright MLS. This data may not be complete. We recommend contacting the local school district to confirm school assignments for this home.
Similar homes
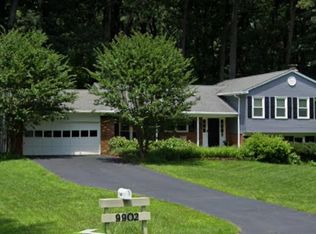
- $3,195,0007 bd8 ba7.1k sqft917 Timber Ln SW, Vienna, VA 22180New Construction
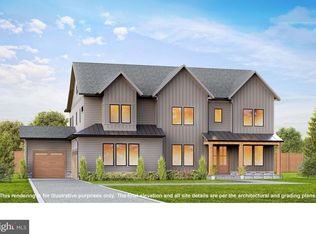
 MLS ID #VAFX2295278, Christina Rice, Pearson Smith Realty, LLC. Bright MLS
 - $2,975,0006 bd7 ba7.3k sqft7287 Redd Rd, Falls Church, VA 22043New Construction
 MLS ID #VAFX2336838, Mansoora Dar, Keller Williams Realty. Bright MLS
 - $2,499,0005 bd6 ba5.3k sqft8316 Westchester Dr, Vienna, VA 22182For Sale
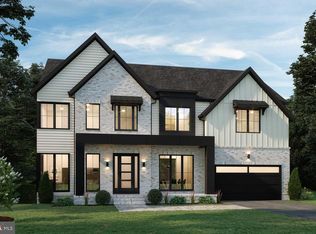 MLS ID #VAFX2337168, Derek Huetinck, Beacon Crest Real Estate LLC. Bright MLS
 - $2,949,0006 bd7 ba5.9k sqft6217 Plainview Rd, Bethesda, MD 20817New Construction
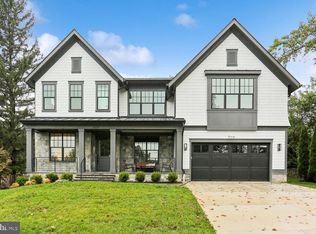 MLS ID #MDMC2249532, Jeremy Lichtenstein, RLAH @properties. Bright MLS
 - $2,788,0856 bd10 ba7.1k sqft9340 Chestnut Knolls Dr, Fairfax, VA 22032New ConstructionMLS ID #VAFX2294592, Yvette Lawless, Samson Properties. Bright MLS
- $3,350,0006 bd8 ba5.7k sqft7126 Thrasher Rd, Mc Lean, VA 22101New ConstructionMLS ID #VAFX2319254, Scott Murray, Focal Point Real Estate , LLC. Bright MLS
- $3,180,0006 bd8 ba7.4k sqft9420 Vernon Dr, Great Falls, VA 22066New ConstructionMLS ID #VAFX2296130, Nita Neri, Samson Properties. Bright MLS
- $2,700,0006 bd7 ba5.5k sqft1629 Seneca Ave, Mc Lean, VA 22102New ConstructionMLS ID #VAFX2290290, Mr. Karl Lotspeich, Keller Williams Realty. Bright MLS
- $2,900,0006 bd7 ba5.7k sqft2816 N Jefferson St, Arlington, VA 22207New ConstructionMLS ID #VAAR2079460, Olyvia Salyer, Berkshire Hathaway HomeServices RWTowne Realty. Bright MLS
- $2,785,0005 bd6 ba5.9k sqft5147 15th St N, Arlington, VA 22205New ConstructionMLS ID #VAAR2078886, Aaron Probasco, Samson Properties. Bright MLS
- $2,699,9996 bd6 ba7.4k sqft1915 Great Falls St, Mc Lean, VA 22101New ConstructionMLS ID #VAFX2306594, Nadia Khan, EXP Realty, LLC. Bright MLS
- $2,795,0007 bd8 ba6.6k sqft6523 16th St N, Arlington, VA 22205New ConstructionMLS ID #VAAR2078150, Deyi Awadallah, D.S.A. Properties & Investments LLC. Bright MLS
- $2,825,0006 bd7 ba5.9k sqft6587 29th St N, Arlington, VA 22213New ConstructionMLS ID #VAAR2062064, Elliott Oliva, Keller Williams Realty. Bright MLS
- $1,990,0007 bd6 ba6.5k sqft3237 Sleepy Hollow Rd, Falls Church, VA 22042For SaleMLS ID #VAFX2327902, Xiaodong Wu, Premiere Realty LLC. Bright MLS
- $1,995,0007 bd7 ba7.4k sqft3607 Heritage Ln, Fairfax, VA 22030New ConstructionMLS ID #VAFC2008786, Mo KADER, Samson Properties. Bright MLS
- $2,350,0005 bd7 ba6.7k sqft7900 Evans Ford Rd, Clifton, VA 20124New ConstructionMLS ID #VAFX2293002, Matias Leiva, Keller Williams Realty. Bright MLS
- $2,379,9006 bd7 ba5.7k sqft7107 Penguin Pl, Falls Church, VA 22043New ConstructionMLS ID #VAFX2291278, Andrew Musser, KW United. Bright MLS
- $2,985,0005 bd6 ba5.5k sqft1822 N Kenmore St, Arlington, VA 22207New ConstructionMLS ID #VAAR2065668, Aaron Probasco, Samson Properties. Bright MLS
