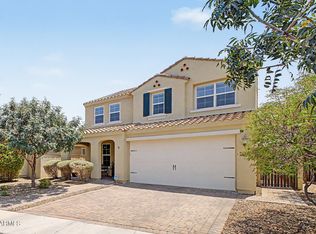
Welcome to this beautifully maintained 5-bedroom, 3-bathroom home in the highly desirable Augusta Ranch community, offering the perfect blend of space, style, and functionality. With a 3-car garage and a thoughtfully designed floor plan that includes a full bedroom and bathroom on the main level, this home is ideal for guests, multi-generational living, or a private home office setup.
Inside, you'll find wood-look laminate flooring, stylish shiplap accent walls, and tasteful pops of color that add warmth and character throughout. Newer recessed lighting enhances the downstairs living areas, creating a bright and inviting atmosphere perfect for everyday living and entertaining. The spacious kitchen and living areas flow seamlessly to an incredible backyard retreat designed for extended outdoor living and effortless entertaining. Enjoy Arizona living at its finest with a sparkling PebbleTec pool, large covered patio, expansive grassy area, and an RV gate with a concrete pad, providing plenty of space for recreation, gatherings, and storage of your outdoor toys.
The 3-car garage offers even more versatility with a dedicated workshop space featuring its own AC unit and a 220V electrical outlet--perfect for hobbyists, craftsmen, or anyone needing a comfortable, functional workspace.
Located within the sought-after Augusta Ranch community, residents enjoy access to a public golf course, parks, and lush green spaces, all while benefiting from Mesa taxes and highly acclaimed Gilbert schools. This exceptional home offers a rare combination of size, upgrades, location, and lifestyle that is hard to find.
Pending
Price cut: $100 (6/30)
$579,900
9904 E Keats Avenue, Mesa, AZ 85209
5beds
2,441sqft
Single Family Residence
Built in 2001
8,396 Square Feet Lot
$-- Zestimate®
$238/sqft
$87/mo HOA
What's special
Sparkling pebbletec poolExpansive grassy areaLarge covered patioIncredible backyard retreatBright and inviting atmosphereStylish shiplap accent wallsWood-look laminate flooring
- 129 days |
- 250 |
- 14 |
Zillow last checked:
Listing updated:
Listed by:
John Fuller 928-395-9777,
My Home Group Real Estate,
Douglas Hopkins,
My Home Group Real Estate
Source: ARMLS,MLS#: 7001408
Facts & features
Interior
Bedrooms & bathrooms
- Bedrooms: 5
- Bathrooms: 3
- Full bathrooms: 3
Heating
- Natural Gas
Cooling
- Central Air, Ceiling Fan(s), Programmable Thmstat
Appliances
- Included: Refrigerator, Built-in Microwave, Dishwasher, Disposal
- Laundry: Inside
Features
- High Speed Internet, Double Vanity, Upstairs, Eat-in Kitchen, 9+ Flat Ceilings, Full Bth Master Bdrm, Separate Shwr & Tub
- Flooring: Carpet, Tile
- Windows: Solar Screens, Double Pane Windows
- Has basement: No
- Has fireplace: No
Interior area
- Total structure area: 2,441
- Total interior livable area: 2,441 sqft
Property
Parking
- Total spaces: 6
- Parking features: RV Gate, Garage Door Opener, Direct Access
- Garage spaces: 3
- Uncovered spaces: 3
Features
- Stories: 2
- Patio & porch: Covered
- Has private pool: Yes
- Pool features: Fenced
- Spa features: None
- Fencing: Block
Lot
- Size: 8,396 Square Feet
- Features: North/South Exposure, Sprinklers In Rear, Sprinklers In Front, Desert Front, Grass Back, Auto Timer H2O Front, Auto Timer H2O Back
Details
- Parcel number: 31204664
Construction
Type & style
- Home type: SingleFamily
- Property subtype: Single Family Residence
Materials
- Stucco, Wood Frame, Painted
- Roof: Tile
Condition
- Year built: 2001
Details
- Builder name: GREYSTONE HOMES
Utilities & green energy
- Sewer: Public Sewer
- Water: City Water
Community & HOA
Community
- Features: Golf, Playground, Biking/Walking Path
- Subdivision: AUGUSTA RANCH PARCEL 11
HOA
- Has HOA: Yes
- Services included: Maintenance Grounds
- HOA fee: $260 quarterly
- HOA name: Augusta Ranch Community Master Association
- HOA phone: 480-354-1236
Location
- Region: Mesa
Financial & listing details
- Price per square foot: $238/sqft
- Tax assessed value: $480,500
- Annual tax amount: $1,927
- Date on market: 4/10/2026
- Cumulative days on market: 129 days
- Listing terms: Cash,Conventional,VA Loan
- Ownership: Fee Simple
Estimated market value
Not available
Estimated sales range
Not available
Not available
Price history
| Date | Event | Price |
|---|---|---|
| 7/22/2026 | Pending sale | $579,900$238/sqft |
Source:  ARMLS #7001408 Report a problem ARMLS #7001408 Report a problem | ||
| 6/30/2026 | Price change | $579,9000%$238/sqft |
Source: ARMLS #7001408 Report a problem | ||
| 6/11/2026 | Price change | $580,000-3.2%$238/sqft |
Source: ARMLS #7001408 Report a problem | ||
| 5/20/2026 | Price change | $599,000-1%$245/sqft |
Source: ARMLS #7001408 Report a problem | ||
| 4/23/2026 | Price change | $605,000-1.6%$248/sqft |
Source: ARMLS #7001408 Report a problem | ||
| 3/20/2026 | Listed for sale | $615,000+12.8%$252/sqft |
Source: ARMLS #7001408 Report a problem | ||
| 7/2/2021 | Sold | $545,000+0.9%$223/sqft |
Source: ARMLS #6239894 Report a problem | ||
| 5/28/2021 | Listed for sale | $539,900+44.4%$221/sqft |
Source: ARMLS #6239894 Report a problem | ||
| 5/18/2020 | Sold | $374,000$153/sqft |
Source: ARMLS #6064262 Report a problem | ||
| 4/28/2020 | Pending sale | $374,000$153/sqft |
Source: Opendoor Brokerage, LLC #6064262 Report a problem | ||
| 4/10/2020 | Listed for sale | $374,000+95%$153/sqft |
Source: Opendoor Brokerage, LLC #6064262 Report a problem | ||
| 10/17/2001 | Sold | $191,785+2.4%$79/sqft |
Source: Public Record Report a problem | ||
| 7/29/2001 | Sold | $187,335$77/sqft |
Source: ARMLS #1628789 Report a problem | ||
Public tax history
| Year | Property taxes | Tax assessment |
|---|---|---|
| 2025 | $1,911 +4% | $48,050 -6.8% |
| 2024 | $1,838 -13.2% | $51,550 +91.4% |
| 2023 | $2,118 +1.7% | $26,928 -17.7% |
| 2022 | $2,082 -6% | $32,710 +4.7% |
| 2021 | $2,215 -9.6% | $31,250 +8.8% |
| 2020 | $2,449 +4.4% | $28,710 +7.4% |
| 2019 | $2,346 | $26,730 +5.4% |
| 2018 | $2,346 +3% | $25,370 +4.6% |
| 2017 | $2,277 +6.2% | $24,260 +2.1% |
| 2016 | $2,144 -2.9% | $23,770 -1.5% |
| 2015 | $2,208 | $24,130 +27.5% |
| 2014 | -- | $18,920 +19.9% |
| 2013 | -- | $15,780 -4.2% |
| 2012 | -- | $16,470 -11.8% |
| 2011 | -- | $18,670 -10.9% |
| 2010 | -- | $20,950 -21.6% |
| 2009 | -- | $26,730 -15.5% |
| 2008 | -- | $31,650 +10.3% |
| 2007 | -- | $28,700 +64.5% |
| 2006 | -- | $17,450 |
| 2005 | -- | $17,450 +10.1% |
| 2004 | -- | $15,850 |
| 2003 | -- | $15,850 +191.4% |
| 2002 | -- | $5,440 |
Find assessor info on the county website
Monthly payment
Est. payment
Payment breakdown
Explore the cost of this home by adjusting the details. Changes won't be saved.Climate risks
Neighborhood: Augusta Ranch
Nearby schools
GreatSchools rating
- 8/10Augusta Ranch Elementary SchoolGrades: PK-6Distance: 0.9 mi
- 5/10Desert Ridge High SchoolGrades: 8-12Distance: 0.5 mi
- 6/10Desert Ridge Jr. High SchoolGrades: 7-8Distance: 0.8 mi
Schools provided by the listing agent
- Elementary: Augusta Ranch Elementary
- Middle: Desert Ridge Jr. High
- High: Desert Ridge High
- District: Gilbert Unified District
Source: ARMLS. This data may not be complete. We recommend contacting the local school district to confirm school assignments for this home.
- $511,8005 bd3 ba2k sqft9912 E Keats Ave, Mesa, AZ 85209Off Market
- $608,2004 bd3 ba2.4k sqft2102 S Sorrelle, Mesa, AZ 85209Off Market
- $508,3004 bd2 ba1.9k sqft9920 E Keats Ave, Mesa, AZ 85209Off Market
- $616,3005 bd3 ba2.4k sqft2108 S Sorrelle, Mesa, AZ 85209Off Market
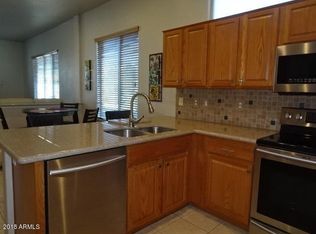
- $455,100-- bd2 ba1.7k sqft9905 E Keats Ave, Mesa, AZ 85209Off Market
- $454,0003 bd2 ba1.7k sqft9928 E Keats Ave, Mesa, AZ 85209Off Market
- $474,6004 bd2 ba1.9k sqft9913 E Keats Ave, Mesa, AZ 85209Off Market
- $511,6003 bd2 ba2.2k sqft2114 S Sorrelle, Mesa, AZ 85209Off Market
A local agent can set up tours, give advice and negotiate with sellers.
Similar homes
- $625,0005 bd3 ba2.7k sqft1642 S FAITH --, Mesa, AZ 85209For Sale
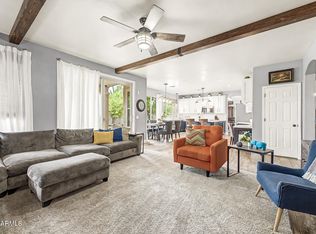 MLS ID #7020813, Hai Kim Bigelow, Redfin Corporation. ARMLS
 - $570,0003 bd3 ba2.5k sqft9849 E SOLSTICE Avenue, Mesa, AZ 85212For Sale
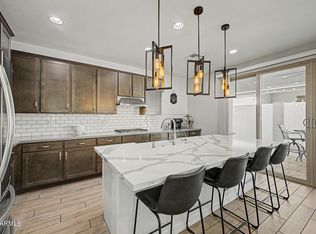 MLS ID #7064178, Rosa Hammersky, Real Broker. ARMLS
 - $610,0004 bd3 ba2.8k sqft10334 E JUANITA Avenue, Mesa, AZ 85209For Sale
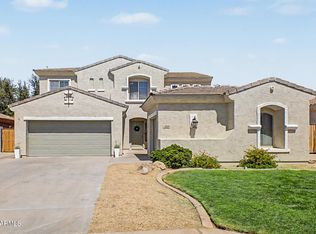 MLS ID #7017515, Maryelisabeth Wolf-Breen, Russ Lyon Sotheby's International Realty. ARMLS
 - $539,0003 bd3 ba2k sqft10323 E HAWK Avenue, Mesa, AZ 85212For Sale
 MLS ID #7064995, Kasie R Clark, HomeSmart Lifestyles. ARMLS
 - $565,0003 bd3 ba2.1k sqft10133 E SPHERE Avenue, Mesa, AZ 85212For SaleMLS ID #7025204, Kelly Khalil, Redfin Corporation. ARMLS
- $625,0004 bd3 ba2.1k sqft9832 E SATELLITE Drive, Mesa, AZ 85212For SaleMLS ID #7022006, Julie A. Brown, HomeSmart Lifestyles. ARMLS
- $535,0004 bd3 ba2.2k sqft9745 E AXLE Avenue, Mesa, AZ 85212For SaleMLS ID #7011685, Bart Haiduk, Haiduk Realty Experience. ARMLS
- $540,0004 bd3 ba2.1k sqft2502 S LYNCH --, Mesa, AZ 85209For SaleMLS ID #7036223, Kenny Klaus, Real Broker. ARMLS
- $489,9994 bd3 ba2.5k sqft11421 E FLORIAN Avenue, Mesa, AZ 85208For SaleMLS ID #7064850, Sarah M. Olinger, Arizona Elite Properties. ARMLS
- $710,0004 bd3 ba2.7k sqft7423 E PAMPA Avenue E, Mesa, AZ 85212For SaleMLS ID #7029699, Darci A Dankerl, ProSmart Realty. ARMLS
- $470,0003 bd2 ba1.6k sqft9351 E NOPAL Avenue, Mesa, AZ 85209For SaleMLS ID #7065648, Richard Harless, AZ Flat Fee. ARMLS
- $589,5004 bd2 ba2.2k sqft7366 E NORWOOD Street, Mesa, AZ 85207For SaleMLS ID #7005180, Diane J Rizza, Delex Realty. ARMLS
- $478,0003 bd2 ba1.5k sqft11430 E POSADA Avenue, Mesa, AZ 85212For SaleMLS ID #7055957, Ben Swanson, Keller Williams Integrity First Realty. ARMLS
- $544,9004 bd3 ba2.3k sqft4343 E VAUGHN Avenue, Gilbert, AZ 85234For SaleMLS ID #7057697, Bryan C. Gunter, West USA Realty. ARMLS
- $460,0004 bd2 ba2.3k sqft10416 E EDGEWOOD Avenue, Mesa, AZ 85208For SaleMLS ID #7012633, Matthew S. Potter, Real Broker. ARMLS
- $549,9004 bd3 ba2k sqft11405 E ULYSSES Avenue, Mesa, AZ 85212For SaleMLS ID #7048402, Olivia Diamond, My Home Group Real Estate. ARMLS
- $485,0003 bd3 ba1.8k sqft4909 S TURBINE --, Mesa, AZ 85212For SaleMLS ID #7027747, Richard Harless, AZ Flat Fee. ARMLS
- $610,0003 bd2 ba1.9k sqft6566 E RUSSELL Street, Mesa, AZ 85215For SaleMLS ID #7064082, Elizabeth Zavala, HomeSmart Realty. ARMLS
- $814,9004 bd3 ba3.5k sqft9557 E MESETO Avenue, Mesa, AZ 85209For SaleMLS ID #7050017, Brook Wiggins, Valor Realty. ARMLS
- $459,0003 bd2 ba1.5k sqft7143 E MILAGRO Avenue, Mesa, AZ 85209For SaleMLS ID #7065602, Amy N Nelson, Keller Williams Realty Phoenix. ARMLS
