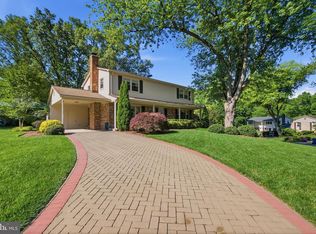
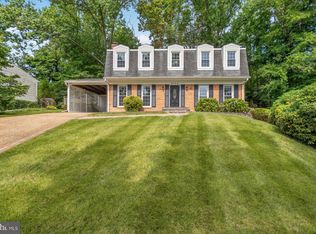
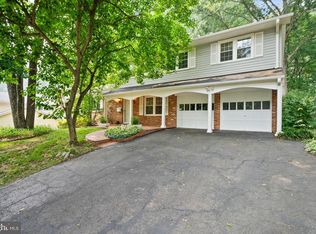
OPEN HOUSE SUNDAY 1-3PM In the Heart of Burke!! Experience the charm of cul-de-sac living, where neighbors gather, bike rides go until sunset, and community feels like home. Perfectly situated in one of Burke's most desirable neighborhoods, this beautifully maintained 4-bedroom colonial offers the perfect blend of thoughtful updates, exceptional outdoor living, and an unbeatable location. From the moment you arrive, you'll appreciate the Fresh custom neutral paint and brand-new carpet that create a light, inviting interior completely move-in ready. Major updates provide peace of mind, including a brand-new HVAC system, roof (2020), newer water heater, and newer stainless steel stove and dishwasher (within the last three years). The true showstopper is the incredible outdoor living space. A stunning screened porch (2018) with soaring vaulted ceilings overlooks the fully fenced backyard, while the new brick patio creates the perfect setting for entertaining, family gatherings, or relaxing after a long day. Living in Burke is about more than just owning a home—it's about embracing a lifestyle. Consistently recognized as one of Northern Virginia's most desirable communities, Burke is known for its top-rated schools, miles of scenic trails, abundant parks, and strong sense of community. Just minutes from Burke Lake Park, enjoy boating, fishing, golf, summer concerts, and nearly 900 acres of outdoor recreation. Commuters will appreciate easy access to the VRE, Metro, Express Bus service, the Pentagon, Fort Belvoir, and Washington, D.C. This is one you won't want to miss....
Under contract
$889,000
9904 Marquand Dr, Burke, VA 22015
4beds
2,408sqft
:
Get pre-qualified$5,777/mo
Single Family Residence
Built in 1977
10,423 Square Feet Lot
$906,200 Zestimate®
$369/sqft
$92/mo HOA
What's special
Fully fenced backyardNew brick patioBrand-new carpetFresh custom neutral paint
- 7 days |
- 1,374 |
- 77 |
Zillow last checked:
Listing updated:
Listed by:
Joyce Wadle 703-403-3058,
Long & Foster Real Estate, Inc. 703-425-8000,
Co-Listing Agent: Daniel Wadle 910-581-1043,
Long & Foster Real Estate, Inc.
Source: Bright MLS,MLS#: VAFX2328682
Facts & features
Interior
Bedrooms & bathrooms
- Bedrooms: 4
- Bathrooms: 3
- Full bathrooms: 2
- 1/2 bathrooms: 1
- Main level bathrooms: 1
Rooms
- Room types: Living Room, Dining Room, Kitchen, Family Room, Basement, Office
Basement
- Level: Lower
Dining room
- Level: Main
Family room
- Level: Main
Kitchen
- Level: Main
Living room
- Level: Main
Office
- Level: Main
Screened porch
- Level: Main
Heating
- Forced Air, Electric
Cooling
- Ceiling Fan(s), Central Air, Electric
Appliances
- Included: Dishwasher, Disposal, Dryer, Microwave, Refrigerator, Washer, Cooktop, Electric Water Heater
- Laundry: Has Laundry
Features
- Breakfast Area, Kitchen - Table Space, Dining Area, Primary Bath(s), Ceiling Fan(s), Family Room Off Kitchen, Eat-in Kitchen, Pantry, Recessed Lighting, Upgraded Countertops, Walk-In Closet(s)
- Flooring: Carpet, Ceramic Tile, Hardwood, Laminate, Wood
- Doors: Sliding Glass
- Windows: Skylight(s)
- Basement: Full,Interior Entry,Sump Pump,Unfinished,Water Proofing System
- Number of fireplaces: 1
Interior area
- Total structure area: 3,608
- Total interior livable area: 2,408 sqft
- Finished area above ground: 2,408
- Finished area below ground: 0
Property
Parking
- Total spaces: 2
- Parking features: Garage Door Opener, Garage Faces Front, Attached
- Attached garage spaces: 2
Accessibility
- Accessibility features: None
Features
- Levels: Three
- Stories: 3
- Patio & porch: Porch, Screened Porch
- Exterior features: Sidewalks
- Pool features: Community
- Has view: Yes
- View description: Trees/Woods
Lot
- Size: 10,423 Square Feet
- Features: Backs to Trees, Cul-De-Sac, Wooded
Details
- Additional structures: Above Grade, Below Grade
- Parcel number: 0783 10 0208
- Zoning: 370
- Special conditions: Standard
Construction
Type & style
- Home type: SingleFamily
- Architectural style: Colonial
- Property subtype: Single Family Residence
Materials
- Combination, Brick
- Foundation: Permanent
Condition
- New construction: No
- Year built: 1977
Utilities & green energy
- Sewer: Public Sewer
- Water: Public
Community & HOA
Community
- Subdivision: Burke Centre
HOA
- Has HOA: Yes
- Amenities included: Jogging Path, Pool Mem Avail, Pool, Tennis Court(s), Tot Lots/Playground
- Services included: Common Area Maintenance, Snow Removal, Trash
- HOA fee: $275 quarterly
Location
- Region: Burke
Financial & listing details
- Price per square foot: $369/sqft
- Tax assessed value: $903,920
- Annual tax amount: $10,427
- Date on market: 7/17/2026
- Listing agreement: Exclusive Right To Sell
- Listing terms: Cash,Conventional,FHA,VA Loan
- Ownership: Fee Simple
Estimated market value
$906,200
$861,000 - $952,000
$4,081/mo
Price history
| Date | Event | Price |
|---|---|---|
| 7/22/2026 | Contingent | $889,000$369/sqft |
Source:  Bright MLS #VAFX2328682 Report a problem Bright MLS #VAFX2328682 Report a problem | ||
| 7/17/2026 | Listed for sale | $889,000+97.6%$369/sqft |
Source: Bright MLS #VAFX2328682 Report a problem | ||
| 7/31/2003 | Sold | $450,000$187/sqft |
Source: Public Record Report a problem | ||
Public tax history
| Year | Property taxes | Tax assessment |
|---|---|---|
| 2025 | $9,971 +6.9% | $862,560 +7.1% |
| 2024 | $9,329 +8.7% | $805,280 +5.9% |
| 2023 | $8,583 -0.6% | $760,570 +0.7% |
| 2022 | $8,634 | $755,050 +17% |
| 2021 | -- | $645,440 +0.2% |
| 2020 | $7,627 +5.9% | $644,410 +5.9% |
| 2019 | $7,200 +1.4% | $608,360 +1.4% |
| 2018 | $7,099 +1.9% | $599,840 |
| 2017 | $6,964 +3.9% | $599,840 +3.6% |
| 2016 | $6,705 +1.2% | $578,770 -2.5% |
| 2015 | $6,627 +6.6% | $593,840 +6.4% |
| 2014 | $6,214 | $558,080 +7.4% |
| 2013 | -- | $519,690 |
| 2012 | -- | $519,690 |
| 2011 | -- | $519,690 +4.7% |
| 2010 | -- | $496,510 |
| 2009 | -- | $496,510 -14.7% |
| 2008 | -- | $582,150 -2.6% |
| 2007 | -- | $597,580 +61.8% |
| 2003 | -- | $369,230 +19.3% |
| 2002 | -- | $309,395 +16% |
| 2001 | -- | $266,720 |
Find assessor info on the county website
Monthly payment
Est. payment
Payment breakdown
Explore the cost of this home by adjusting the details. Changes won't be saved.Climate risks
Neighborhood: 22015
Nearby schools
GreatSchools rating
- 9/10Terra Centre Elementary SchoolGrades: PK-6Distance: 0.6 mi
- 8/10Robinson SecondaryGrades: 7-12Distance: 2.7 mi
Schools provided by the listing agent
- Elementary: Terra Centre
- Middle: Robinson Secondary School
- High: Robinson Secondary School
- District: Fairfax County Public Schools
Source: Bright MLS. This data may not be complete. We recommend contacting the local school district to confirm school assignments for this home.
- $868,2003 bd3 ba1.9k sqft9910 Marquand Dr, Burke, VA 22015Off Market
- $857,8003 bd3 ba1.8k sqft9902 Marquand Dr, Burke, VA 22015Off Market
- $824,6004 bd2 ba1.7k sqft9914 Marquand Dr, Burke, VA 22015Off Market
- $921,1004 bd3 ba2.1k sqft9911 Marquand Dr, Burke, VA 22015Off Market
- $982,7004 bd3 ba2.3k sqft9900 Marquand Dr, Burke, VA 22015Off Market
- $932,2004 bd2 ba2.4k sqft9918 Marquand Dr, Burke, VA 22015Off Market
- $884,8004 bd3 ba2.1k sqft9905 Marquand Dr, Burke, VA 22015Off Market
- $820,5004 bd2 ba1.7k sqft9929 Rand Dr, Burke, VA 22015Off Market
A local agent can set up tours, give advice and negotiate with sellers.
Similar homes
- $875,0004 bd4 ba2.9k sqft9385 Saddlemount Ct, Springfield, VA 22153For Sale
 MLS ID #VAFX2329786, Patricia Wirth, RE/MAX Allegiance. Bright MLS
 - $875,0005 bd4 ba3k sqft8744 Arley Dr, Springfield, VA 22153For Sale
 MLS ID #VAFX2326908, ELIZABETH ANN KLINE, Samson Properties. Bright MLS
 - $915,0004 bd3 ba2.7k sqft8104 Chivalry Rd, Annandale, VA 22003For Sale
 MLS ID #VAFX2328720, Lynn Norusis, Century 21 Redwood Realty. Bright MLS
 - $950,0004 bd3 ba2.1k sqft4509 Wakefield Chapel Rd, Annandale, VA 22003For Sale
 MLS ID #VAFX2328706, Tammy Le, Redfin Corporation. Bright MLS
 - $785,0004 bd2 ba1.9k sqft7821 Penley Pl, Springfield, VA 22151For SaleMLS ID #VAFX2329512, Mary Mandrgoc, Long & Foster Real Estate, Inc.. Bright MLS
- $840,0004 bd3 ba2.3k sqft1111 Archer Ct, Alexandria, VA 22312For SaleMLS ID #VAAX2063074, Jillian Keck Hogan, Corcoran McEnearney. Bright MLS
- $924,9004 bd3 ba2.4k sqft7601 Cervantes Ct, Springfield, VA 22153For SaleMLS ID #VAFX2315146, Ron Lenz, Century 21 Redwood Realty. Bright MLS
- $925,0005 bd3 ba2.7k sqft6710 Sydenstricker Rd, Springfield, VA 22152For SaleMLS ID #VAFX2307882, Chris Craddock, EXP Realty, LLC. Bright MLS
- $888,8883 bd4 ba2.5k sqft4370 Patriot Park Ct, Fairfax, VA 22030For SaleMLS ID #VAFX2330182, Ryan Nicholas, EXP Realty, LLC. Bright MLS
- $695,0004 bd2 ba1.9k sqft7526 June St, Springfield, VA 22150For SaleMLS ID #VAFX2329028, MJ Frazier, Serhant. Bright MLS
- $785,0004 bd3 ba2k sqft6837 Lamp Post Ln, Alexandria, VA 22306For SaleMLS ID #VAFX2330148, OLIVIA ADAMS, Compass. Bright MLS
- $675,0003 bd4 ba2.5k sqft5720 Crownleigh Ct, Burke, VA 22015For SaleMLS ID #VAFX2315640, Mandy Book, Coldwell Banker Realty. Bright MLS
- $1,012,0004 bd3 ba2.5k sqft8104 Briar Creek Dr, Annandale, VA 22003For SaleMLS ID #VAFX2323858, Jana Gilbert, Weichert, REALTORS. Bright MLS
- $735,0005 bd3 ba1.9k sqft4525 Flintstone Rd, Alexandria, VA 22306For SaleMLS ID #VAFX2330432, Diana Cianto, Samson Properties. Bright MLS
- $624,9003 bd4 ba1.2k sqft6226 Mockingbird Pond Ter, Burke, VA 22015For SaleMLS ID #VAFX2327798, Mr. Jay D'Alessandro, eXp Realty LLC. Bright MLS
- $950,0004 bd4 ba2.8k sqft6110 Franconia Station Ln, Alexandria, VA 22310For SaleMLS ID #VAFX2325976, Delwyn Cosby, RE/MAX Executives. Bright MLS
- $874,9904 bd4 ba3.2k sqft8159 Tenbrook Dr, Gainesville, VA 20155For SaleMLS ID #VAPW2125966, Nishes Bhattarai, Spring Hill Real Estate, LLC.. Bright MLS
- $869,9005 bd4 ba3.2k sqft1511 Snowflake Ct, Herndon, VA 20170For SaleMLS ID #VAFX2325842, Mike Saleh, Redfin Corporation. Bright MLS
- $888,0004 bd4 ba2.8k sqft6453 4th St, Alexandria, VA 22312For SaleMLS ID #VAFX2320854, Bev Tatum, TTR Sotheby's International Realty. Bright MLS
- $850,0004 bd3 ba2.4k sqft6513 Wheat Mill Way, Centreville, VA 20121For SaleMLS ID #VAFX2303372, Abby Etheridge, RLAH @properties. Bright MLS
