Step into refined comfort in this beautifully refreshed home, ideally situated in an established neighborhood near the elementary school. Designed for effortless everyday living and entertaining, the spacious kitchen features a large center island and flows seamlessly into the dining area. Upstairs, a generous flex space provides plenty of versatility for a second living area, game room, playroom, or home office. The private primary suite offers a relaxing retreat with a spa-inspired bath featuring a soaking tub and separate shower. Fresh interior paint and new carpet create a crisp, updated feel throughout, while the peaceful backyard with no rear neighbors adds an extra sense of privacy. Thoughtfully refreshed and ready to enjoy, this inviting home blends comfort, flexibility, and functionality.
Active
$270,000
9907 Belmore Cv, San Antonio, TX 78245
4beds
2,488sqft
Single Family Residence
Built in 2014
4,678 Square Feet Lot
$-- Zestimate®
$109/sqft
$20/mo HOA
What's special
Beautifully refreshed homeFresh interior paintNew carpetSoaking tubGenerous flex spaceSpacious kitchenLarge center island
- 2 days |
- 361 |
- 37 |
Zillow last checked:
Listing updated:
Listed by:
Inaky Strick (830)358-7989,
Kuper Sotheby's Intl RTY - NB
Source: Central Texas MLS,MLS#: 621948 Originating MLS: Four Rivers Association of REALTORS
Originating MLS: Four Rivers Association of REALTORSFacts & features
Interior
Bedrooms & bathrooms
- Bedrooms: 4
- Bathrooms: 3
- Full bathrooms: 2
- 1/2 bathrooms: 1
Primary bedroom
- Level: Main
- Dimensions: 13 x 15
Bedroom 2
- Level: Upper
- Dimensions: 8 x 11
Bedroom 3
- Level: Upper
- Dimensions: 9 x 12
Bedroom 4
- Level: Upper
- Dimensions: 9 x 11
Primary bathroom
- Level: Main
- Dimensions: 8 x 11
Dining room
- Level: Main
- Dimensions: 14 x 10
Entry foyer
- Level: Main
- Dimensions: 7 x 8
Family room
- Level: Upper
- Dimensions: 14 x 17
Kitchen
- Level: Main
- Dimensions: 14 x 9
Laundry
- Level: Main
- Dimensions: 7 x 5
Living room
- Level: Main
- Dimensions: 18 x 20
Heating
- Central, Natural Gas
Cooling
- Central Air, Electric, 1 Unit
Appliances
- Included: Dishwasher, Exhaust Fan, Disposal, Gas Range, Plumbed For Ice Maker, Water Heater, Some Gas Appliances, Microwave, Range
- Laundry: Washer Hookup, Electric Dryer Hookup, Inside, Main Level, Laundry Room
Features
- Ceiling Fan(s), Double Vanity, Entrance Foyer, High Ceilings, Primary Downstairs, Multiple Living Areas, Main Level Primary, Open Floorplan, See Remarks, Separate Shower, Tub Shower, Walk-In Closet(s), Breakfast Bar, Eat-in Kitchen, Kitchen Island, Kitchen/Family Room Combo, Kitchen/Dining Combo, Pantry, Solid Surface Counters
- Flooring: Carpet, Tile, Vinyl
- Windows: Double Pane Windows
- Attic: Other,See Remarks
- Has fireplace: No
- Fireplace features: None
Interior area
- Total interior livable area: 2,488 sqft
Video & virtual tour
Property
Parking
- Total spaces: 2
- Parking features: Attached, Door-Single, Garage Faces Front, Garage
- Attached garage spaces: 2
Features
- Levels: Two
- Stories: 2
- Patio & porch: Covered, Porch
- Exterior features: Porch
- Pool features: None
- Fencing: Back Yard,Privacy,Wood
- Has view: Yes
- View description: None
- Body of water: None
Lot
- Size: 4,678 Square Feet
Details
- Parcel number: 043326110320
Construction
Type & style
- Home type: SingleFamily
- Architectural style: Traditional
- Property subtype: Single Family Residence
Materials
- Brick, HardiPlank Type, Stone Veneer
- Foundation: Slab
- Roof: Composition,Shingle
Condition
- Resale
- Year built: 2014
Utilities & green energy
- Sewer: Public Sewer
- Water: Public
- Utilities for property: Cable Available, Electricity Available, Natural Gas Available, High Speed Internet Available, Trash Collection Public, Underground Utilities
Community & HOA
Community
- Features: Park, Curbs, Sidewalks
- Security: Smoke Detector(s)
- Subdivision: Kriedwald Ut-7
HOA
- Has HOA: Yes
- HOA fee: $242 annually
- HOA name: Kriewald Place Association, Inc.
Location
- Region: San Antonio
Financial & listing details
- Price per square foot: $109/sqft
- Tax assessed value: $313,360
- Annual tax amount: $5,765
- Date on market: 8/19/2026
- Cumulative days on market: 2 days
- Listing agreement: Exclusive Right To Sell
- Listing terms: Cash,Conventional,FHA,VA Loan
- Electric utility on property: Yes
- Road surface type: Asphalt, Paved
Estimated market value
Not available
Estimated sales range
Not available
Not available
Price history
| Date | Event | Price |
|---|---|---|
| 8/19/2026 | Listed for sale | $270,000+17.4%$109/sqft |
Source:  Central Texas MLS #621948 Report a problem Central Texas MLS #621948 Report a problem | ||
| 7/6/2021 | Listing removed | -- |
Source: Zillow Rental Manager Report a problem | ||
| 6/24/2021 | Listed for rent | $1,800+20%$1/sqft |
Source: Zillow Rental Manager Report a problem | ||
| 11/8/2017 | Listing removed | $1,500$1/sqft |
Source: US Homes Realty.Com #1277880 Report a problem | ||
| 11/6/2017 | Listed for rent | $1,500$1/sqft |
Source: US Homes Realty.Com #1277880 Report a problem | ||
| 11/6/2017 | Listing removed | $230,000$92/sqft |
Source: US Homes Realty.Com #1255442 Report a problem | ||
| 11/2/2017 | Listed for sale | $230,000-8%$92/sqft |
Source: US Homes Realty.Com #1255442 Report a problem | ||
| 7/25/2017 | Listing removed | $250,000$100/sqft |
Source: US Homes Realty.Com #1255442 Report a problem | ||
| 7/13/2017 | Listed for sale | $250,000$100/sqft |
Source: US Homes Realty.Com #1255442 Report a problem | ||
Public tax history
| Year | Property taxes | Tax assessment |
|---|---|---|
| 2025 | $5,765 -0.9% | $313,360 -0.9% |
| 2024 | $5,815 +0.4% | $316,360 +0.6% |
| 2023 | $5,791 -1.4% | $314,350 +8.4% |
| 2022 | $5,873 +23.2% | $290,010 +22.7% |
| 2021 | $4,766 | $236,450 +5.9% |
| 2020 | $4,766 +6.4% | $223,270 +7.5% |
| 2019 | $4,478 | $207,780 -10.5% |
| 2018 | $4,478 -11.5% | $232,060 +2.1% |
| 2017 | $5,059 | $227,190 +7.8% |
| 2016 | -- | $210,830 +16.7% |
| 2015 | -- | $180,600 |
Find assessor info on the county website
Monthly payment
Est. payment
Payment breakdown
Explore the cost of this home by adjusting the details. Changes won't be saved.Climate risks
Neighborhood: 78245
Nearby schools
GreatSchools rating
- 5/10Michael Elementary SchoolGrades: PK-5Distance: 0.1 mi
- 4/10Vale Middle SchoolGrades: 6-8Distance: 4 mi
- 5/10Stevens High SchoolGrades: 9-12Distance: 2.9 mi
Schools provided by the listing agent
- Elementary: Michael Elementary School
- Middle: Rayburn Middle School
- High: John Jay High School
- District: Northside ISD
Source: Central Texas MLS. This data may not be complete. We recommend contacting the local school district to confirm school assignments for this home.
- $216,5003 bd2 ba1.4k sqft9911 Belmore Cv, San Antonio, TX 78245Off Market
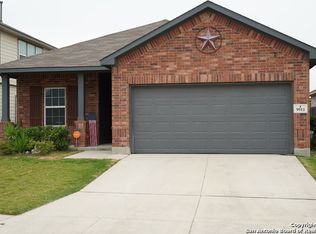
- $281,8005 bd3 ba2.5k sqft9903 Belmore Cv, San Antonio, TX 78245Off Market

- $280,2004 bd2 ba2.5k sqft9915 Belmore Cv, San Antonio, TX 78245Off Market
- $1,7504 bd2 ba1.8k sqft9919 Belmore Cv, San Antonio, TX 78245For Rent
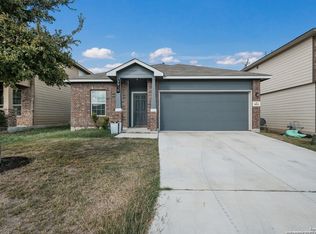
- $282,5004 bd3 ba2.1k sqft9910 Belmore Cv, San Antonio, TX 78245Off Market
- $285,7004 bd2 ba2.2k sqft9906 Belmore Cv, San Antonio, TX 78245Off Market
- $283,5004 bd3 ba2 sqft9923 Belmore Cv, San Antonio, TX 78245Off Market
- $246,4004 bd2 ba2k sqft9914 Belmore Cv, San Antonio, TX 78245Off Market
A local agent can set up tours, give advice and negotiate with sellers.
Similar homes
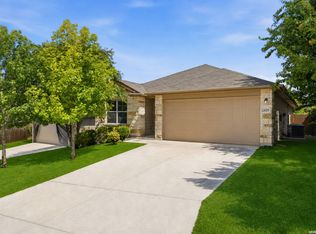
- $269,9004 bd2 ba1.7k sqft12029 Pearl Jubilee, San Antonio, TX 78245For Sale
 MLS ID #2009683, Danny Charbel TREC #582344, Keller Williams City-View. LERA MLS
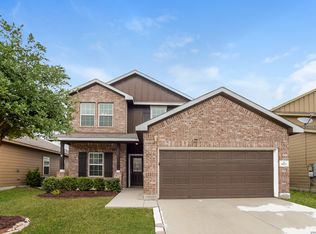
 - $270,0004 bd3 ba2k sqft9927 BELMORE CV, San Antonio, TX 78245For Sale
 MLS ID #1999520, Bea Flores TREC #586655, Sovereign Real Estate Group. LERA MLS
 - $280,0004 bd3 ba2.2k sqft9958 BELMORE CV, San Antonio, TX 78245For Sale
 MLS ID #1999114, Terrie Weary TREC #737151, Coldwell Banker D'Ann Harper. LERA MLS
 - $250,0003 bd2 ba1.4k sqft12053 Pearl Jubilee, San Antonio, TX 78245For Sale
 MLS ID #2009627, Malik Harris TREC #748757, Real Broker, LLC. LERA MLS
 - $184,9004 bd3 ba1.9k sqft9656 SHOREBIRD LN, San Antonio, TX 78245For SaleMLS ID #2010350, Jonathan Layton TREC #537860, Luxely Real Estate. LERA MLS
- $--3 bd2 ba1.6k sqft2114 Fort Donelson Dr, San Antonio, TX 78245AuctionServiceLink Auction
- $221,8004 bd2 ba1.7k sqft10211 CANTON FLD, San Antonio, TX 78245For SaleMLS ID #2010215, Rick Rodriguez TREC #616922, United Realty Group of Texas, LLC. LERA MLS
- $205,0003 bd2 ba1.3k sqft9843 Carswell Peak, San Antonio, TX 78245For SaleMLS ID #2010354, Mark Harris TREC #626128, Century 21 Scott Myers, REALTORS. LERA MLS
- $199,0003 bd3 ba1.8k sqft9646 IVY PLAIN DR, San Antonio, TX 78245For SaleMLS ID #2009295, Amber Broadway TREC #618409, Opendoor Brokerage, LLC. LERA MLS
- $235,0003 bd2 ba1.7k sqft9715 Rising Sun, San Antonio, TX 78245For SaleMLS ID #2005485, Pedro Echeverria TREC #727014, LPT Realty, LLC. LERA MLS
- $259,0003 bd3 ba2.1k sqft10015 Del Lago, San Antonio, TX 78245For SaleMLS ID #1993531, Juan Rocha TREC #683145, Texas Home Realty. LERA MLS
- $270,0003 bd2 ba1.7k sqft9815 MARBACH BND, San Antonio, TX 78245For SaleMLS ID #2005557, Kelsy Rosales TREC #805082, Real Broker, LLC. LERA MLS
- $--3 bd3 ba1.7k sqft10139 Pearl Crk, San Antonio, TX 78245AuctionAuction.com 2
- $270,0004 bd2 ba1.6k sqft9722 MARBACH GDN, San Antonio, TX 78245For SaleMLS ID #1992939, Ashley Robertson TREC #431814, Kuper Sotheby's Int'l Realty. LERA MLS
- $249,9993 bd2 ba1.6k sqft9834 Barhill Bay, San Antonio, TX 78245For SaleMLS ID #2001845, Beverly Puente TREC #765548, E7 REALty. LERA MLS
- $275,0003 bd3 ba2.1k sqft9714 Marbach Crest, San Antonio, TX 78245For SaleMLS ID #1956643, Shane Neal TREC #608871, eXp Realty. LERA MLS
- $299,0004 bd3 ba2k sqft9827 Marbach Pass, San Antonio, TX 78245For SaleMLS ID #508411, Vikki R. Wright, Realty One Group Right Choice. Greater McAllen AOR
- $279,0004 bd3 ba2.5k sqft9825 Overlook Cyn, San Antonio, TX 78245For SaleMLS ID #1959799, Bryan Treat TREC #621906, Orchard Brokerage. LERA MLS
- $220,0004 bd3 ba2.2k sqft9923 Misty Plain Dr., San Antonio, TX 78245For SaleMLS ID #1971711, Rachael Solis TREC #768251, Compass RE Texas, LLC. LERA MLS
- $224,9004 bd3 ba2.1k sqft2117 Farmsville, San Antonio, TX 78245For SaleMLS ID #2006832, Jacob Delgado TREC #607813, AXIS Brokerage. LERA MLS
