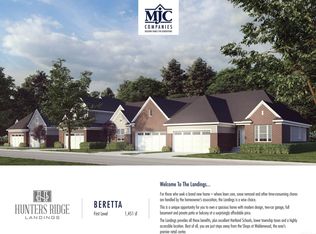
Welcome to Hunters Ridge in Hartland! Beautiful new ranch condominium under construction. The Beretta--spacious condominium home with 2 bedrooms, 2 baths, large great room, dining area, kitchen, finished basement, balcony and 2-car finish taped and painted 2-car attached garage. Kitchen with the deluxe kitchen cabinet option includes GE stainless electric range, dishwasher, disposal, microwave and backsplash. Owner's suite on the first floor with large walk-in closet and private bath with double sink vanity. Second bedroom and full bath. Sliding door off of the dining area. Luxury vinyl floor in great room. Three-piece rough plumbing in basement. High efficiency furnace and water heater. Programmable thermostat. Convenient access to US-23 and within walking distance to the Shops at Waldenwoods. Model home located at 10101 Crossview Trail--Open Friday, Saturday and Sunday Noon until 6. Equal Housing Opportunity. Photos are of model, and not this actual home.
Pending
$467,513
9913 Crossover Dr #123, Howell, MI 48855
2beds
2,902sqft
Condominium
Built in 2026
-- sqft lot
$514,700 Zestimate®
$161/sqft
$265/mo HOA
What's special
Finished basementLarge great roomLarge walk-in closetDining areaGe stainless electric range
- 69 days
- 0
- 0
Zillow last checked:
Listing updated:
Listed by:
Barbara S Gates 586-263-1203,
MJC Real Estate Co Inc. 586-263-1203
Source: MiRealSource,MLS#: 50215139 Originating MLS: MiRealSource
Originating MLS: MiRealSourceFacts & features
Interior
Bedrooms & bathrooms
- Bedrooms: 2
- Bathrooms: 2
- Full bathrooms: 2
Rooms
- Room types: Great Room, Master Bedroom, Master Bathroom, Bathroom, Dining "L"
Bedroom 1
- Level: First
- Area: 156
- Dimensions: 12 x 13
Bedroom 2
- Level: First
- Area: 132
- Dimensions: 11 x 12
Bathroom 1
- Level: First
Bathroom 2
- Level: First
Dining room
- Level: First
- Area: 121
- Dimensions: 11 x 11
Great room
- Level: First
- Area: 180
- Dimensions: 12 x 15
Kitchen
- Level: First
- Area: 154
- Dimensions: 11 x 14
Heating
- Forced Air, Natural Gas
Cooling
- Central Air
Appliances
- Included: Dishwasher, Disposal, Microwave, Range/Oven, Gas Water Heater
Features
- Cathedral/Vaulted Ceiling, Walk-In Closet(s)
- Basement: Finished,Full,Concrete
- Has fireplace: No
Interior area
- Total structure area: 2,902
- Total interior livable area: 2,902 sqft
- Finished area above ground: 1,451
- Finished area below ground: 1,451
Property
Parking
- Total spaces: 2
- Parking features: Attached, Electric in Garage, Direct Access
- Attached garage spaces: 2
Features
- Levels: One
- Stories: 1
Lot
- Features: Subdivision
Details
- Parcel number: 470821306123
- Zoning description: Residential
- Special conditions: Private
Construction
Type & style
- Home type: Condo
- Architectural style: Ranch
- Property subtype: Condominium
Materials
- Brick, Vinyl Siding
- Foundation: Basement, Concrete Perimeter
Condition
- New Construction
- New construction: Yes
- Year built: 2026
Details
- Warranty included: Yes
Utilities & green energy
- Sewer: Public Sanitary
- Water: Public
- Utilities for property: Cable/Internet Avail.
Community & HOA
Community
- Subdivision: Hunters Ridge
HOA
- Has HOA: Yes
- HOA fee: $265 monthly
- HOA phone: 810-991-1235
Location
- Region: Howell
Financial & listing details
- Price per square foot: $161/sqft
- Annual tax amount: $199
- Date on market: 7/16/2026
- Listing agreement: Exclusive Right To Sell
- Listing terms: Cash,Conventional
- Road surface type: Paved
Estimated market value
$514,700
$468,000 - $571,000
$2,742/mo
Price history
| Date | Event | Price |
|---|---|---|
| 7/16/2026 | Pending sale | $467,513$161/sqft |
Source:  MiRealSource #50215139 Report a problem MiRealSource #50215139 Report a problem | ||
| 7/16/2026 | Listed for sale | $467,513$161/sqft |
Source: MiRealSource #50215139 Report a problem | ||
Public tax history
Tax history is unavailable.
Monthly payment
Est. payment
Payment breakdown
Explore the cost of this home by adjusting the details. Changes won't be saved.Climate risks
Neighborhood: 48855
Nearby schools
Schools provided by the listing agent
- District: Hartland Consolidated Schools
Source: MiRealSource. This data may not be complete. We recommend contacting the local school district to confirm school assignments for this home.
Similar homes
- $421,7392 bd2 ba1.4k sqft9905 Crossover Dr #121, Howell, MI 48855New Construction
 MLS ID #50220893, Barbara S Gates, MJC Real Estate Co Inc.. MiRealSource
 - $525,0004 bd3 ba2k sqft2427 Karen Dr, Howell, MI 48855For Sale
 MLS ID #20261074431, Aaren D Currie, NextHome Statewide Real Estate. Realcomp II
 - $429,9003 bd2 ba1.8k sqft8636 Hidden Lake Dr, Howell, MI 48855For Sale
 MLS ID #20261062006, Burt Smith, Caldera Real Estate Group. Realcomp II
 - $575,0004 bd3 ba3.6k sqft2126 Moorlands Vw, Howell, MI 48855For Sale
 MLS ID #20261067101, Jaclyn Gureghian, Mitten Realty Group LLC. Realcomp II
 - $385,0003 bd4 ba2.7k sqft2410 Chestnut Bnd, Howell, MI 48855For SaleMLS ID #20261074238, Joseph Darwish, RE/MAX Platinum. Realcomp II
- $599,9005 bd4 ba3.2k sqft5127 Clyde Rd, Howell, MI 48855For SaleMLS ID #20261069184, Victoria J Nulty, Partners Real Estate Professionals PC. Realcomp II
- $499,9004 bd3 ba2.9k sqft219 E Caledonia St, Howell, MI 48843For SaleMLS ID #20261071952, Amanda Scofield, Century 21 Curran & Oberski. Realcomp II
- $450,0004 bd2 ba2.3k sqft802 Tanager Trl, Howell, MI 48843For SaleMLS ID #20261067132, Robert Yoder, HomeCraft Real Estate. Realcomp II
- $434,9004 bd4 ba2.2k sqft2082 Pinebrook Meadow Ct, Howell, MI 48843For SaleMLS ID #20261068120, Jennifer Petersen, KW Realty Livingston. Realcomp II
- $450,0002 bd2 ba1.7k sqft3578 Rainier Dr, Howell, MI 48843For SaleMLS ID #20261069838, Tina M Peterson, Real Estate One. Realcomp II
- $649,9004 bd3 ba2.3k sqft3342 Oak Grove Rd, Howell, MI 48855For SaleMLS ID #20261009422, Ryan Scott, Sterling Real Estate LLC. Realcomp II
- $635,0003 bd3 ba2.1k sqft3581 N Burkhart Rd, Howell, MI 48855For SaleMLS ID #20261064148, Jill F Witt, Prestige Real Estate Group LLC. Realcomp II
- $550,0005 bd4 ba3.6k sqft1495 Douglas Fir Ct, Howell, MI 48843For SaleMLS ID #20261074057, James G Dewling, Griffith Realty. Realcomp II
- $375,0003 bd2 ba2k sqft3051 Ivy Wood Cir, Howell, MI 48855For SaleMLS ID #20261067513, Kirsten M Soulliere, KW Realty Livingston. Realcomp II
- $329,9003 bd1 ba1.4k sqft5820 Mack Rd, Howell, MI 48855For SaleMLS ID #20261070098, Nathan B Oake, Griffith Realty. Realcomp II
- $399,9003 bd3 ba1.8k sqft360 Dorchester Dr, Howell, MI 48855New ConstructionRealcomp II
- $399,9003 bd3 ba2.5k sqft4442 McGunn Rd, Howell, MI 48843For SaleMLS ID #20261074000, Christine Tiderington, Coldwell Banker Town & Country. Realcomp II
- $395,0003 bd2 ba2.2k sqft2838 Blue Sky Dr #42, Howell, MI 48843For SaleMLS ID #20261063706, Julie J Garrisi, Brookstone, Realtors LLC. Realcomp II
- $319,9003 bd2 ba2k sqft1784 Byron Rd, Howell, MI 48855For SaleMLS ID #20261051469, Cody Quint, KW Realty Livingston. Realcomp II
