Welcome home to this 2018-built, 5-bedroom, 3.5-bath home with a walk-out lower level, situated on .36 acres. Step through the two-story foyer to immediate views of a custom stone fireplace. The open kitchen features a large island and quartz countertops. Overflow from the kitchen into even more entertaining space on the elevated composite deck with a staircase to the lower patio. A spacious mudroom off the attached garage includes a built-in storage bench/locker, perfect for busy households. Retreat to the beautiful primary suite boasting a large walk-in closet and a quartz counter with dual under-mount sinks. Second-floor laundry adds everyday convenience, while 9' first-floor and 9' lower-level ceilings give the home an open, airy feel throughout. The finished lower level offers a full bathroom, office space, and a 5th bedroom currently being used as a workout room. The walkout lower level extends to the outdoor patio and a fenced-in portion of the backyard. The two-car garage with tall ceilings provides overhead shelving and the opportunity for a golf net. Situated in the second phase of the desirable Pine Ridge community, this home enjoys a premium cul-de-sac setting with easy access to shopping and restaurants, and is just 3 miles to the Latson Rd/I-96 interchange. No public open houses. Don't miss this opportunity!
For sale
$550,000
1495 Douglas Fir Ct, Howell, MI 48843
5beds
3,681sqft
Single Family Residence
Built in 2018
0.36 Acres Lot
$544,000 Zestimate®
$149/sqft
$50/mo HOA
What's special
- 5 days
- 843
- 70
Zillow last checked:
Listing updated:
Listed by:
James G Dewling 810-227-1016,
Griffith Realty 810-227-1016
Source: Realcomp II,MLS#: 20261074057
Facts & features
Interior
Bedrooms & bathrooms
- Bedrooms: 5
- Bathrooms: 4
- Full bathrooms: 3
- 1/2 bathrooms: 1
Primary bedroom
- Level: Second
- Area: 252
- Dimensions: 14 X 18
Bedroom
- Level: Second
- Area: 156
- Dimensions: 12 X 13
Bedroom
- Level: Second
- Area: 132
- Dimensions: 12 X 11
Bedroom
- Level: Second
- Area: 176
- Dimensions: 16 X 11
Bedroom
- Level: Basement
- Area: 324
- Dimensions: 18 X 18
Primary bathroom
- Level: Second
- Area: 130
- Dimensions: 13 X 10
Other
- Level: Second
- Area: 55
- Dimensions: 11 X 5
Other
- Level: Basement
- Area: 48
- Dimensions: 8 X 6
Other
- Level: Entry
- Area: 25
- Dimensions: 5 X 5
Dining room
- Level: Entry
- Area: 128
- Dimensions: 8 X 16
Family room
- Level: Basement
- Area: 648
- Dimensions: 24 X 27
Great room
- Level: Entry
- Area: 480
- Dimensions: 20 X 24
Kitchen
- Level: Entry
- Area: 208
- Dimensions: 13 X 16
Laundry
- Level: Second
- Area: 72
- Dimensions: 8 X 9
Mud room
- Level: Entry
- Area: 80
- Dimensions: 8 X 10
Other
- Level: Basement
- Area: 90
- Dimensions: 10 X 9
Heating
- Forced Air, Natural Gas
Cooling
- Central Air
Appliances
- Included: Built In Electric Oven, Dishwasher, Disposal, Dryer, Free Standing Gas Range, Free Standing Refrigerator, Microwave, Washer
Features
- High Speed Internet, Programmable Thermostat
- Basement: Finished,Walk Out Access
- Has fireplace: Yes
- Fireplace features: Gas, Great Room
Interior area
- Total interior livable area: 3,681 sqft
- Finished area above ground: 2,631
- Finished area below ground: 1,050
Property
Parking
- Total spaces: 2
- Parking features: Two Car Garage, Attached, Direct Access, Electricityin Garage
- Attached garage spaces: 2
Features
- Levels: Two
- Stories: 2
- Entry location: GroundLevelwSteps
- Patio & porch: Porch
- Pool features: None
Lot
- Size: 0.36 Acres
Details
- Parcel number: 0729301081
- Special conditions: Short Sale No,Standard
Construction
Type & style
- Home type: SingleFamily
- Architectural style: Colonial
- Property subtype: Single Family Residence
Materials
- Brick, Vinyl Siding
- Foundation: Basement, Insulating Concrete Forms, Sump Pump
- Roof: Asphalt
Condition
- New construction: No
- Year built: 2018
Utilities & green energy
- Sewer: Public Sewer
- Water: Public
Community & HOA
Community
- Subdivision: PINE RDG SITE CONDOMINIUN
HOA
- Has HOA: Yes
- HOA fee: $600 annually
Location
- Region: Howell
Financial & listing details
- Price per square foot: $149/sqft
- Tax assessed value: $253,850
- Annual tax amount: $6,007
- Date on market: 9/18/2026
- Cumulative days on market: 5 days
- Listing agreement: Exclusive Right To Sell
- Listing terms: Cash,Conventional
Estimated market value
$544,000
$517,000 - $571,000
$3,200/mo
Price history
| Date | Event | Price |
|---|---|---|
| 9/18/2026 | Listed for sale | $550,000$149/sqft |
Source:  Realcomp II #20261074057 Report a problem Realcomp II #20261074057 Report a problem | ||
Public tax history
| Year | Property taxes | Tax assessment |
|---|---|---|
| 2026 | $5,865 -5.6% | $289,300 +4.6% |
| 2025 | $6,213 +5.9% | $276,700 -1.2% |
| 2024 | $5,866 +18.3% | $280,100 +9.5% |
| 2023 | $4,959 +1.7% | $255,900 +25.1% |
| 2022 | $4,876 | $204,600 +4.1% |
| 2021 | -- | $196,600 +6.5% |
| 2020 | -- | $184,600 +758.6% |
| 2019 | $2,877 +239.2% | $21,500 |
| 2018 | $848 | $21,500 |
Find assessor info on the county website
Monthly payment
Est. payment
Payment breakdown
Explore the cost of this home by adjusting the details. Changes won't be saved.Climate risks
Neighborhood: 48843
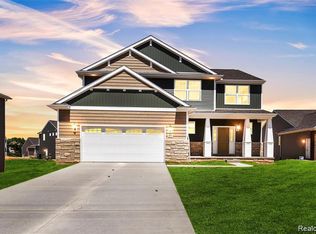
Similar homes
- $575,0005 bd4 ba3.1k sqft545 Trestle Dr, Howell, MI 48843For Sale
 MLS ID #20261074887, Todd Fedie, KW Realty Livingston. Realcomp II
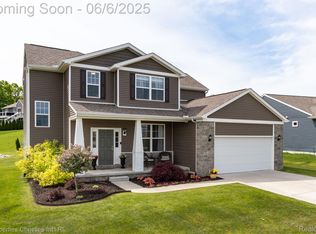
 - $499,9004 bd3 ba2.9k sqft219 E Caledonia St, Howell, MI 48843For Sale
 MLS ID #20261071952, Amanda Scofield, Century 21 Curran & Oberski. Realcomp II
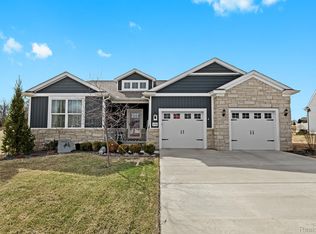
 - $522,0004 bd4 ba2.9k sqft235 Barnsley Dr, Howell, MI 48843For Sale
 MLS ID #20261074838, Ruth Genso, RE/MAX Platinum. Realcomp II
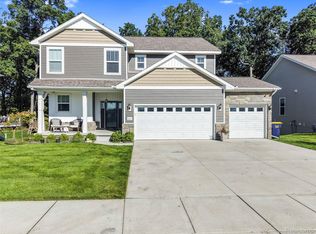
 - $575,0004 bd3 ba3.6k sqft2126 Moorlands Vw, Howell, MI 48855For Sale
 MLS ID #20261067101, Jaclyn Gureghian, Mitten Realty Group LLC. Realcomp II
 - $525,0004 bd4 ba2.6k sqft2589 Fisk Rd, Howell, MI 48843For Sale
 MLS ID #26044921, Demetrius Traylor, Real Estate One Inc. MichRIC
 - $425,0004 bd3 ba2.3k sqft235 Crystal Wood Cir, Howell, MI 48843For SaleMLS ID #20261075580, Dave MacFarland, MacFarland and Company Real Estate. Realcomp II
- $450,0004 bd2 ba2.3k sqft802 Tanager Trl, Howell, MI 48843For SaleMLS ID #20261067132, Robert Yoder, HomeCraft Real Estate. Realcomp II
- $400,0004 bd4 ba2.4k sqft3659 Sugarbush Dr, Howell, MI 48843For SaleMLS ID #20261074456, Kevin L McCort, Real Estate One. Realcomp II
- $525,0004 bd3 ba2k sqft2427 Karen Dr, Howell, MI 48855For SaleMLS ID #20261074431, Aaren D Currie, NextHome Statewide Real Estate. Realcomp II
- $410,0003 bd3 ba1.9k sqft1636 Arbor View Ln, Howell, MI 48843For SaleMLS ID #20261075857, Renee D DeKroub, RE/MAX Platinum. Realcomp II
- $399,9003 bd3 ba2.5k sqft4442 McGunn Rd, Howell, MI 48843For SaleMLS ID #20261074000, Christine Tiderington, Coldwell Banker Town & Country. Realcomp II
- $434,9004 bd4 ba2.2k sqft2082 Pinebrook Meadow Ct, Howell, MI 48843For SaleMLS ID #20261068120, Jennifer Petersen, KW Realty Livingston. Realcomp II
- $599,9005 bd4 ba3.2k sqft5127 Clyde Rd, Howell, MI 48855For SaleMLS ID #20261069184, Victoria J Nulty, Partners Real Estate Professionals PC. Realcomp II
- $380,0003 bd3 ba2.5k sqft387 Natanna Dr, Howell, MI 48843For SaleMLS ID #20261074993, Joelle Williamson, Real Broker, LLC Clarkston. Realcomp II
- $410,0004 bd4 ba2.6k sqft4221 Sonata Dr, Howell, MI 48843For SaleMLS ID #20261071620, Suzy Lewis, Coldwell Banker Town & Country. Realcomp II
- $659,9004 bd4 ba3.4k sqft5818 Pine Trace Ct, Howell, MI 48843For SaleMLS ID #20261060253, Melissa Paddock, Image Realty LLC. Realcomp II
- $550,0003 bd2 ba2.4k sqftMoh 95 Gambrel Dr, Howell, MI 48843New ConstructionMLS ID #20261072348, Teresa M Stovall, KW Realty Livingston. Realcomp II
- $479,9004 bd3 ba3.5k sqft4861 Hidden Hills Cir, Howell, MI 48855For SaleMLS ID #26047765, Randall Wolber, Simple Fee Listings. MichRIC
- $399,9004 bd4 ba2.8k sqft1184 York Ave, Howell, MI 48843For SaleMLS ID #20261068418, Donnie Worthington, Remerica United Realty. Realcomp II
- $435,0003 bd3 ba2.3k sqft4240 Merriman Loop, Howell, MI 48843For SaleMLS ID #26043841, Hope Herron, Determined Realty LLC. MichRIC
