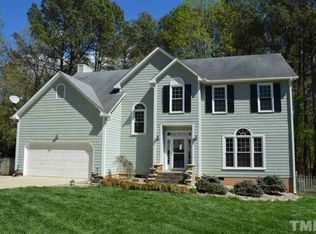
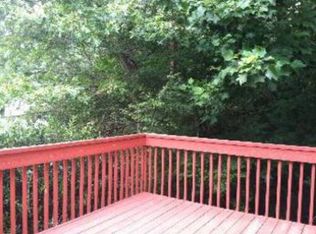
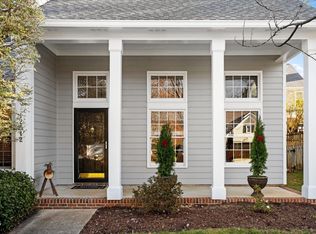
4 bedroom home on cul-de-sac lot in the AMAZING Dominion Park community! Open living space flows from the family room into the kitchen, boasting granite countertops, an eat-at bar, and plenty of cabinets. The primary suite features dual vanities, a garden tub, a separate shower, and a large walk-in closet. Check out the 3 additional upstairs bedrooms, all with hardwood floors! The deck overlooks a spacious backyard and an attractive storage building. Great neighborhood with POOL, TENNIS, BASKETBALL, walking trails and a playground, plus only minutes from RTP, Umstead Forest, Brier Creek Shopping, I-540 and RDU Airport! Come See!!
For sale
$459,900
9929 Miranda Dr, Raleigh, NC 27617
4beds
2,190sqft
Single Family Residence
Built in 1994
0.32 Acres Lot
$449,400 Zestimate®
$210/sqft
$60/mo HOA
What's special
Attractive storage buildingHardwood floorsSeparate showerFamily roomOpen living spaceGranite countertopsCul-de-sac lot
- 20 hours
- 216
- 28
Zillow last checked:
Listing updated:
Listed by:
Pierre R LaPierre-Herrera 919-270-2717,
Keller Williams Realty
Source: Doorify MLS,MLS#: 10203425
Facts & features
Interior
Bedrooms & bathrooms
- Bedrooms: 4
- Bathrooms: 3
- Full bathrooms: 2
- 1/2 bathrooms: 1
Primary bedroom
- Level: Second
Heating
- Fireplace(s), Forced Air, Wood Stove
Cooling
- Central Air, Ceiling Fan(s)
Appliances
- Included: Dishwasher, Electric Range, Free-Standing Refrigerator, Gas Water Heater, Ice Maker, Microwave, Range, Refrigerator, Self Cleaning Oven, Stainless Steel Appliance(s)
- Laundry: Main Level
Features
- Breakfast Bar, Ceiling Fan(s), Chandelier, Crown Molding, Double Vanity, High Ceilings, Open Floorplan, Recessed Lighting, Stone Counters, Vaulted Ceiling(s)
- Flooring: Carpet, Hardwood, Tile, Wood
- Doors: French Doors
- Number of fireplaces: 1
- Fireplace features: Glass Doors, Living Room, Wood Burning Stove
- Common walls with other units/homes: No Common Walls
Interior area
- Total structure area: 2,190
- Total interior livable area: 2,190 sqft
- Finished area above ground: 2,190
- Finished area below ground: 0
Property
Parking
- Total spaces: 6
- Parking features: Attached, Concrete, Driveway, Garage
- Garage spaces: 2
- Has uncovered spaces: Yes
Features
- Levels: Two
- Stories: 2
- Patio & porch: Covered, Deck, Front Porch, Porch
- Exterior features: Barbecue, Gas Grill, Outdoor Grill, Private Yard, Rain Gutters, Storage
- Fencing: Back Yard,Fenced
- Has view: Yes
- View description: Trees/Woods
Lot
- Size: 0.32 Acres
- Features: Back Yard
Details
- Additional structures: Outbuilding, Shed(s), Storage
- Parcel number: 077802670788000 0203679
- Zoning: R-4
- Special conditions: Standard
- Other equipment: Satellite Dish
Construction
Type & style
- Home type: SingleFamily
- Architectural style: Traditional,Transitional
- Property subtype: Single Family Residence
Materials
- Brick, Masonite, Stone
- Foundation: Raised, Crawlspace
- Roof: Shingle
Condition
- New construction: No
- Year built: 1994
Utilities & green energy
- Sewer: Public Sewer
- Water: Public
Community & HOA
Community
- Features: Clubhouse, Park, Playground, Pool, Street Lights, Sidewalks, Tennis Court(s)
- Security: Smoke Detector(s)
- Subdivision: Dominion Park
HOA
- Has HOA: Yes
- Amenities included: Basketball Court, Park, Playground, Pool, Sport Court, Tennis Court(s)
- Services included: None
- HOA fee: $60 monthly
- HOA name: Town Properties
- HOA phone: 984-220-8691
Location
- Region: Raleigh
Financial & listing details
- Price per square foot: $210/sqft
- Tax assessed value: $461,990
- Annual tax amount: $4,219
- Date on market: 11/14/2026
- Listing agreement: Exclusive Right To Sell
- Listing terms: Cash,Conventional,FHA,VA Loan
- Road surface type: Asphalt
Estimated market value
$449,400
$427,000 - $472,000
$2,581/mo
Price history
| Date | Event | Price |
|---|---|---|
| 11/14/2026 | Listed for sale | $459,900+46%$210/sqft |
Source:  Doorify MLS #10203425 Report a problem | ||
| 11/6/2019 | Sold | $315,000+0.7%$144/sqft |
Source: Doorify MLS #2281726 Report a problem | ||
| 10/8/2019 | Pending sale | $312,900$143/sqft |
Source: Howard Perry & Walston Realtor Report a problem | ||
| 9/4/2019 | Price change | $312,900-1.3%$143/sqft |
Source: Howard Perry & Walston Realtor Report a problem | ||
| 8/23/2019 | Listed for sale | $316,900+7.1%$145/sqft |
Source: Howard Perry & Walston Realtor Report a problem | ||
| 8/22/2019 | Sold | $296,000$135/sqft |
Source: Public Record Report a problem | ||
Public tax history
| Year | Property taxes | Tax assessment |
|---|---|---|
| 2025 | $4,049 +0.4% | $461,990 |
| 2024 | $4,032 +16.3% | $461,990 +46.1% |
| 2023 | $3,467 +7.6% | $316,211 |
| 2022 | $3,222 +4% | $316,211 |
| 2021 | $3,097 | $316,211 |
| 2020 | -- | $316,211 +21% |
| 2019 | $3,048 | $261,308 |
| 2018 | $3,048 +11.3% | $261,308 |
| 2017 | $2,738 +2.1% | $261,308 |
| 2016 | $2,682 -0.1% | $261,308 +1.5% |
| 2015 | $2,685 +5.4% | $257,353 |
| 2014 | $2,547 | $257,353 |
| 2013 | -- | $257,353 |
| 2012 | -- | $257,353 |
| 2011 | -- | $257,353 |
| 2010 | -- | $257,353 |
| 2009 | -- | $257,353 |
| 2008 | -- | -- |
| 2007 | -- | -- |
| 2006 | -- | -- |
| 2005 | -- | -- |
| 2004 | -- | -- |
| 2003 | -- | -- |
| 2002 | -- | -- |
| 2001 | -- | -- |
Find assessor info on the county website
Monthly payment
Est. payment
Payment breakdown
Explore the cost of this home by adjusting the details. Changes won't be saved.Climate risks
Neighborhood: Northwest Raleigh
Nearby schools
Schools provided by the listing agent
- Elementary: Wake - Sycamore Creek Elementary
- Middle: Wake - Pine Hollow Middle School
- High: Wake - Leesville Road High
Source: Doorify MLS. This data may not be complete. We recommend contacting the local school district to confirm school assignments for this home.
Similar homes
- $540,0004 bd3 ba2.4k sqft9704 Miranda Dr, Raleigh, NC 27617For Sale
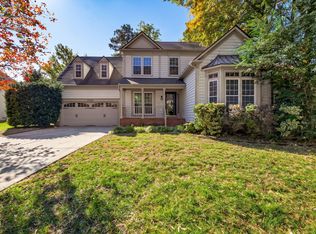
 MLS ID #10202931, Debby Smith. Doorify MLS
- $419,9003 bd3 ba1.6k sqft6305 Jarratt Cv, Raleigh, NC 27617For Sale
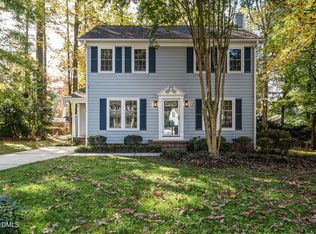 MLS ID #10201566, Craig Shatilla. Doorify MLS
- $465,0003 bd3 ba1.8k sqft9809 Whiteclay Ct, Raleigh, NC 27617For Sale
 MLS ID #10201359, Craig Tribus. Doorify MLS
- $445,0003 bd3 ba1.6k sqft12312 Harcourt Dr, Raleigh, NC 27613For Sale
 MLS ID #10203368, Andrew Jared Dames. Doorify MLS
- $465,0004 bd2 ba1.9k sqft5005 Denham Ct, Raleigh, NC 27613For SaleMLS ID #10198286, Kim Fitzsimmons. Doorify MLS
- $457,5004 bd3 ba1.8k sqft12304 Inglehurst Dr, Raleigh, NC 27613For SaleMLS ID #10201861, Craig Tribus. Doorify MLS
- $520,0004 bd3 ba2.1k sqft5412 Ingate Way, Raleigh, NC 27613For SaleMLS ID #10201702, Mariella Guillama. Doorify MLS
- $429,9003 bd3 ba1.7k sqft12408 Harcourt Dr, Raleigh, NC 27613For SaleMLS ID #10202177, Bianca Sanchez Palmer. Doorify MLS
- $459,0003 bd3 ba1.6k sqft5201 Sutter Way, Raleigh, NC 27613For SaleMLS ID #10196754, Wayne Greene. Doorify MLS
- $475,0004 bd3 ba1.9k sqft9736 Renfield Dr, Raleigh, NC 27617For SaleMLS ID #10190782, Heather Larose. Doorify MLS
- $454,9903 bd3 ba1.7k sqftCentex Homes, Raleigh, NC 27613For SaleMLS ID #10194871, Alex Rivers. Doorify MLS
- $430,0003 bd3 ba1.6k sqft5224 Denmead Way, Raleigh, NC 27613For SaleMLS ID #10200919, Matt Perry. Doorify MLS
- $625,0004 bd3 ba3.2k sqft8513 Wood Lawn Dr, Raleigh, NC 27613For SaleMLS ID #10203447, Cristine Allison. Doorify MLS
- $450,0003 bd2 ba1.9k sqft11113 N Radner Way, Raleigh, NC 27613For SaleMLS ID #10174843, Melanie Elenio. Doorify MLS
- $650,0004 bd3 ba2.6k sqft5512 Windy Gap Ct, Raleigh, NC 27617For SaleMLS ID #10186195, John Cho. Doorify MLS
- $370,0003 bd3 ba1.5k sqft8318 Pilots View Dr #31, Raleigh, NC 27617For SaleMLS ID #10202883, Todd Collins. Doorify MLS
- $500,0003 bd3 ba2.3k sqft7966 Berry Crest Ave, Raleigh, NC 27617For SaleMLS ID #10202204, Cristine Allison. Doorify MLS
- $420,0003 bd3 ba1.8k sqft8502 Pillar Gate Ln, Raleigh, NC 27613For SaleMLS ID #10200508, Ellen Kuo. Doorify MLS
- $574,9004 bd3 ba2.5k sqft5304 Granada Hills Dr, Raleigh, NC 27613For SaleMLS ID #10202051, Summer R Brady. Doorify MLS
- $459,6153 bd4 ba2k sqft10925 Bayflower Way, Raleigh, NC 27617New ConstructionMLS ID #10199330, Robert Keith Trail. Doorify MLS
