Stunning 3BR/2.5BA Townhouse in Glenwood Crossing! This home features a spacious floor plan that is great for entertaining! Spacious living area w/ cozy gas fireplace! Open kitchen with plenty of counter space and cabinet space and wood laminate flooring through out the main living area. Large primary bedroom w/ tray ceilings and a large WIC! Quiet back patio! Community Pool! Easy access to RDU,Crabtree Mall & Major Roadways!
For sale
$370,000
8318 Pilots View Dr #31, Raleigh, NC 27617
3beds
1,589sqft
Townhouse
Built in 2007
1,742 Square Feet Lot
$-- Zestimate®
$233/sqft
$167/mo HOA
What's special
Cozy gas fireplaceQuiet back patioTray ceilingsOpen kitchenCommunity poolLarge primary bedroomSpacious floor plan
- 3 days
- 98
- 8
Zillow last checked:
Listing updated:
Listed by:
Todd Collins 919-559-7075,
RE/MAX One Hundred
Source: Doorify MLS,MLS#: 10202883
Facts & features
Interior
Bedrooms & bathrooms
- Bedrooms: 3
- Bathrooms: 3
- Full bathrooms: 2
- 1/2 bathrooms: 1
Primary bedroom
- Level: Second
- Area: 195 Square Feet
- Dimensions: 15.0 x 13.0
Bedroom 2
- Level: Second
- Area: 125.08 Square Feet
- Dimensions: 10.6 x 11.8
Bedroom 3
- Level: Second
- Area: 110 Square Feet
- Dimensions: 10.0 x 11.0
Dining room
- Level: Main
- Area: 114 Square Feet
- Dimensions: 9.5 x 12.0
Family room
- Level: Main
- Area: 286.88 Square Feet
- Dimensions: 17.6 x 16.3
Kitchen
- Level: Main
- Area: 138 Square Feet
- Dimensions: 11.5 x 12.0
Heating
- Forced Air, Natural Gas, Gas Pack
Cooling
- Central Air, Ceiling Fan(s), Gas
Appliances
- Included: Dryer, Disposal, Dishwasher, Free-Standing Electric Oven, Gas Water Heater, Ice Maker, Microwave, Oven, Range, Refrigerator, Self Cleaning Oven, Washer, Washer/Dryer
- Laundry: Electric Dryer Hookup, Laundry Room, None, Upper Level, Washer Hookup
Features
- Ceiling Fan(s), Double Vanity, Entrance Foyer, Open Floorplan, Pantry, Tray Ceiling(s), Walk-In Closet(s), Bathtub/Shower Combination, Water Closet, Room Over Garage, Smooth Ceilings
- Flooring: Carpet, Ceramic Tile, Hardwood
- Windows: Blinds
- Number of fireplaces: 1
- Fireplace features: Family Room, Gas, Gas Log, Ventless
- Common walls with other units/homes: 2+ Common Walls,No One Above,No One Below
Interior area
- Total structure area: 1,589
- Total interior livable area: 1,589 sqft
- Finished area above ground: 1,589
- Finished area below ground: 0
Property
Parking
- Total spaces: 2
- Parking features: Asphalt, Additional Parking, Concrete, Driveway, Garage Faces Front, Garage, Garage Door Opener, Parking Lot
- Garage spaces: 1
- Uncovered spaces: 1
Features
- Levels: Two
- Stories: 2
- Patio & porch: Patio
- Exterior features: Rain Gutters
- Fencing: None
- Has view: Yes
- View description: Pool
Lot
- Size: 1,742 Square Feet
- Features: Landscaped
Details
- Additional structures: None
- Parcel number: 077702685861000 0353806
- Zoning: RX-3
- Special conditions: Standard
Construction
Type & style
- Home type: Townhouse
- Architectural style: Traditional,Transitional
- Property subtype: Townhouse
Materials
- Attic/Crawl Hatchway(s) Insulated, Brick, Brick Veneer, Frame, Vinyl Siding
- Foundation: Slab
- Roof: Shingle
Condition
- New construction: No
- Year built: 2007
Utilities & green energy
- Sewer: Public Sewer
- Water: Public
- Utilities for property: Cable Connected, Electricity Connected, Natural Gas Connected, Sewer Connected, Water Connected
Community & HOA
Community
- Features: Pool, Street Lights, Sidewalks
- Security: Carbon Monoxide Detector(s), Secured Garage/Parking, Smoke Detector(s), Security Service
- Subdivision: Glenwood Crossing
HOA
- Has HOA: Yes
- Amenities included: Landscaping, Pool
- Services included: Maintenance Structure
- HOA fee: $167 monthly
- HOA name: Glenwood Crossing, Sentry Management
- HOA phone: 919-790-8000
Location
- Region: Raleigh
Financial & listing details
- Price per square foot: $233/sqft
- Tax assessed value: $352,997
- Annual tax amount: $3,229
- Date on market: 11/11/2026
- Listing agreement: Exclusive Right To Sell
- Listing terms: Cash,Conventional,FHA,VA Loan
- Ownership type: Townhouse
- Road surface type: Asphalt, Paved
Estimated market value
Not available
Estimated sales range
Not available
Not available
Price history
| Date | Event | Price |
|---|---|---|
| 11/11/2026 | Listed for sale | $370,000$233/sqft |
Source:  Doorify MLS #10202883 Report a problem | ||
Public tax history
Tax history is unavailable.
Monthly payment
Est. payment
Payment breakdown
Explore the cost of this home by adjusting the details. Changes won't be saved.Climate risks
Neighborhood: Northwest Raleigh
Nearby schools
Schools provided by the listing agent
- Elementary: Wake - Leesville Road Elementary
- Middle: Wake - Leesville Road Middle
- High: Wake - Leesville Road High
Source: Doorify MLS. This data may not be complete. We recommend contacting the local school district to confirm school assignments for this home.

Similar homes
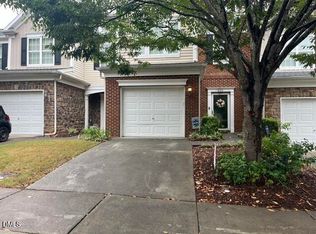
- $385,0003 bd3 ba1.6k sqft8206 Pilots View Dr, Raleigh, NC 27617For Sale

 MLS ID #10198778, Susan Abshire. Doorify MLS
- $339,9003 bd4 ba1.9k sqft6253 Pesta Ct, Raleigh, NC 27612For Sale
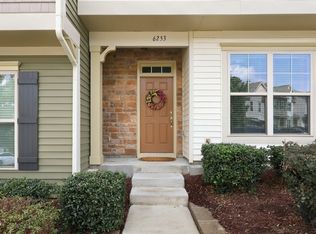 MLS ID #10203199, Laura Deitsch. Doorify MLS
- $340,0003 bd3 ba1.7k sqft4401 Shadetree Ct, Raleigh, NC 27613For Sale
 MLS ID #10202698, Bryan Sinnett. Doorify MLS
- $420,0003 bd3 ba1.8k sqft8500 Slabstone Ct, Raleigh, NC 27613For Sale
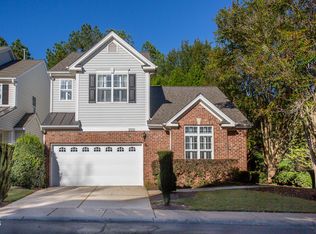 MLS ID #10199887, Rebecca Ferguson. Doorify MLS
- $459,9004 bd3 ba2.1k sqft9929 Miranda Dr, Raleigh, NC 27617For SaleMLS ID #10203425, Pierre R LaPierre-Herrera. Doorify MLS
- $315,0002 bd3 ba1.5k sqft8715 Cypress Grove Run, Raleigh, NC 27612For SaleMLS ID #10202570, Marti Hampton. Doorify MLS
- $391,0004 bd4 ba2.3k sqft5108 Lady Of The Lake Dr, Raleigh, NC 27612For SaleMLS ID #10189357, Thomas Ladane Shoupe. Doorify MLS
- $349,9003 bd3 ba1.4k sqft4404 Vienna Crest Dr, Raleigh, NC 27613For SaleMLS ID #10201262, Taylor Farley. Doorify MLS
- $265,0002 bd3 ba1.2k sqft8815 Orchard Grove Way, Raleigh, NC 27612For SaleMLS ID #10203409, Su Ju Chen. Doorify MLS
- $419,9003 bd3 ba1.6k sqft6305 Jarratt Cv, Raleigh, NC 27617For SaleMLS ID #10201566, Craig Shatilla. Doorify MLS
- $399,0003 bd3 ba1.9k sqft10163 Bessborough Drive, Raleigh, NC 27617For Sale
 MLS ID #100601582, Sharon Farmer, Premier Agents Network. Hive MLS
- $324,9002 bd3 ba1.8k sqft8475 Reedy Ridge Ln, Raleigh, NC 27613For SaleMLS ID #10199381, Peter Greijn. Doorify MLS
- $370,0003 bd3 ba2k sqft7642 Astoria Pl, Raleigh, NC 27612For SaleMLS ID #10180498, Lili Ball. Doorify MLS
- $355,0003 bd3 ba1.7k sqft8305 Amber Leaf Ct, Raleigh, NC 27612For SaleMLS ID #10180726, Larry Lewis. Doorify MLS
- $350,0003 bd3 ba1.8k sqft7647 Astoria Pl, Raleigh, NC 27612For SaleMLS ID #10180731, Mandy Moultrie. Doorify MLS
- $420,0003 bd3 ba1.8k sqft8502 Pillar Gate Ln, Raleigh, NC 27613For SaleMLS ID #10200508, Ellen Kuo. Doorify MLS
- $390,0003 bd3 ba1.6k sqft5806 Hourglass Ct, Raleigh, NC 27612For SaleMLS ID #10199439, Allie Parker. Doorify MLS
- $394,0003 bd3 ba1.6k sqft8408 Aztec Dawn Ct, Raleigh, NC 27613For SaleMLS ID #10191936, Thomas Ladane Shoupe. Doorify MLS
- $325,0003 bd2 ba1k sqft4408 Lancashire Dr, Raleigh, NC 27613For SaleMLS ID #10202943, Linda Morris. Doorify MLS
- $310,0002 bd4 ba1.8k sqft8749 Cypress Grove Run, Raleigh, NC 27612For SaleMLS ID #10201765, Nathan A Watson. Doorify MLS
