Located on 1 plus acres, this 4 bedroom 3 1/2 bath home features 2309 sqft finished above grade and another 800 plus finished sqft in the basement. There are 2 porches. One off the living room and another off the primary bedroom. Other amenities include a 3 car attached garage, central air and a neighborhood private lake.
Active
$430,000
9932 123rd St, Davenport, IA 52804
4beds
2,309sqft
Single Family Residence
Built in 2014
1.15 Acres Lot
$422,900 Zestimate®
$186/sqft
$-- HOA
What's special
Central air
- 18 days
- 1,046
- 43
Likely to sell faster than
Zillow last checked:
Listing updated:
Listed by:
Gary Williams (309)743-8040,
Ruhl&Ruhl REALTORS Moline
Source: MRED as distributed by MLS GRID,MLS#: 12769049
Facts & features
Interior
Bedrooms & bathrooms
- Bedrooms: 4
- Bathrooms: 4
- Full bathrooms: 3
- 1/2 bathrooms: 1
Rooms
- Room types: Eating Area
Primary bedroom
- Features: Flooring (Carpet), Bathroom (Double Sink, Tub & Separate Shwr)
- Level: Second
- Area: 208 Square Feet
- Dimensions: 13X16
Bedroom 2
- Features: Flooring (Carpet)
- Level: Second
- Area: 156 Square Feet
- Dimensions: 12X13
Bedroom 3
- Features: Flooring (Carpet)
- Level: Second
- Area: 143 Square Feet
- Dimensions: 11X13
Bedroom 4
- Features: Flooring (Carpet)
- Level: Basement
- Area: 195 Square Feet
- Dimensions: 15X13
Dining room
- Features: Flooring (Hardwood)
- Level: Main
- Area: 143 Square Feet
- Dimensions: 11X13
Eating area
- Features: Flooring (Hardwood)
- Level: Main
- Area: 130 Square Feet
- Dimensions: 13X10
Family room
- Features: Flooring (Carpet)
- Level: Basement
- Area: 340 Square Feet
- Dimensions: 17X20
Kitchen
- Features: Flooring (Hardwood)
- Level: Main
- Area: 182 Square Feet
- Dimensions: 14X13
Laundry
- Features: Flooring (Hardwood)
- Level: Main
- Area: 78 Square Feet
- Dimensions: 6X13
Living room
- Features: Flooring (Hardwood)
- Level: Main
- Area: 340 Square Feet
- Dimensions: 17X20
Heating
- Natural Gas
Cooling
- Central Air
Appliances
- Included: Microwave, Dishwasher
Features
- Basement: Finished,Full
- Number of fireplaces: 1
- Fireplace features: Living Room
Interior area
- Total structure area: 3,552
- Total interior livable area: 2,309 sqft
- Finished area below ground: 857
Property
Accessibility
- Accessibility features: No Disability Access
Features
- Stories: 2
Lot
- Size: 1.15 Acres
- Dimensions: 435x159x199x241x18x33
- Features: Mature Trees, None, Sloped
Details
- Parcel number: 00000000721039122
- Special conditions: Real Estate Owned
Construction
Type & style
- Home type: SingleFamily
- Property subtype: Single Family Residence
Materials
- Vinyl Siding, Stone
- Foundation: Concrete Perimeter
- Roof: Asphalt
Condition
- New construction: No
- Year built: 2014
Utilities & green energy
- Sewer: Septic-Mechanical
- Water: Shared Well
Community & HOA
HOA
- Services included: None
Location
- Region: Davenport
Financial & listing details
- Price per square foot: $186/sqft
- Tax assessed value: $462,200
- Annual tax amount: $4,926
- Date on market: 9/25/2026
- Ownership: Fee Simple
Foreclosure details
Estimated market value
$422,900
$402,000 - $444,000
$2,791/mo
Price history
| Date | Event | Price |
|---|---|---|
| 7/1/2025 | Listing removed | $369,690$160/sqft |
Source:  RMLS Alliance as distributed by MLS GRID #QC4263208 Report a problem RMLS Alliance as distributed by MLS GRID #QC4263208 Report a problem | ||
| 6/28/2025 | Price change | $369,690-32.8%$160/sqft |
Source: RMLS Alliance as distributed by MLS GRID #QC4263208 Report a problem | ||
| 5/13/2025 | Listed for sale | $550,000-1.8%$238/sqft |
Source: RMLS Alliance as distributed by MLS GRID #QC4263208 Report a problem | ||
| 5/13/2025 | Listing removed | $560,000$243/sqft |
Source: RMLS Alliance as distributed by MLS GRID #QC4260444 Report a problem | ||
| 4/23/2025 | Price change | $560,000-2.6%$243/sqft |
Source: RMLS Alliance as distributed by MLS GRID #QC4260444 Report a problem | ||
| 2/12/2025 | Listed for sale | $575,000+45.9%$249/sqft |
Source: RMLS Alliance as distributed by MLS GRID #QC4260444 Report a problem | ||
| 2/19/2019 | Sold | $394,000-1.5%$171/sqft |
Source:  MRED as distributed by MLS GRID #QC4196417 Report a problem MRED as distributed by MLS GRID #QC4196417 Report a problem | ||
| 12/19/2018 | Pending sale | $399,900$173/sqft |
Source: Mel Foster Co. Inc. of Iowa & Illinois - Mel Foster Co. Kimberly Rd. #4196417 Report a problem | ||
| 9/27/2018 | Price change | $399,900-2.2%$173/sqft |
Source: Mel Foster Co. Inc. of Iowa & Illinois - Mel Foster Co. Kimberly Rd. #4196417 Report a problem | ||
| 9/14/2018 | Listed for sale | $409,000+9.1%$177/sqft |
Source: Mel Foster Co. I74 #4196417 Report a problem | ||
| 1/20/2016 | Sold | $375,000+1400%$162/sqft |
Source: Public Record Report a problem | ||
| 9/26/2011 | Sold | $25,000$11/sqft |
Source: Public Record Report a problem | ||
Public tax history
| Year | Property taxes | Tax assessment |
|---|---|---|
| 2025 | $4,926 +2.6% | $462,200 +4.9% |
| 2024 | $4,802 -12.3% | $440,500 |
| 2023 | $5,478 -1.5% | $440,500 +9.4% |
| 2022 | $5,562 +0.8% | $402,630 |
| 2021 | $5,516 -0.1% | $402,630 +4.2% |
| 2020 | $5,524 -1.4% | $386,560 |
| 2019 | $5,602 -6% | $386,560 +1.7% |
| 2018 | $5,956 +11.2% | $380,090 |
| 2017 | $5,354 -6.1% | $380,090 -4% |
| 2016 | $5,704 | $396,000 +851.7% |
| 2015 | $5,704 +832% | $41,610 |
| 2014 | $612 | $41,610 |
| 2013 | $612 +1.3% | -- |
| 2012 | $604 -12.2% | $3,830 -93.1% |
| 2009 | $688 | $55,310 |
Find assessor info on the county website
Monthly payment
Climate risks
Neighborhood: 52804
Nearby schools
Schools provided by the listing agent
- District: 1611
Source: MRED as distributed by MLS GRID. This data may not be complete. We recommend contacting the local school district to confirm school assignments for this home.

Similar homes
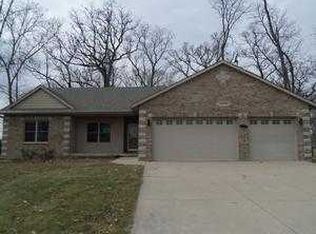
- $439,9004 bd3 ba2.5k sqft902 Idaho Ave, Davenport, IA 52804Active
 MLS ID #12730592, Candace Reaves, AHWD, Mel Foster Co. Davenport. MRED as distributed by MLS GRID
 - $395,0004 bd5 ba3.1k sqft9 Valley View Dr, Blue Grass, IA 52726Active
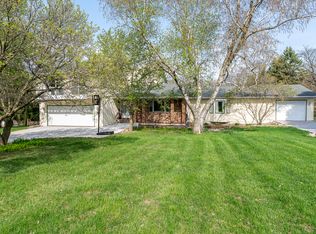 MLS ID #12730488, Makenzie Nelson, Ruhl&Ruhl REALTORS Davenport. MRED as distributed by MLS GRID
 - $419,9003 bd3 ba1.5k sqft7922 78th Ave W, Milan, IL 61264Active
 MLS ID #12758479, Kristopher Griswold, Hayden Outdoors LLC. MRED as distributed by MLS GRID
 - $324,9003 bd2 ba1.2k sqft11 Sandpiper Dr, Blue Grass, IA 52726Active
 MLS ID #12751576, Kyle Robinson, Epique Realty. MRED as distributed by MLS GRID
