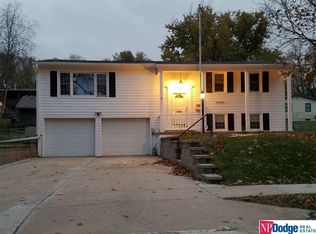
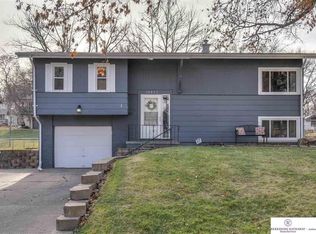
**Cute as a button! Well maintained in a quiet neighborhood, yet close to the interstate, shopping and Warren Swigart golf course. Original, pristine wood flooring throughout the main floor. Huge living room, cozy eat-in kitchen you'll love. Primary bedroom features a walk-in closet and 1/2 bath, hard to find at this price point. The lower level features newer carpet, 1/2 bath in the laundry area and a nice storage area atypical of most split-entry homes. Retreat to the level, fenced back yard for a serene setting of mature landscaping. Maintenance free vinyl siding and newer roof, and all appliances stay!
Pending
$240,000
9937 Manderson St, Omaha, NE 68134
3beds
1,591sqft
Single Family Residence
Built in 1965
8,712 Square Feet Lot
$240,300 Zestimate®
$151/sqft
$-- HOA
What's special
Maintenance free vinyl sidingAll appliances stayNewer roof
- 22 days
- 635
- 65
Likely to sell faster than
Zillow last checked:
Listing updated:
Listed by:
Kerri Pauley-Kelly 402-290-0353,
BHHS Ambassador Real Estate,
Todd Bartusek 402-215-7383,
BHHS Ambassador Real Estate
Source: GPRMLS,MLS#: 22627735
Facts & features
Interior
Bedrooms & bathrooms
- Bedrooms: 3
- Bathrooms: 3
- Full bathrooms: 1
- 1/2 bathrooms: 2
- Main level bathrooms: 2
Primary bedroom
- Features: Wood Floor, Window Covering, Walk-In Closet(s)
- Level: Main
- Area: 150.8
- Dimensions: 13 x 11.6
Bedroom 2
- Features: Wood Floor, Window Covering
- Level: Main
- Area: 162.4
- Dimensions: 11.6 x 14
Bedroom 3
- Features: Wood Floor, Window Covering
- Level: Main
- Area: 92.7
- Dimensions: 9 x 10.3
Primary bathroom
- Features: 1/2
Family room
- Features: Wall/Wall Carpeting, Window Covering
- Area: 280.5
- Dimensions: 16.5 x 17
Kitchen
- Features: Wood Floor, Window Covering
- Area: 121
- Dimensions: 11 x 11
Living room
- Features: Wood Floor, Window Covering
- Area: 238
- Dimensions: 17 x 14
Basement
- Area: 363
Heating
- Natural Gas, Forced Air
Cooling
- Central Air
Appliances
- Included: Range, Oven, Refrigerator, Washer, Dryer
- Laundry: Vinyl Floor
Features
- Flooring: Carpet
- Windows: Window Coverings
- Basement: Partially Finished
- Has fireplace: No
Interior area
- Total structure area: 1,591
- Total interior livable area: 1,591 sqft
- Finished area above ground: 1,228
- Finished area below ground: 363
Property
Parking
- Total spaces: 2
- Parking features: Garage - Attached
- Attached garage spaces: 2
Features
- Levels: Split Entry
- Patio & porch: Porch, Patio
- Fencing: Chain Link
Lot
- Size: 8,712 Square Feet
- Dimensions: 70 x 125
- Features: Up to 1/4 Acre., City Lot, Subdivided, Public Sidewalk, Sloped
Details
- Parcel number: 1711812554
Construction
Type & style
- Home type: SingleFamily
- Architectural style: Traditional
- Property subtype: Single Family Residence
Materials
- Foundation: Block
- Roof: Composition
Condition
- Not New and NOT a Model
- New construction: No
- Year built: 1965
Utilities & green energy
- Sewer: Public Sewer
- Water: Public
- Utilities for property: Cable Available, Electricity Available, Natural Gas Available, Water Available, Sewer Available
Community & HOA
Community
- Subdivision: Maple Village
HOA
- Has HOA: No
Location
- Region: Omaha
Financial & listing details
- Price per square foot: $151/sqft
- Tax assessed value: $223,300
- Annual tax amount: $3,733
- Date on market: 9/25/2026
- Listing terms: VA Loan,FHA,Conventional,Cash
- Ownership: Fee Simple
- Electric utility on property: Yes
Estimated market value
$240,300
$228,000 - $252,000
$2,093/mo
Price history
| Date | Event | Price |
|---|---|---|
| 9/30/2026 | Pending sale | $240,000$151/sqft |
Source:  GPRMLS #22627735 Report a problem GPRMLS #22627735 Report a problem | ||
| 9/25/2026 | Listed for sale | $240,000+120.2%$151/sqft |
Source: GPRMLS #22627735 Report a problem | ||
| 8/27/2002 | Sold | $109,000+3.3%$69/sqft |
Source: Public Record Report a problem | ||
| 8/13/1999 | Sold | $105,500$66/sqft |
Source: GPRMLS #9907070 Report a problem | ||
Public tax history
| Year | Property taxes | Tax assessment |
|---|---|---|
| 2025 | $3,734 +17.4% | $223,300 +13.5% |
| 2024 | $3,181 -23.4% | $196,700 |
| 2023 | $4,150 +27.8% | $196,700 +29.3% |
| 2022 | $3,247 +0.9% | $152,100 |
| 2021 | $3,219 +16.6% | $152,100 +17.9% |
| 2020 | $2,762 -0.3% | $129,000 |
| 2019 | $2,770 +5.9% | $129,000 +6.1% |
| 2018 | $2,615 +3.7% | $121,600 +5.8% |
| 2017 | $2,521 | $114,900 -2.2% |
| 2016 | $2,521 +8.5% | $117,500 +7% |
| 2015 | $2,325 -7.8% | $109,800 |
| 2014 | $2,521 | $109,800 |
| 2013 | -- | $109,800 |
| 2012 | -- | $109,800 -8.4% |
| 2011 | -- | $119,900 |
| 2009 | $2,460 | $119,900 |
| 2008 | -- | $119,900 +8.9% |
| 2005 | -- | $110,100 +8.8% |
| 2004 | -- | $101,200 |
Find assessor info on the county website
Monthly payment
Est. payment
Payment breakdown
Explore the cost of this home by adjusting the details. Changes won't be saved.Climate risks
Neighborhood: Maple Village
Nearby schools
Schools provided by the listing agent
- Elementary: Dodge
- Middle: Morton
- High: Burke
- District: Omaha
Source: GPRMLS. This data may not be complete. We recommend contacting the local school district to confirm school assignments for this home.

Similar homes
- $250,0003 bd2 ba1.7k sqft3812 N 101st St, Omaha, NE 68134For Sale

 MLS ID #22630016, Brittany Fulton, eXp Realty LLC. GPRMLS
 - $239,9003 bd2 ba1.6k sqft9478 Wirt St, Omaha, NE 68134For Sale
 MLS ID #22629404, Jenna Friesen, BHHS Ambassador Real Estate. GPRMLS
 - $236,9003 bd2 ba1.5k sqft9422 Meredith Ave, Omaha, NE 68134For Sale
 MLS ID #22629567, Lee Maran, NP Dodge RE Sales Inc 86Dodge. GPRMLS
 - $249,5003 bd3 ba1k sqft5629 N 93rd Ave, Omaha, NE 68134For Sale
 MLS ID #22629755, Janelle Sandene, NP Dodge RE Sales Inc 86Dodge. GPRMLS
 - $250,0003 bd1 ba1.3k sqft9424 Fowler Ave, Omaha, NE 68134For SaleMLS ID #22629902, Karen Jennings, BHHS Ambassador Real Estate. GPRMLS
- $250,0003 bd3 ba1.6k sqft9127 Spaulding St, Omaha, NE 68134For SaleMLS ID #22628866, Tony Terp, Milford Real Estate. GPRMLS
- $275,0004 bd3 ba1.9k sqft2416 N 98th Ave, Omaha, NE 68134For SaleMLS ID #22629928, Tyler Weaver, NextHome Signature Real Estate. GPRMLS
- $260,0003 bd3 ba1.5k sqft3818 N 95th St, Omaha, NE 68134For SaleMLS ID #22627114, Anne Greve, BHHS Ambassador Real Estate. GPRMLS
- $250,0002 bd2 ba2k sqft8753 Grand Ave, Omaha, NE 68134For SaleMLS ID #22629593, Becky Tindall, NP Dodge RE Sales Inc 148Dodge. GPRMLS
- $249,9003 bd2 ba1.3k sqft9224 Ruggles St, Omaha, NE 68134For SaleMLS ID #22624698, Kellie Konz Wieczorek, Nebraska Realty. GPRMLS
- $265,0003 bd2 ba1.5k sqft5235 N 96th St, Omaha, NE 68134For SaleMLS ID #22629277, Scott Anderson, NextHome Signature Real Estate. GPRMLS
- $254,0003 bd2 ba1.7k sqft5111 N 93rd St, Omaha, NE 68134For SaleMLS ID #22627722, Kortlin Hansen, NP Dodge RE Sales Inc WA Cty. GPRMLS
- $276,0003 bd3 ba1.8k sqft4105 N 101st St, Omaha, NE 68134For SaleMLS ID #22626338, Elle Soto, eXp Realty LLC. GPRMLS
- $265,0003 bd2 ba1.6k sqft4622 N 82nd St, Omaha, NE 68134For SaleMLS ID #22629037, Ben Smail, Better Homes and Gardens R.E.. GPRMLS
- $264,9003 bd2 ba1.4k sqft4608 N 90th St, Omaha, NE 68134For SaleMLS ID #22626332, Michael Garcia-Cuervo, BHHS Ambassador Real Estate. GPRMLS
- $235,0003 bd2 ba1.2k sqft7517 Erskine St, Omaha, NE 68134For SaleMLS ID #22628046, Ben Smail, Better Homes and Gardens R.E.. GPRMLS
- $220,0003 bd1 ba1.3k sqft9023 Grand Ave, Omaha, NE 68134For SaleMLS ID #22628292, Jonathan Krutz, Nebraska Realty. GPRMLS
- $310,0003 bd2 ba2.1k sqft8822 Lake St, Omaha, NE 68134For SaleMLS ID #22629886, Jennifer Chinn, BHHS Ambassador Real Estate. GPRMLS
