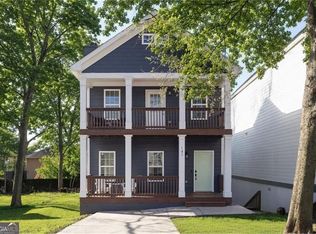
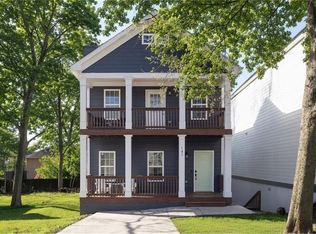
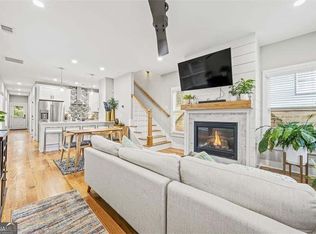
Welcome to a thoughtfully designed, fully furnished retreat in the heart of Atlanta. Currently operating as a successful short-term rental with strong income potential. Ideally located just minutes from downtown, the Beltline, and Mercedes Benz Stadium, this property offers a rare blend of style, convenience, and long term upside. Inside, you'll find a bright, open concept layout featuring wide-plank flooring, designer lighting, and a modern kitchen with sleek cabinetry, open shelving, and stainless steel appliances. The living space is anchored by a contemporary fireplace and curated furnishings that create an elevated, guest-ready experience (Seller is open to selling this furnished). Upstairs, spacious bedrooms and spa inspired bathrooms are thoughtfully designed for comfort and functionality, making this home ideal for both personal use and short term rental guests. Situated on a deep lot, the property offers additional outdoor potential whether for expanded entertaining space, future enhancements, or added value opportunities. Whether you're seeking a primary residence, a second home, or an income-producing asset, this property delivers a true plug and play investment opportunity in one of Atlanta's most connected neighborhoods positioned to benefit from major upcoming events, including the 2026 World Cup.
Active
$550,000
994 Hank Aaron Dr SE, Atlanta, GA 30315
3beds
1,832sqft
Single Family Residence
Built in 2001
6,969 Square Feet Lot
$537,700 Zestimate®
$300/sqft
$-- HOA
What's special
Contemporary fireplaceDesigner lightingBright open concept layoutWide-plank flooringSpa inspired bathroomsStainless steel appliancesModern kitchen
- 168 days
- 172
- 19
Zillow last checked:
Listing updated:
Listed by:
Bobbie Spiller 404-748-5988,
Knapp Realty
Source: GAMLS,MLS#: 10718965
Facts & features
Interior
Bedrooms & bathrooms
- Bedrooms: 3
- Bathrooms: 3
- Full bathrooms: 2
- 1/2 bathrooms: 1
Rooms
- Room types: Other
Kitchen
- Features: Kitchen Island, Solid Surface Counters
Heating
- Natural Gas
Cooling
- Central Air
Appliances
- Included: Dishwasher, Microwave, Refrigerator, Dryer, Washer
- Laundry: Upper Level
Features
- Double Vanity, Other, Tile Bath
- Flooring: Vinyl, Hardwood
- Windows: Window Treatments
- Basement: None
- Number of fireplaces: 1
- Fireplace features: Gas Starter, Living Room
- Common walls with other units/homes: No Common Walls
Interior area
- Total structure area: 1,832
- Total interior livable area: 1,832 sqft
- Finished area above ground: 1,832
- Finished area below ground: 0
Property
Parking
- Total spaces: 2
- Parking features: Side/Rear Entrance
Accessibility
- Accessibility features: Other
Features
- Levels: Two
- Stories: 2
- Patio & porch: Patio, Porch
- Exterior features: Other
- Fencing: Back Yard
- Has view: Yes
- View description: City
Lot
- Size: 6,969 Square Feet
- Features: None
Details
- Additional structures: Other
- Parcel number: 14 005500041587
Construction
Type & style
- Home type: SingleFamily
- Architectural style: Colonial,Contemporary
- Property subtype: Single Family Residence
Materials
- Brick
- Foundation: Slab
- Roof: Composition
Condition
- Updated/Remodeled
- New construction: No
- Year built: 2001
Utilities & green energy
- Electric: 220 Volts
- Sewer: Public Sewer
- Water: Public
- Utilities for property: Natural Gas Available, Electricity Available, High Speed Internet, Sewer Available, Water Available
Green energy
- Energy efficient items: Windows
- Energy generation: Wind
Community & HOA
Community
- Features: Near Public Transport, Walk To Schools, Near Shopping, Sidewalks, Street Lights
- Security: Key Card Entry
- Subdivision: Peoplestown
HOA
- Has HOA: No
- Services included: None
Location
- Region: Atlanta
Financial & listing details
- Price per square foot: $300/sqft
- Annual tax amount: $8,938
- Date on market: 3/26/2026
- Cumulative days on market: 168 days
- Listing agreement: Exclusive Right To Sell
- Listing terms: Other
- Electric utility on property: Yes
Estimated market value
$537,700
$511,000 - $565,000
$2,869/mo
Price history
| Date | Event | Price |
|---|---|---|
| 4/30/2026 | Price change | $550,000-8.2%$300/sqft |
Source:  GAMLS #10718965 Report a problem GAMLS #10718965 Report a problem | ||
| 3/26/2026 | Listed for sale | $599,000$327/sqft |
Source: GAMLS #10718965 Report a problem | ||
Public tax history
Tax history is unavailable.
Monthly payment
Est. payment
Payment breakdown
Explore the cost of this home by adjusting the details. Changes won't be saved.Climate risks
Neighborhood: Peoplestown
Nearby schools
Schools provided by the listing agent
- Elementary: Barack & Michelle Obama Academy
- Middle: King
- High: MH Jackson Jr
Source: GAMLS. This data may not be complete. We recommend contacting the local school district to confirm school assignments for this home.
Similar homes
- $665,0004 bd4 ba2.4k sqft181 South Ave SE, Atlanta, GA 30315Active
 MLS ID #10778131, Level Up Real Estate Team, BHHS Georgia Properties. GAMLS
 - $665,0004 bd4 ba2.4k sqft181 S Ave Se, Atlanta, GA 30315For Sale
 MLS ID #7782116, The Level Up Team, Berkshire Hathaway HomeServices Georgia Properties. FMLS GA
 - $550,0004 bd4 ba2k sqft2435 Crestview Ave, Decatur, GA 30032Active
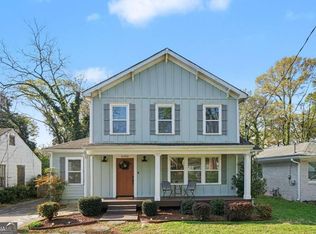 MLS ID #10843053, Brittany West, Knapp Realty. GAMLS
 - $425,0003 bd3 ba2.1k sqft57 Moury Ave SE, Atlanta, GA 30315Active
 MLS ID #10799737, Rhonda Duffy, Duffy Realty. GAMLS
 - $499,9004 bd2 ba1.7k sqft652 Hugh St SW, Atlanta, GA 30310ActiveMLS ID #10832698, Matt Holt, Excalibur Homes, LLC. GAMLS
- $549,9003 bd4 ba2.6k sqft2678 Sugar Mill Dr, Atlanta, GA 30316For SaleMLS ID #7829193, TINA JONES, X Factor Realty Group, Inc.. FMLS GA
- $369,9003 bd3 ba1.7k sqft1023 Byron Dr SW, Atlanta, GA 30310ActiveMLS ID #10842548, Neika E William, Compass. GAMLS
- $615,0003 bd4 ba2.1k sqft949 Beecher St SW, Atlanta, GA 30310ActiveMLS ID #10832813, Steven A Barlow, BHGRE Metro Brokers. GAMLS
- $549,0004 bd4 ba2.6k sqft1376 Smith St SE, Atlanta, GA 30316For SaleMLS ID #7770283, Johanna Monroy, HomeSmart. FMLS GA
- $549,0004 bd4 ba2.6k sqft1376 Smith St, Atlanta, GA 30316ActiveMLS ID #10763876, Johanna Monroy, HomeSmart. GAMLS
- $509,9003 bd3 ba2.4k sqft1988 Brewer Blvd SW, Atlanta, GA 30310For SaleMLS ID #7815057, Angelica Sazhko, HomeSmart. FMLS GA
- $650,0003 bd3 ba2k sqft1041 Walker Ave SE, Atlanta, GA 30316ActiveMLS ID #10740830, Steven T Koleno, Beycome Brokerage Realty LLC. GAMLS
- $739,9004 bd3 ba2k sqft479 Clifton St SE, Atlanta, GA 30316ActiveMLS ID #10840049, Rosendo Carrillo, Ansley RE|Christie's Int'l RE. GAMLS
- $495,0004 bd3 ba2.1k sqft1423 Lanvale Dr SW, Atlanta, GA 30310For SaleMLS ID #7629931, Hope Kepley, Komp Realty, LLC.. FMLS GA
- $430,0003 bd5 ba2k sqft701 Pryor St SW #5, Atlanta, GA 30315For SaleMLS ID #7803434, MICHELLE PLEASANT, Keller Williams Realty West Atlanta. FMLS GA
- $445,0004 bd3 ba1.9k sqft1558 Alverado Way, Decatur, GA 30032ActiveMLS ID #10837545, Angel Crayton, 14th & Luxe Realty. GAMLS
- $650,0003 bd2 ba1.1k sqft177 Howard St NE, Atlanta, GA 30317For SaleMLS ID #7827558, Echeverry Escobar Team, Compass. FMLS GA
- $435,0004 bd3 ba2.1k sqft941 Ashby Cir NW, Atlanta, GA 30314For SaleMLS ID #7825426, Cary Lyle, Dorsey Alston Realtors. FMLS GA
- $649,0004 bd3 ba2.5k sqft1634 Gilstrap Ln NW, Atlanta, GA 30318ActiveMLS ID #10842417, Sarah Figueroa, BHHS Georgia Properties. GAMLS
- $439,0004 bd2 ba1.7k sqft2133 Cascade Rd SW, Atlanta, GA 30311Active Under ContractMLS ID #10719903, Joshua Erwin, BHGRE Metro Brokers. GAMLS
