
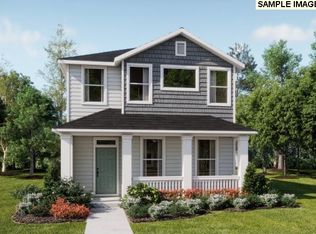

New construction home located in Meadowview Park, a serene community surrounded by protected wetlands and short distance to several local parks and trails, with easy access to Fern Ridge Lake, grocery stores, schools, and restaurants. The McKenzie plan features an open-concept kitchen, dining area, and fireplace-warmed great room that extends to a covered patio, with a loft and laundry room upstairs along with the bedrooms. Interior highlights include quartz countertops, shaker-style cabinets, LVP flooring in the kitchen and entry, LVT flooring in the baths, two-tone interior paint, fencing, and landscaping with irrigation. This home also includes central air conditioning, a refrigerator, washer and dryer, and blinds—all at no extra cost! Located on homesite #11. Rendering is artist conception only. Photos are of a similar home, features and finishes will vary. Home is under construction, estimated October completion.
Pending
$506,900
994 Legacy St, Eugene, OR 97402
3beds
2,293sqft
Residential, Single Family Residence
Built in 2026
-- sqft lot
$-- Zestimate®
$221/sqft
$95/mo HOA
What's special
- 74 days
- 27
- 0
Zillow last checked:
Listing updated:
Listed by:
Carima Torres 360-798-7024,
Lennar Sales Corp
Source: RMLS (OR),MLS#: 760273075
Facts & features
Interior
Bedrooms & bathrooms
- Bedrooms: 3
- Bathrooms: 3
- Full bathrooms: 2
- Partial bathrooms: 1
- Main level bathrooms: 1
Rooms
- Room types: Loft, Laundry, Bedroom 2, Bedroom 3, Dining Room, Family Room, Kitchen, Living Room, Primary Bedroom
Primary bedroom
- Features: Bathroom, Double Sinks, Quartz, Walkin Closet, Walkin Shower, Wallto Wall Carpet
- Level: Upper
Bedroom 2
- Features: Wallto Wall Carpet
- Level: Upper
Bedroom 3
- Features: Wallto Wall Carpet
- Level: Upper
Dining room
- Level: Main
Kitchen
- Features: Dishwasher, Disposal, Gas Appliances, Island, Microwave, Pantry, Free Standing Range, Free Standing Refrigerator, Quartz
- Level: Main
Heating
- Forced Air 95 Plus
Cooling
- Central Air
Appliances
- Included: Dishwasher, Disposal, Free-Standing Gas Range, Free-Standing Refrigerator, Microwave, Plumbed For Ice Maker, Stainless Steel Appliance(s), Washer/Dryer, Gas Appliances, Free-Standing Range, Gas Water Heater, Tankless Water Heater
Features
- High Ceilings, Quartz, Kitchen Island, Pantry, Bathroom, Double Vanity, Walk-In Closet(s), Walkin Shower
- Flooring: Luxury Vinyl Plank, Luxury Vinyl Tile, Wall to Wall Carpet
- Windows: Double Pane Windows, Vinyl Frames
- Basement: Crawl Space
- Number of fireplaces: 1
- Fireplace features: Gas
Interior area
- Total structure area: 2,293
- Total interior livable area: 2,293 sqft
Video & virtual tour
Property
Parking
- Total spaces: 2
- Parking features: Driveway, Garage Door Opener, Attached
- Attached garage spaces: 2
- Has uncovered spaces: Yes
Accessibility
- Accessibility features: Garage On Main, Walkin Shower, Accessibility
Features
- Levels: Two
- Stories: 2
- Patio & porch: Porch
- Exterior features: Yard
- Has view: Yes
- View description: Territorial
Lot
- Features: Sprinkler, SqFt 0K to 2999
Details
- Parcel number: New Construction
Construction
Type & style
- Home type: SingleFamily
- Architectural style: Craftsman
- Property subtype: Residential, Single Family Residence
Materials
- Cement Siding
- Foundation: Concrete Perimeter
- Roof: Composition
Condition
- Under Construction
- New construction: Yes
- Year built: 2026
Details
- Warranty included: Yes
Utilities & green energy
- Gas: Gas
- Sewer: Public Sewer
- Water: Public
Community & HOA
Community
- Security: Fire Sprinkler System
- Subdivision: Danebo
HOA
- Has HOA: Yes
- Amenities included: Front Yard Landscaping, Management
- HOA fee: $95 monthly
Location
- Region: Eugene
Financial & listing details
- Price per square foot: $221/sqft
- Date on market: 8/1/2026
- Listing terms: Cash,Conventional,FHA,VA Loan
- Road surface type: Paved
Estimated market value
Not available
Estimated sales range
Not available
Not available
Price history
| Date | Event | Price |
|---|---|---|
| 8/2/2026 | Pending sale | $506,900$221/sqft |
Source:  RMLS (OR) #760273075 Report a problem RMLS (OR) #760273075 Report a problem | ||
| 8/2/2026 | Listing removed | $506,900$221/sqft |
Source:  Lennar Homes Report a problem Lennar Homes Report a problem | ||
| 7/1/2026 | Listed for sale | $506,900$221/sqft |
Source: Lennar Homes Report a problem | ||
Public tax history
Tax history is unavailable.
Monthly payment
Est. payment
Payment breakdown
Explore the cost of this home by adjusting the details. Changes won't be saved.Climate risks
Neighborhood: Bethel
Nearby schools
Schools provided by the listing agent
- Elementary: Prairie Mtn
- Middle: Prairie Mtn
- High: Willamette
Source: RMLS (OR). This data may not be complete. We recommend contacting the local school district to confirm school assignments for this home.

Similar homes
- $505,9003 bd3 ba2.2k sqft909 Legacy St, Eugene, OR 97402Active
 RMLS (OR)
 - $507,0003 bd2 ba1.8k sqft5775 Donohoe Ave, Eugene, OR 97402Active
 MLS ID #292126210, Adam Furney, Keller Williams Realty Eugene and Springfield. RMLS (OR)
 - $524,9003 bd3 ba2k sqft5660 Austin Way, Eugene, OR 97402Active
 MLS ID #329070164, Greg Messick, RealtyNET, LLC. RMLS (OR)
 - $456,4004 bd3 ba1.8k sqft897 Legacy St, Eugene, OR 97402Active
 RMLS (OR)
 - $519,0003 bd3 ba2.2k sqft1191 Heathman Dr, Eugene, OR 97402ActiveMLS ID #152778803, Freeman Corbin, Altura Real Estate. RMLS (OR)
- $513,0003 bd3 ba2k sqft1871 Heitzman Way, Eugene, OR 97402ActiveMLS ID #333038217, Rhett Ortmann, Rhettro Real Estate LLC. RMLS (OR)
- $465,0004 bd3 ba2k sqft5524 Austin Way, Eugene, OR 97402ActiveMLS ID #163815456, Anna Chapman, Triple Oaks Realty LLC. RMLS (OR)
- $439,9504 bd3 ba2k sqft5736 Durst St, Eugene, OR 97402ActiveRMLS (OR)
- $475,0003 bd2 ba1.5k sqft5422 King Arthur Ct, Eugene, OR 97402ActiveMLS ID #700680879, Rick W Johnson, RE/MAX Integrity. RMLS (OR)
- $459,0004 bd3 ba1.8k sqft875 Legacy St, Eugene, OR 97402ActiveMLS ID #641472999, Shannon Reilly, Redfin. RMLS (OR)
- $449,9753 bd2 ba1.5k sqft5398 Donohoe Ave, Eugene, OR 97402ActiveMLS ID #226628019, A.D. Smith, Keller Williams Realty Eugene and Springfield. RMLS (OR)
- $479,9004 bd2 ba1.6k sqft2076 Assumption St, Eugene, OR 97402ActiveMLS ID #529585372, Derrick Roser, Keller Williams Realty Eugene and Springfield. RMLS (OR)
- $499,0005 bd3 ba2.3k sqft3906 Century Dr, Eugene, OR 97402ActiveMLS ID #273755166, Shana Stull, Redfin. RMLS (OR)
- $414,9003 bd3 ba1.6k sqft5546 King Arthur Ct, Eugene, OR 97402ActiveMLS ID #357929997, D. Scott Hartzell, Wonderland Realty LLC. RMLS (OR)
- $415,0003 bd2 ba1.6k sqft5244 Donohoe Ave, Eugene, OR 97402ActiveMLS ID #754947346, Tiffany Harness, DC Real Estate Inc. RMLS (OR)
- $409,9003 bd3 ba1.5k sqft1680 Riley Ln, Eugene, OR 97402ActiveMLS ID #542161238, Merrill Moore, Better Homes and Gardens Real Estate Equinox. RMLS (OR)
- $384,9003 bd3 ba1.5k sqft5268 Wales Dr, Eugene, OR 97402ActiveMLS ID #304702376, Daniel Gandee, Real Broker. RMLS (OR)
- $399,0003 bd3 ba1.5k sqft1637 Hamlet Ln, Eugene, OR 97402ActiveMLS ID #532421463, Betty Lou Duncan, Keller Williams The Cooley Real Estate Group. RMLS (OR)
- $464,0003 bd3 ba1.9k sqft715 Rossmore St, Eugene, OR 97404ActiveMLS ID #795812673, Sarah Gonzalez, Bell Real Estate. RMLS (OR)
- $534,9004 bd3 ba2.3k sqft1729 Milo Way, Eugene, OR 97404ActiveMLS ID #614194173, Macenzie Gately, John L. Scott Eugene. RMLS (OR)
