Beautifully appointed 6-bedroom, 4.5-bath home (5 beds in main house) in a highly sought-after neighborhood with convenient access to the heart of town. The open-concept floor plan features elegant wood and tile flooring, plantation shutters, automatic sun shades, custom built-ins, dimmable lighting, formal dining, study, breakfast area, mudroom, and nook. The gourmet kitchen showcases granite countertops, stainless steel appliances, double ovens, two sinks, eating bar, built-in ice maker, wine cooler, and spacious walk-in pantry. The private primary suite offers patio access, generous walk-in closet, granite finishes, walk-in tub, and walk-in shower. Step outside to a beautifully designed backyard oasis with covered patio and in-ground pool—perfect for refined outdoor living and entertaining. One of the bedrooms and full bath are in the additional living quarters that has cooking space, living area and washer and dryer connections. The Garage was added for additional storage space complete with air conditioning. This amazing home is available for a new owner.
Pending
$1,195,000
9949 Hunters Run, College Station, TX 77845
6beds
5,200sqft
Single Family Residence
Built in 2004
1.12 Acres Lot
$1,182,600 Zestimate®
$230/sqft
$8/mo HOA
What's special
Patio accessOpen-concept floor planStainless steel appliancesCustom built-insBuilt-in ice makerGranite countertopsGranite finishes
- 11 days
- 303
- 20
Likely to sell faster than
Zillow last checked:
Listing updated:
Listed by:
Kelli Griffin TREC #0620616 979-219-3253,
Keller Williams Realty Brazos Valley office
Source: BCSMLS,MLS#: 26011897 Originating MLS: Bryan College Station Regional AOR
Originating MLS: Bryan College Station Regional AORFacts & features
Interior
Bedrooms & bathrooms
- Bedrooms: 6
- Bathrooms: 5
- Full bathrooms: 4
- 1/2 bathrooms: 1
Heating
- Central, Electric
Cooling
- Central Air, Electric
Appliances
- Included: Cooktop, Double Oven, Dishwasher, Electric Water Heater, Disposal, Ice Maker, Multiple Water Heaters, Microwave, Wine Cooler
- Laundry: Washer Hookup
Features
- French Door(s)/Atrium Door(s), High Ceilings, Smart Home, Shutters, Window Treatments, Breakfast Area, Ceiling Fan(s), Dry Bar, Kitchen Exhaust Fan, Kitchen Island, Walk-In Pantry
- Flooring: Carpet, Tile, Wood
- Doors: French Doors
- Windows: Plantation Shutters
- Has fireplace: Yes
- Fireplace features: Gas Log
Interior area
- Total structure area: 5,200
- Total interior livable area: 5,200 sqft
Property
Parking
- Total spaces: 2
- Parking features: Attached Carport, Detached, Garage, Garage Door Opener
- Garage spaces: 2
- Has carport: Yes
Accessibility
- Accessibility features: None
Features
- Levels: Two
- Stories: 2
- Patio & porch: Covered
- Exterior features: IrrigationSprinklers
- Pool features: In Ground
- Fencing: Metal
Lot
- Size: 1.12 Acres
- Features: Trees
Details
- Parcel number: 110043
Construction
Type & style
- Home type: SingleFamily
- Architectural style: Traditional
- Property subtype: Single Family Residence
Materials
- Brick
- Foundation: Slab
- Roof: Shingle
Condition
- Year built: 2004
Utilities & green energy
- Utilities for property: Septic Available
Green energy
- Energy efficient items: Solar Screens
Community & HOA
Community
- Subdivision: Hunters Creek
HOA
- Has HOA: Yes
- Amenities included: Management
- Services included: Association Management
- HOA fee: $100 annually
Location
- Region: College Station
Financial & listing details
- Price per square foot: $230/sqft
- Tax assessed value: $823,291
- Annual tax amount: $5,691
- Date on market: 10/3/2026
- Cumulative days on market: 14 days
Estimated market value
$1,182,600
$1.12M - $1.24M
$5,335/mo
Price history
| Date | Event | Price |
|---|---|---|
| 10/7/2026 | Pending sale | $1,195,000$230/sqft |
Source:  BCSMLS #26011897 Report a problem BCSMLS #26011897 Report a problem | ||
| 10/3/2026 | Listed for sale | $1,195,000+99.2%$230/sqft |
Source: BCSMLS #26011897 Report a problem | ||
| 12/17/2015 | Sold | -- |
Source: BCSMLS #101316 Report a problem | ||
| 11/11/2015 | Pending sale | $599,900$115/sqft |
Source: Coldwell Banker AG-TOWN, REALTORS #101316 Report a problem | ||
| 8/13/2015 | Listed for sale | $599,900$115/sqft |
Source: Coldwellbankerag-Town,Realtors #101316 Report a problem | ||
Public tax history
| Year | Property taxes | Tax assessment |
|---|---|---|
| 2025 | $5,691 -13.1% | $823,291 -1.7% |
| 2024 | $6,546 +0.1% | $837,332 +10% |
| 2023 | $6,538 -25.5% | $761,211 +17.5% |
| 2022 | $8,771 0% | $647,648 +10% |
| 2021 | $8,773 | $588,771 -4.3% |
| 2020 | -- | $614,911 +4.5% |
| 2019 | $8,770 -0.1% | $588,325 +4.3% |
| 2018 | $8,778 | $564,160 -5.1% |
| 2017 | $8,778 -7% | $594,440 +4.5% |
| 2016 | $9,438 | $569,000 +5.4% |
| 2015 | $9,438 | $539,740 +1.1% |
| 2014 | $9,438 | $533,890 +6.2% |
| 2013 | -- | $502,670 +1.9% |
| 2012 | -- | $493,440 -3.5% |
| 2011 | -- | $511,090 +2.3% |
| 2010 | -- | $499,730 +4.3% |
| 2009 | -- | $479,260 +1% |
| 2008 | -- | $474,600 +7.9% |
| 2007 | -- | $439,700 +161.5% |
| 2006 | $3,824 +4.7% | $168,160 |
| 2005 | $3,653 | $168,160 |
Find assessor info on the county website
Monthly payment
Est. payment
Payment breakdown
Explore the cost of this home by adjusting the details. Changes won't be saved.Climate risks
Neighborhood: 77845
Nearby schools
Schools provided by the listing agent
- Middle: ,
- District: Bryan
Source: BCSMLS. This data may not be complete. We recommend contacting the local school district to confirm school assignments for this home.
Similar homes
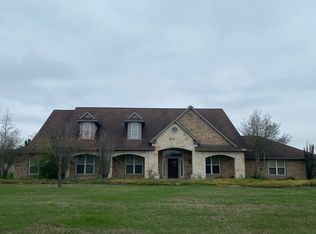
- $1,175,0004 bd5 ba3.8k sqft4848 Close Quarters Cir, College Station, TX 77845For Sale
 MLS ID #26011756, Sarah Miller, Engel & Voelkers B/CS. BCSMLS
 - $1,095,0005 bd6 ba4.4k sqft1503 Feather Run Cir, College Station, TX 77845For Sale
 MLS ID #26009683, Jamie Prejean, CENTURY 21 Integra. BCSMLS
 - $1,299,0005 bd4 ba5.6k sqft13863 Fm 2154 Rd, College Station, TX 77845For Sale
 MLS ID #26010390, Jamie Prejean, CENTURY 21 Integra. BCSMLS
 - $899,0005 bd5 ba4.6k sqft9307 Lake Forest Ct S, College Station, TX 77845For Sale
 MLS ID #26002314, Sarah Miller, Engel & Voelkers B/CS. BCSMLS
 - $1,610,0005 bd6 ba5.6k sqft8798 Queens Ct, College Station, TX 77845For Sale
 MLS ID #29778149, Danya Contreras Diaz, Pinnacle Realty Advisors. RGVMLS
