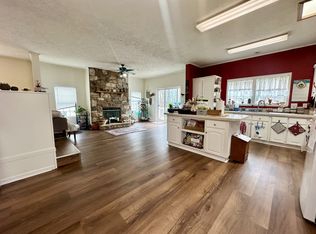
If you would like additional information about this home or would like to schedule a showing, please contact the Dealer/Broker directly. Welcome to 9959 MULBERRY COURT, NORTHVILLE, MI 48167. This is a FULL DRYWALL manufactured home located in NORTHVILLE CROSSING manufactured home community in the SOUTH LYON SCHOOL DISTRICT, Salem Twp., Washtenaw County. Desirable community amenities include the CLUBHOUSE, POOL, FITNESS CENTER, BASKETBALL COURT, PLAYGROUND, BOAT/RV STORAGE and PLANNED SOCIAL ACTIVITIES. This is a home-only sale, so you'll have a monthly lot rent to pay in addition to your home mortgage if you finance the purchase the purchase of the home. The current homeowner is paying $767/mo. lot rent plus trash ($7.50), Water ($16.00), Sewer ($14.00), and the optional Spectrum Internet/Cable service ($83.50), totaling $888/mo. These fees may increase for the new owner and in the future. This manufactured home is a 1996 Dutch (Serial #8776F, Model #924015-os), measuring 28x56 (1568sf). It has 3 BEDS, 2 BATHS, a LIVING ROM and a FAMILY ROOM WITH FIREPLACE. Exterior features include VINYL SIDING, FAUX BRICK SKIRTING, GUTTERS, SHUTTERS (10), CENTRAL AIR, & 2 SETS OF WOOD STEPS. Known updates include the CENTRAL AIR (2019), WATER HEATER (2014) and the ROOF is believed to be approx. 5 years old. This home has a nice OPEN FLOOR PLAN and SPLIT FLOORPLAN with the Master Bedroom on one end of the home and the remaining bedrooms and bathroom on the opposite end. The MASTER BEDROOM has its own PRIVATE BATHROOM with a 2x SEATED SHOWER, PORCELAIN SINK, and PLANK FLOORING. BEDROOMS 2 and 3 are both spacious rooms with ample CLOSET SPACE and CARPETED FLOORS. The GUEST BATHROOM has a TUB/SHOWER COMBO, PLANK FLOORING and a PORCELAIN SINK. This is a really popular floorplan with 2 LIVING AREAS - the front LIVING ROOM and a CENTRALLY LOCATED FAMILY ROOM. The LIVING ROOM has CARPETED FLOORS and a COAT CLOSET to hold your seasonal items. The FAMILY ROOM has a CEILING FAN and CORNER WOOD-BURNING FIREPLACE, perfect for staying warm and cozy during the Michigan Winters. The KITCHEN is great! It's OPEN with a ton of FLAT OAK cabinetry and countertop space. The ISLAND is on casters and can be moved where it's convenient for you. All the Kitchen Appliances will stay for the new owner - REFRIGERATOR, GAS RANGE, DISHWASHER, MICROWAVE. Adjacent and open to the Kitchen is the DINING ROOM, large enough to fit your 6-seater table and/or additional furniture. The LAUNDRY ROOM sits at the other end of the Kitchen and holds the FURNACE, WATER HEATER, WASHER, DRYER (GAS), and an additional EXIT. The Washer & Dryer will also stay. Contact us today to schedule your private viewing. Cash or 3rd Party Financing with as little as 5% down with approved credit.
For sale
Price cut: $4K (7/7)
$65,900
9959 Mulberry Ct, Northville, MI 48167
3beds
--sqft
Manufactured Home
Built in 1996
-- sqft lot
$-- Zestimate®
$--/sqft
$-- HOA
What's special
Corner wood-burning fireplaceFaux brick skirtingOpen floor planVinyl sidingCarpeted floorsSplit floorplanPorcelain sink
- 240 days
- 173
- 20
Zillow last checked:
Listing updated:
Listed by:
Karen Dantes 248-880-5304,
Dantes Manufactured Homes, LLC 248-278-6285
Source: My State MLS,MLS#: 11623367
Facts & features
Interior
Bedrooms & bathrooms
- Bedrooms: 3
- Bathrooms: 2
- Full bathrooms: 2
Rooms
- Room types: Dining Room, En Suite, Family Room, First Floor Bathroom, First Floor Master Bedroom, Formal Room, Kitchen, Laundry Room, Living Room, Master Bedroom, Private Guest Room, Walk-in Closet
Kitchen
- Features: Open, Laminate Counters
Basement
- Area: 0
Heating
- Natural Gas, Forced Air
Cooling
- Central
Appliances
- Included: Dishwasher, Dryer, Refrigerator, Microwave, Oven, Washer
Features
- Laundry
- Flooring: Carpet, Vinyl
- Has basement: No
- Number of fireplaces: 1
Interior area
- Total structure area: 1,568
- Finished area above ground: 1,568
Property
Parking
- Parking features: Driveway
- Has uncovered spaces: Yes
Features
- Stories: 1
Lot
- Features: Cul de Sac
Details
- Additional structures: Shed(s)
- Parcel number: NC9959MC
- On leased land: Yes
- Lease amount: $767
Construction
Type & style
- Home type: MobileManufactured
- Property subtype: Manufactured Home
Materials
- Vinyl Siding
- Roof: Asphalt
Condition
- New construction: No
- Year built: 1996
Utilities & green energy
- Electric: Amps(0)
- Sewer: Municipal
- Water: Community
- Utilities for property: Naturl Gas Available
Community & HOA
Community
- Features: Gym, Pool, Clubhouse, Playground, Recreation Room, Storage
HOA
- Has HOA: No
- Amenities included: Gym, Pool, Clubhouse, Playground, Recreation Room, Storage
Location
- Region: Northville
Financial & listing details
- Tax assessed value: $1,600
- Date on market: 12/31/2025
- Date available: 12/30/2025
- Listing agreement: Exclusive
Estimated market value
Not available
Estimated sales range
Not available
$2,180/mo
Price history
| Date | Event | Price |
|---|---|---|
| 7/7/2026 | Price change | $65,900-5.7% |
Source: My State MLS #11623367 Report a problem | ||
| 12/31/2025 | Listed for sale | $69,900 |
Source: My State MLS #11623367 Report a problem | ||
Public tax history
| Year | Property taxes | Tax assessment |
|---|---|---|
| 2025 | -- | -- |
| 2024 | -- | -- |
| 2023 | -- | -- |
| 2022 | -- | -- |
| 2021 | -- | -- |
| 2020 | -- | -- |
| 2019 | -- | -- |
| 2018 | -- | -- |
| 2017 | -- | -- |
| 2016 | -- | -- |
| 2015 | -- | -- |
| 2014 | -- | -- |
| 2013 | -- | -- |
| 2012 | -- | -- |
| 2011 | -- | -- |
| 2010 | -- | $797 -0.4% |
| 2009 | -- | $800 -11.1% |
| 2008 | -- | $900 -29.9% |
| 2007 | -- | $1,284 +2.7% |
| 2005 | -- | $1,250 +4.2% |
| 2004 | -- | $1,200 |
| 2003 | -- | $1,200 |
Find assessor info on the county website
Monthly payment
Climate risks
Neighborhood: 48167
Nearby schools
Schools provided by the listing agent
- District: South Lyon Community Schools
Source: My State MLS. This data may not be complete. We recommend contacting the local school district to confirm school assignments for this home.

Similar homes
- $66,5003 bd2 ba1.4k sqft1031 Falstaff Cir, Northville, MI 48167For Sale

 MLS ID #20261029211, Austin Adams, EXP Realty - Fenton. Realcomp II
 - $69,9003 bd2 ba1.6k sqftNorthville Crossing, Northville, MI 48167For Sale
 MLS ID #607087, Brittney Nelson. MHBO
 - $58,0003 bd2 ba1.4k sqft9544 Rhodes Ct, Northville, MI 48167For Sale
 MLS ID #20261046310, Terry W Ozak, RE/MAX Leading Edge. Realcomp II
 - $79,9003 bd2 ba2.1k sqftNorthville Crossing, Northville, MI 48167For Sale
 MLS ID #599163, Brittney Nelson. MHBO
 - $79,9003 bd2 ba1.9k sqft8205 Harrow Ct, Northville, MI 48167For SaleMLS ID #20261050517, Anthony Bosio, Power House Group Realty. Realcomp II
- $90,0004 bd2 ba1.3k sqft3544 Midsummer Ln, Northville, MI 48167For SaleMLS ID #20261027126, Tia Williams, Real Broker, LLC Troy. Realcomp II
- $64,9003 bd2 ba1.3k sqft11224 Nearbrook Ct, South Lyon, MI 48178For SaleMLS ID #20261016260, Thomas C Farrell, Crown Real Estate Group. Realcomp II
- $72,0003 bd2 ba1.6k sqft2835 S Wagner Rd Unit 196, Ann Arbor, MI 48103For Sale
 MLS ID #26044646, Angela R DeWolf, Coldwell Banker Schmidt Realtors. MichRIC
 - $69,9003 bd2 ba1.4k sqft11006 Wood Run Cir, South Lyon, MI 48178For SaleMLS ID #20261038742, Tricia Kortes, Berkshire Hathaway HomeServices Kee Realty Clinton. Realcomp II
- $64,9003 bd2 ba1.2k sqft555 Turquoise Dr, Whitmore Lake, MI 48189For SaleMLS ID #20261055632, Rhonda Taylor, Real Estate One-Brighton. Realcomp II
- $64,9002 bd2 ba1.3k sqft25716 Jackson St, Novi, MI 48375For SaleMLS ID #20261022213, Anthony Djon, Anthony Djon Luxury Real Estate. Realcomp II
- $85,0003 bd2 ba1.5k sqft11784 Stoneridge Ct, South Lyon, MI 48178For SaleMLS ID #20261057449, Tricia Kortes, Berkshire Hathaway HomeServices Kee Realty Clinton. Realcomp II
- $58,5003 bd2 ba1.8k sqft6968 Liberty Ln, Belleville, MI 48111For SaleMLS ID #20261059633, Trista Williams, EXP Realty Main. Realcomp II
- $55,0003 bd2 ba1.3k sqft1414 Nardeer St, Novi, MI 48374For SaleMLS ID #20261033010, Jacqueline Drahman, KW Showcase Realty. Realcomp II
