Ideally located on a cul-de-sac across from the community park in Millcreek Subdivision, this spacious two-story home with a finished lower level offers 4 bedrooms and 4 bathrooms. The main level features formal living and dining rooms, an office, a family room with a new fireplace, and a welcoming kitchen and dining area with easy access to the covered patio—perfect for entertaining and summer barbecues. The kitchen features cherry cabinetry, a new Bosch dishwasher, gas stove and built-in oven/microwave combination. Upstairs are the primary suite with an updated bathroom and two additional bedrooms with large closets. The lower level includes a recreation room, bedroom, bathroom and generous storage area previously used as a music room. Additional improvements include air conditioning, water heater, toilets, and interior and exterior paint, all updated approximately five years ago. Outside, enjoy mature landscaping, new curbing and new planter boxes ready to plant. Conveniently located in Southwest Boise with easy access to shopping, dining, recreation and destinations throughout the city.
Active
$725,000
9959 W Quailstone Ct, Boise, ID 83709
4beds
4baths
3,134sqft
Single Family Residence
Built in 1995
8,276 Square Feet Lot
$713,700 Zestimate®
$231/sqft
$43/mo HOA
What's special
Mature landscapingNew bosch dishwasherGenerous storage areaFinished lower levelNew curbingGas stoveKitchen features cherry cabinetry
- 18 days
- 1,040
- 87
Likely to sell faster than
Zillow last checked:
Listing updated:
Listed by:
Marilyn Johnson Cell:208-340-3846,
Silvercreek Realty Group
Source: IMLS,MLS#: 99000421
Facts & features
Interior
Bedrooms & bathrooms
- Bedrooms: 4
- Bathrooms: 4
- Main level bathrooms: 1
Primary bedroom
- Level: Upper
- Area: 182
- Dimensions: 14 x 13
Bedroom 2
- Level: Upper
- Area: 132
- Dimensions: 11 x 12
Bedroom 3
- Level: Upper
- Area: 198
- Dimensions: 11 x 18
Bedroom 4
- Level: Lower
- Area: 132
- Dimensions: 11 x 12
Dining room
- Level: Main
- Area: 126
- Dimensions: 9 x 14
Family room
- Level: Main
- Area: 306
- Dimensions: 17 x 18
Living room
- Level: Main
- Area: 154
- Dimensions: 11 x 14
Office
- Level: Main
- Area: 121
- Dimensions: 11 x 11
Heating
- Forced Air, Natural Gas
Cooling
- Central Air
Appliances
- Included: Gas Water Heater, Tank Water Heater, Dishwasher, Disposal, Microwave, Oven/Range Freestanding, Oven/Range Built-In, Washer, Gas Range
Features
- Guest Room, Den/Office, Formal Dining, Family Room, Rec/Bonus, Double Vanity, Walk-In Closet(s), Walk In Shower, Pantry, Kitchen Island, Granite Counters, Number of Baths Main Level: 1, Number of Baths Upper Level: 2, Number of Baths Below Grade: 1
- Flooring: Hardwood, Tile, Carpet, Laminate
- Has basement: No
- Number of fireplaces: 1
- Fireplace features: One, Gas, Insert
Interior area
- Total structure area: 3,134
- Total interior livable area: 3,134 sqft
- Finished area above ground: 2,253
- Finished area below ground: 881
Property
Parking
- Total spaces: 3
- Parking features: Attached, Driveway
- Attached garage spaces: 3
- Has uncovered spaces: Yes
Features
- Levels: Two Story w/ Below Grade
- Patio & porch: Covered Patio/Deck
- Fencing: Full,Wood
Lot
- Size: 8,276 Square Feet
- Features: Standard Lot 6000-9999 SF, Garden, Sidewalks, Cul-De-Sac, Auto Sprinkler System, Full Sprinkler System, Pressurized Irrigation Sprinkler System
Details
- Parcel number: R5710410340
Construction
Type & style
- Home type: SingleFamily
- Property subtype: Single Family Residence
Materials
- Frame, HardiPlank Type
- Foundation: Crawl Space
- Roof: Composition
Condition
- Year built: 1995
Utilities & green energy
- Water: Public
- Utilities for property: Cable Connected
Community & HOA
Community
- Subdivision: Mill Creek Sub
HOA
- Has HOA: Yes
- HOA fee: $130 quarterly
Location
- Region: Boise
Financial & listing details
- Price per square foot: $231/sqft
- Tax assessed value: $584,000
- Annual tax amount: $3,489
- Date on market: 9/10/2026
- Listing terms: Cash,Conventional,FHA,VA Loan
- Ownership: Fee Simple
- Road surface type: Paved
Estimated market value
$713,700
$678,000 - $749,000
$3,090/mo
Price history
Price history is unavailable.
Public tax history
| Year | Property taxes | Tax assessment |
|---|---|---|
| 2026 | $3,489 -6.8% | $584,000 +16% |
| 2025 | $3,745 -0.5% | $503,600 -6.3% |
| 2024 | $3,762 -22.3% | $537,700 +3.6% |
| 2023 | $4,845 +11.4% | $519,000 -24.1% |
| 2022 | $4,351 +15.8% | $683,800 +30.7% |
| 2021 | $3,756 -9.7% | $523,100 +25.6% |
| 2020 | $4,159 +3.8% | $416,400 +2.4% |
| 2019 | $4,007 +9.3% | $406,500 +11.7% |
| 2018 | $3,666 +1% | $363,900 +10.5% |
| 2017 | $3,631 | $329,400 +4.1% |
| 2016 | $3,631 | $316,500 +9.8% |
| 2015 | $3,631 +24.6% | $288,300 +27.1% |
| 2012 | $2,915 +20.5% | $226,900 +1.2% |
| 2011 | $2,419 -6.1% | $224,300 -10.7% |
| 2010 | $2,576 +6.2% | $251,300 -3.1% |
| 2009 | $2,426 +97.2% | $259,400 -13% |
| 2007 | $1,230 -27.3% | $298,300 +18.3% |
| 2006 | $1,692 +37.8% | $252,200 +14.6% |
| 2003 | $1,228 +4.3% | $220,000 |
| 2002 | $1,178 -3.5% | $220,000 |
| 2001 | $1,221 | $220,000 |
Find assessor info on the county website
Monthly payment
Est. payment
Payment breakdown
Explore the cost of this home by adjusting the details. Changes won't be saved.Climate risks
Neighborhood: Southwest Ada County
Nearby schools
Schools provided by the listing agent
- Elementary: Maple Grove
- Middle: West Boise Jr
- High: Borah
- District: Boise School District #1
Source: IMLS. This data may not be complete. We recommend contacting the local school district to confirm school assignments for this home.
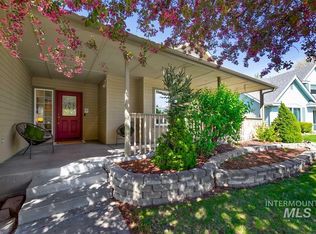
Similar homes
- $749,9004 bd2 ba2.2k sqft10195 W La Hontan Dr, Boise, ID 83709Active
 MLS ID #99000171, Katie Gregson, Realty ONE Group Professionals. IMLS
 - $699,0004 bd3 ba2.7k sqft3765 S Naples Ave, Meridian, ID 83642Active
 MLS ID #98999101, Pj Johnson, ReDefined Real Estate, LLC. IMLS
 - $499,9994 bd3 ba3.1k sqft9165 W Alderberry Dr, Boise, ID 83709Active
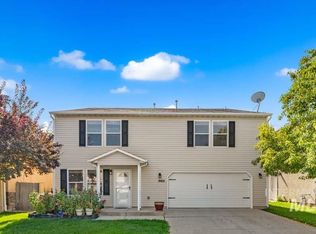 MLS ID #99001237, Matt Bauscher, Amherst Madison. IMLS
 - $650,0005 bd4 ba3.8k sqft4375 N Marcliffe Pl, Boise, ID 83704Active
 MLS ID #98992327, Joel Anderson, Keller Williams Realty Boise. IMLS
