PRICED TO SELL!! Newer home in the community! 4 BR, 3 BA home has been immaculately maintained by original owner. As you enter the home take note of the front doors which have been customized to include etched glass inserts. Three way bedroom split. One guest room has an ensuite bath. Accordion shutters for storm protection. Plantation shutters on every window and sliding doors. AC replaced in 2022.(4 ton unit). Tile thruout with wood planking in the bedrooms. Brand new carpet in primary bedroom.Designer lighting and custom closet built ins. Gutters installed,microwave replaced in 2020. Side garage entry. Isola Bella Estates is a manned gated community with amenities in an 'A' rated school zone, see additional remarks, Close to a prestigious Jack Nicklaus golf course (formerly Sherbrooke CC) ready 2027. Chandeliers in the photos may not convey.
Accepting backups
Price cut: $5K (6/21)
$640,000
9961 Via Amati, Lake Worth, FL 33467
4beds
2,391sqft
:
Get pre-qualified$4,786/mo
Single Family Residence
Built in 2012
6,098 Square Feet Lot
$625,000 Zestimate®
$268/sqft
$500/mo HOA
What's special
Three way bedroom splitGutters installedDesigner lightingSide garage entry
- 27 days |
- 506 |
- 18 |
Zillow last checked:
Listing updated:
Listed by:
Bettyann K Cordero 561-324-7614,
United Realty Group, Inc
Source: BeachesMLS,MLS#: R11159136 Originating MLS: BeachesMLS
Originating MLS: BeachesMLSFacts & features
Interior
Bedrooms & bathrooms
- Bedrooms: 4
- Bathrooms: 3
- Full bathrooms: 3
- Main level bathrooms: 3
- Main level bedrooms: 4
Primary bedroom
- Level: Main
- Area: 288
- Dimensions: 16 X 18
Bedroom 2
- Level: Main
- Area: 108
- Dimensions: 12 X 9
Bedroom 3
- Level: Main
- Area: 168
- Dimensions: 14 X 12
Bedroom 4
- Level: Main
- Area: 132
- Dimensions: 12 X 11
Dining room
- Level: Main
- Area: 187
- Dimensions: 17 X 11
Kitchen
- Level: Main
- Area: 112
- Dimensions: 8 X 14
Living room
- Description: great room
- Level: Main
- Area: 360
- Dimensions: 20 X 18
Other
- Description: breakfast room
- Area: 76.5
- Dimensions: 8.5 X 9
Heating
- Central, Electric
Cooling
- Central Air, Ceiling Fan(s), Electric
Appliances
- Included: Dryer, Dishwasher, Electric Range, Electric Water Heater, Disposal, Microwave, Refrigerator, Water Heater, Washer
- Laundry: Washer Hookup, Electric Dryer Hookup, Inside, Laundry Room, In Unit
Features
- Breakfast Bar, Built-in Features, Bedroom on Main Level, Breakfast Area, Bathtub, Closet Cabinetry, Dining Area, Separate/Formal Dining Room, Dual Sinks, Entrance Foyer, Garden Tub/Roman Tub, Main Level Primary, Pantry, Split Bedrooms, Soaking Tub, Separate Shower, Tub Shower, Walk-In Closet(s)
- Flooring: Carpet, Tile, Wood
- Windows: Plantation Shutters, Shutters
- Has fireplace: No
Interior area
- Total structure area: 3,160
- Total interior livable area: 2,391 sqft
Video & virtual tour
Property
Parking
- Total spaces: 4
- Parking features: Attached, Garage, Garage Door Opener
- Attached garage spaces: 2
- Uncovered spaces: 2
Accessibility
- Accessibility features: None
Features
- Levels: One
- Stories: 1
- Entry location: Entry Level Living Area Y
- Patio & porch: Covered, Patio
- Exterior features: Garden, Lighting, Outdoor Living Area
- Pool features: Association
- Has view: Yes
- View description: Garden, Lake, Water
- Has water view: Yes
- Water view: Lake,Water
- Waterfront features: Lake Front, Lake Privileges
Lot
- Size: 6,098 Square Feet
- Features: Sprinklers Automatic, < 1/4 Acre
Details
- Parcel number: 00424507010000440
- Zoning: PUD
- Special conditions: Standard,Listed As-Is
Construction
Type & style
- Home type: SingleFamily
- Architectural style: Mediterranean
- Property subtype: Single Family Residence
Materials
- Block
- Roof: Spanish Tile
Condition
- Resale,Updated/Remodeled
- New construction: No
- Year built: 2012
Utilities & green energy
- Electric: 3 Phase, Circuit Breakers, Underground
- Sewer: Public Sewer
- Water: Public
- Utilities for property: Cable Available, Sewer Available, Water Available
Community & HOA
Community
- Features: Home Owners Association, Gated
- Security: Security System Leased, Gated with Guard, Gated Community, Security Fence
- Subdivision: VILLAGES OF WINDSOR 1
HOA
- Has HOA: Yes
- Amenities included: Basketball Court, Clubhouse, Fitness Center, Playground, Pool, Recreation Facilities, Spa/Hot Tub, Tennis Court(s)
- Services included: Common Areas, Security
- HOA fee: $500 monthly
- HOA name: AKAM Property Management
- HOA phone: 561-983-6000
Location
- Region: Lake Worth
Financial & listing details
- Price per square foot: $268/sqft
- Tax assessed value: $338,015
- Annual tax amount: $5,215
- Date on market: 6/30/2026
- Cumulative days on market: 130 days
- Listing terms: Cash,Conventional,FHA,VA Loan
- Road surface type: Concrete, Paved
Estimated market value
$625,000
$594,000 - $656,000
$3,950/mo
Price history
| Date | Event | Price |
|---|---|---|
| 6/21/2026 | Price change | $640,000-0.8%$268/sqft |
Source:  BeachesMLS #R11159136 Report a problem BeachesMLS #R11159136 Report a problem | ||
| 5/4/2026 | Price change | $645,000-0.8%$270/sqft |
Source: BeachesMLS #R11159136 Report a problem | ||
| 1/30/2026 | Listed for sale | $650,000-3.7%$272/sqft |
Source: BeachesMLS #RX-11159136 Report a problem | ||
| 1/4/2025 | Listing removed | $674,900-2.2%$282/sqft |
Source: BeachesMLS #RX-11028589 Report a problem | ||
| 11/19/2024 | Price change | $689,900-1.4%$289/sqft |
Source: BeachesMLS #RX-11028589 Report a problem | ||
| 10/30/2024 | Price change | $699,900-2.1%$293/sqft |
Source: BeachesMLS #RX-11028589 Report a problem | ||
| 10/15/2024 | Listed for sale | $714,990+141.6%$299/sqft |
Source: BeachesMLS #RX-11028589 Report a problem | ||
| 2/4/2013 | Sold | $295,900$124/sqft |
Source: Public Record Report a problem | ||
| 12/8/2012 | Price change | $295,900-21.7%$124/sqft |
Source: Ansca Realty Group, LLC #R3316317 Report a problem | ||
| 10/19/2012 | Listed for sale | $377,875$158/sqft |
Source: Ansca Realty Group, LLC #R3316317 Report a problem | ||
Public tax history
| Year | Property taxes | Tax assessment |
|---|---|---|
| 2025 | $5,215 +3.2% | $338,015 +2.9% |
| 2024 | $5,055 +2.6% | $328,489 +3% |
| 2023 | $4,926 -0.5% | $318,921 +3% |
| 2022 | $4,953 +0.7% | $309,632 +3% |
| 2021 | $4,918 -2.4% | $300,614 -1.6% |
| 2020 | $5,040 +1.2% | $305,500 +2.3% |
| 2019 | $4,979 | $298,631 +1.9% |
| 2018 | $4,979 +5.2% | $293,063 +2.1% |
| 2017 | $4,732 +1.3% | $287,035 +2.1% |
| 2016 | $4,673 -0.2% | $281,131 +0.7% |
| 2015 | $4,684 -9.7% | $279,177 +8.8% |
| 2014 | $5,186 +24.7% | $256,645 +46.3% |
| 2013 | $4,157 +384.1% | $175,421 +740.1% |
| 2012 | $859 -12.4% | $20,882 +10% |
| 2011 | $981 +158.6% | $18,984 +10% |
| 2010 | $379 -18.9% | $17,258 -23.5% |
| 2009 | $468 -65% | $22,560 -70.5% |
| 2008 | $1,336 -13.5% | $76,500 -15% |
| 2007 | $1,544 -7.9% | $90,000 |
| 2006 | $1,676 | $90,000 +69.8% |
| 2005 | -- | $53,000 -7% |
| 2004 | $591 +1689.5% | $57,000 +470% |
| 2003 | $33 -85.6% | $10,000 |
| 2002 | $230 | $10,000 |
Find assessor info on the county website
Monthly payment
Est. payment
Payment breakdown
Explore the cost of this home by adjusting the details. Changes won't be saved.Climate risks
Neighborhood: 33467
Nearby schools
GreatSchools rating
- 9/10Coral Reef Elementary SchoolGrades: PK-5Distance: 3.1 mi
- 6/10Woodlands Middle SchoolGrades: 6-8Distance: 2.4 mi
- 5/10Dr. Joaquin Garcia High SchoolGrades: 9-12Distance: 2.7 mi
Schools provided by the listing agent
- Elementary: Coral Reef (Palm Beach)
- Middle: Woodlands
- High: Dr. Joaquin Garcia
Source: BeachesMLS. This data may not be complete. We recommend contacting the local school district to confirm school assignments for this home.
- $570,6004 bd3 ba2.4k sqft9967 Via Amati, Lake Worth, FL 33467Off Market
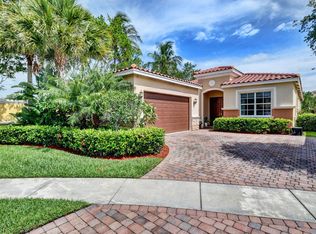
- $620,0004 bd3 ba2.6k sqft9955 Via Amati, Lake Worth, FL 33467Sold

- $765,8005 bd3 ba2.9k sqft9949 Via Amati, Lake Worth, FL 33467Off Market
- $812,3005 bd3 ba3.4k sqft9943 Via Amati, Lake Worth, FL 33467Off Market
- $529,9003 bd2 ba2k sqft9937 Via Amati, Lake Worth, FL 33467Off Market
- $881,0005 bd3 ba3.8k sqft9968 Via Amati, Lake Worth, FL 33467Off Market
- $755,1054 bd3 ba2.8k sqft9962 Via Amati, Lake Worth, FL 33467Sold
- $1,134,1006 bd4 ba4.1k sqft9950 Via Amati, Lake Worth, FL 33467Off Market
A local agent can set up tours, give advice and negotiate with sellers.
A local lender can help you make sure your offer is ready when you are.
Similar homes
- $689,0004 bd3 ba2.7k sqft9035 Silver Glen Way, Lake Worth, FL 33467For Sale

 MLS ID #B26054626, Leesha Ragbeer, Grace Realty Group. BeachesMLS
 - $789,0004 bd3 ba2.6k sqft6655 Emalyn Court, Lake Worth, FL 33467For Sale
 MLS ID #B26049953, Jeffrey Silver, KW Innovations. BeachesMLS
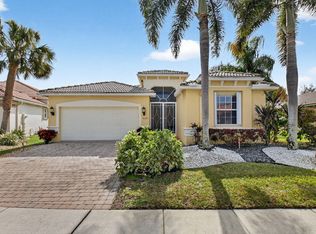
 - $549,9993 bd3 ba2.2k sqft8208 Parini Way, Lake Worth, FL 33467For Sale
 MLS ID #B26000889, Michael M Klabanoff PA, Coldwell Banker Realty. BeachesMLS
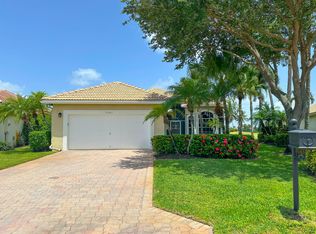
 - $565,0003 bd3 ba2.2k sqft5743 Fountains Drive S, Lake Worth, FL 33467For Sale
 MLS ID #B26051124, Leslie A Lang, The Keyes Company. BeachesMLS
 - $499,0003 bd2 ba1.8k sqft6544 Via Primo Street, Lake Worth, FL 33467For SaleMLS ID #B26034551, Janna Zaidspiner, LAER Realty Partners Bowen/Wellington. BeachesMLS
- $489,0003 bd2 ba1.9k sqft6554 Pavone Street, Lake Worth, FL 33467For SaleMLS ID #B26042157, Jeanne Siegel Goldfeder, Florida Premier Realty of the Palm Beaches LLC. BeachesMLS
- $545,0003 bd2 ba2k sqft8240 Parini Way, Lake Worth, FL 33467For SaleMLS ID #B26033338, Kai Hakim, Serhant. BeachesMLS
- $629,0003 bd4 ba2.9k sqft10916 Northgreen Drive, Lake Worth, FL 33449For SaleMLS ID #B26023320, Philip Freifeld, Illustrated Properties LLC (We. BeachesMLS
- $629,0003 bd3 ba2.3k sqft6005 Newport Village Way, Lake Worth, FL 33463For SaleMLS ID #B26000907, Eyjo Gudmundsson, Continental Properties, Inc.. BeachesMLS
- $450,0003 bd2 ba1.8k sqft8216 Parini Way, Lake Worth, FL 33467For SaleMLS ID #B26043904, Elisabeth Csak, The Keyes Company. BeachesMLS
- $590,0004 bd3 ba2.4k sqft12196 Landrum Way, Boynton Beach, FL 33437For SaleMLS ID #B26051356, Tamera L Askew PA, RE/MAX Direct. BeachesMLS
- $599,0004 bd2 ba2.3k sqft6583 Piemonte Drive, Boynton Beach, FL 33472For SaleMLS ID #B26039516, Vanessa Xanthovla Bornstein PA, RE/MAX Select Group. BeachesMLS
- $649,0003 bd2 ba1.9k sqft8703 Carmel Mountain Way, Boynton Beach, FL 33473For SaleMLS ID #B26023263, Michele Fox, Premier Brokers International. BeachesMLS
- $650,0002 bd3 ba2.3k sqft9774 Via Elegante, Wellington, FL 33411For SaleMLS ID #B26047389, Christina P DeVito, LPT Realty, LLC. BeachesMLS
- $629,0004 bd4 ba2.8k sqft10624 Old Hammock Way, Wellington, FL 33414For SaleMLS ID #B26012004, Jody Coltogirone, PA, William Raveis Real Estate. BeachesMLS
- $549,9003 bd3 ba2.3k sqft6070 Terra Mere Circle, Boynton Beach, FL 33437For SaleMLS ID #B26055416, Dawn L Forgione, Compass Florida LLC. BeachesMLS
- $610,0003 bd3 ba2k sqft8704 Oldham Way, Palm Beach Gardens, FL 33412For SaleMLS ID #B26055189, Robert G Graeve, Illustrated Properties LLC (Co. BeachesMLS
- $725,0003 bd2 ba2.2k sqft7423 Brunswick Circle, Boynton Beach, FL 33472For SaleMLS ID #R11168490, Karen L Lott, LoKation. BeachesMLS
- $619,0003 bd2 ba2.4k sqft6715 Chimere Terrace, Boynton Beach, FL 33437For SaleMLS ID #R11164157, Lea Novgrad, Regency Realty Services. BeachesMLS
- $685,0003 bd2 ba1.8k sqft6815 Imperial Beach Circle, Delray Beach, FL 33446For SaleMLS ID #B26054072, Jacob Southwick, Signature Real Estate Finder. BeachesMLS
