Accepted Offer with Contingencies. Lovely single level home in quiet, desirable Keizer neighborhood! You'll find an expansive kitchen designed to include all the fun and entertaining life can offer! Large island, abundance of storage and pantries, open to great room with a wall of windows to the private fenced back yard! Flexible floor plan with 3 living areas offering space for everyone! All bedrooms are nicely sized with primary suite featuring sliding door to private patio space, dual closets and roomy bath area.
Accepting backups
Listed by: Brighthome Real Estate Group • AMY CLARK • Contact: Cell: 503-580-7190
$467,000
997 Julie St N, Keizer, OR 97303
3beds
1,974sqft
Single Family Residence
Built in 1980
0.25 Acres Lot
$459,800 Zestimate®
$237/sqft
$-- HOA
What's special
Dual closetsRoomy bath areaPrimary suiteExpansive kitchenLarge island
- 276 days
- 33
- 1
Zillow last checked:
Listing updated:
Listed by:
AMY CLARK Cell:503-580-7190,
Brighthome Real Estate Group
Source: WVMLS,MLS#: 835160
Facts & features
Interior
Bedrooms & bathrooms
- Bedrooms: 3
- Bathrooms: 2
- Full bathrooms: 2
Primary bedroom
- Level: Main
Dining room
- Features: Area (Combination)
Kitchen
- Level: Main
Living room
- Level: Main
Heating
- Forced Air, Natural Gas
Cooling
- Central Air
Appliances
- Included: Disposal, Electric Range, Gas Water Heater
Features
- Flooring: Carpet, Laminate, Vinyl
- Has fireplace: Yes
- Fireplace features: Wood Burning
Interior area
- Total structure area: 1,974
- Total interior livable area: 1,974 sqft
Property
Parking
- Total spaces: 2
- Parking features: Attached, RV Access/Parking
- Attached garage spaces: 2
Features
- Levels: One
- Stories: 1
- Patio & porch: Patio
- Fencing: Fenced
- Has view: Yes
- View description: Territorial
Lot
- Size: 0.25 Acres
- Features: Irregular Lot, Landscaped
Details
- Additional structures: Shed(s), RV/Boat Storage
- Parcel number: 543855
- Zoning: RS
- Special conditions: Third Party Approval,Short Sale
Construction
Type & style
- Home type: SingleFamily
- Property subtype: Single Family Residence
Materials
- Fiber Cement, Lap Siding
- Foundation: Continuous
- Roof: Composition
Condition
- New construction: No
- Year built: 1980
Utilities & green energy
- Sewer: Public Sewer
- Water: Public
Community & HOA
Community
- Subdivision: Buchholz Addition
HOA
- Has HOA: No
Location
- Region: Keizer
Financial & listing details
- Price per square foot: $237/sqft
- Tax assessed value: $490,610
- Annual tax amount: $4,058
- Price range: $467K - $467K
- Date on market: 1/9/2026
- Listing agreement: Exclusive Right To Sell
- Listing terms: Cash,Conventional,VA Loan,FHA,ODVA
Estimated market value
$459,800
$437,000 - $483,000
$2,585/mo
Price history
| Date | Event | Price |
|---|---|---|
| 7/31/2026 | Listed for sale | $467,000$237/sqft |
Source:  WVMLS #835160 Report a problem WVMLS #835160 Report a problem | ||
| 7/27/2026 | Pending sale | $467,000$237/sqft |
Source:  RMLS (OR) #428530264 Report a problem RMLS (OR) #428530264 Report a problem | ||
| 7/24/2026 | Contingent | $467,000$237/sqft |
Source: WVMLS #835160 Report a problem | ||
| 7/24/2026 | Pending sale | $467,000$237/sqft |
Source: WVMLS #835160 Report a problem | ||
| 1/9/2026 | Listed for sale | $467,000+83.1%$237/sqft |
Source: RMLS (OR) #428530264 Report a problem | ||
| 9/11/2009 | Sold | $255,000-5.2%$129/sqft |
Source: Public Record Report a problem | ||
| 8/9/2008 | Listing removed | $269,000$136/sqft |
Source: Homes & Land #596158 Report a problem | ||
| 5/29/2008 | Listed for sale | $269,000+68.2%$136/sqft |
Source: Homes & Land #596158 Report a problem | ||
| 6/24/2003 | Sold | $159,900$81/sqft |
Source: Public Record Report a problem | ||
Public tax history
| Year | Property taxes | Tax assessment |
|---|---|---|
| 2025 | $4,058 +3% | $237,850 +3% |
| 2024 | $3,939 +5% | $230,930 +6.1% |
| 2023 | $3,750 +3.1% | $217,680 |
| 2022 | $3,638 +3.2% | $217,680 +3% |
| 2021 | $3,523 +2.7% | $211,340 +6.1% |
| 2020 | $3,430 +4% | $199,220 |
| 2019 | $3,297 +1.4% | -- |
| 2018 | $3,253 | -- |
| 2017 | $3,253 +16.2% | -- |
| 2016 | $2,799 | -- |
| 2015 | $2,799 +3% | -- |
| 2014 | $2,718 +6.9% | -- |
| 2013 | $2,542 | -- |
| 2012 | $2,542 +1.9% | -- |
| 2011 | $2,496 +4.3% | $159,530 +6.1% |
| 2010 | $2,394 +0.9% | $150,380 |
| 2009 | $2,374 +6.2% | $150,380 +3% |
| 2008 | $2,236 +1.5% | $146,000 |
| 2007 | $2,202 +1.4% | -- |
| 2006 | $2,171 +1.5% | -- |
| 2005 | $2,139 -0.2% | -- |
| 2004 | $2,143 +5.6% | -- |
| 2003 | $2,029 +5.7% | -- |
| 2002 | $1,920 +2.6% | -- |
| 2001 | $1,871 +4.1% | -- |
| 2000 | $1,798 | -- |
Find assessor info on the county website
Monthly payment
Est. payment
Payment breakdown
Explore the cost of this home by adjusting the details. Changes won't be saved.Climate risks
Neighborhood: 97303
Nearby schools
Schools provided by the listing agent
- Elementary: Keizer
- Middle: Claggett Creek
- High: McNary
Source: WVMLS. This data may not be complete. We recommend contacting the local school district to confirm school assignments for this home.

Similar homes
- $450,0003 bd2 ba1.6k sqft791 Moneda Ct N, Keizer, OR 97303For Sale
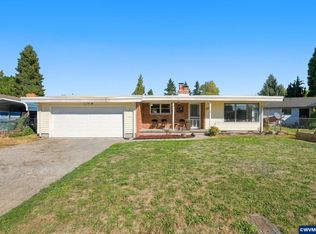
 MLS ID #846304, FELICHA FIELDS, Knipe Realty Era Powered. WVMLS
 - $469,9003 bd3 ba1.6k sqft1948 Brandon Ave NE, Keizer, OR 97303For Sale
 MLS ID #844398, LACEY STARK, Windermere Heritage. WVMLS
 - $449,9003 bd2 ba1.7k sqft643 Linda Ave NE, Keizer, OR 97303For Sale
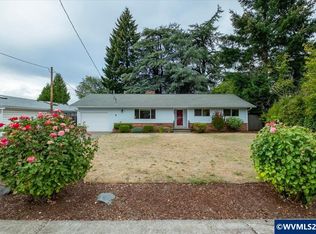 MLS ID #845030, STACY CARDOZA, Real Broker. WVMLS
 - $525,0003 bd2 ba1.8k sqft1287 Kimberly Ct NE, Keizer, OR 97303For Sale
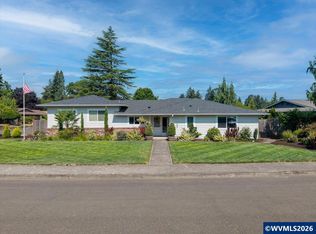 MLS ID #844554, SAFFORD CARPENTER, Premiere Property Group, Llc - South Salem. WVMLS
 - $489,9003 bd3 ba2k sqft1229 Bent Grass Ct NE, Keizer, OR 97303For SaleMLS ID #843923, TERRI HAYS, Homesmart Realty Group. WVMLS
- $469,0002 bd2 ba1.6k sqft6339 Crenshaw Dr N, Keizer, OR 97303For SaleMLS ID #842870, TINA HURLBUTT, Homesmart Realty Group. WVMLS
- $530,0004 bd3 ba2.2k sqft6695 McLeod Ln NE, Keizer, OR 97303For SaleMLS ID #845285, FELICIA COBB, Realty One Group Willamette Valley. WVMLS
- $464,9003 bd2 ba1.7k sqft2456 Wintergreen Ave NW, Salem, OR 97304For SaleMLS ID #844038, BEAU CRAIG, Real Broker. WVMLS
- $484,9003 bd2 ba1.8k sqft1634 Pelican Ct NW, Salem, OR 97304For SaleMLS ID #845733, LACEY STARK, Windermere Heritage. WVMLS
- $579,9004 bd3 ba2.2k sqft229 Hazelbrook Dr N, Keizer, OR 97303For SaleMLS ID #845034, JAKE LUCEY, Tradition Real Estate Partners. WVMLS
- $479,9003 bd3 ba2k sqft671 Cascade Dr NW, Salem, OR 97304For SaleMLS ID #841845, CHUN TRUONG, Homesmart Realty Group. WVMLS
- $499,0003 bd2 ba2.4k sqft1953 Kenard St NW, Salem, OR 97304For SaleMLS ID #842463, BRITT EDMONDSON, Premiere Property Group, Llc - South Salem. WVMLS
- $479,0003 bd2 ba1.8k sqft432 Suncrest Ave NW, Salem, OR 97304For SaleMLS ID #845107, BOB RIGGI, Bob Riggi Real Estate. WVMLS
- $515,0003 bd2 ba1.6k sqft4675 Princess Ct NE, Salem, OR 97305For SaleMLS ID #845406, ADRIANA GAVOZDEA, Premiere Property Group, Llc Albany. WVMLS
- $420,0003 bd2 ba1.5k sqft4708 Indiana Ave NE, Salem, OR 97305For SaleMLS ID #846229, JEFFREY PARSONS, Homesmart Realty Group. WVMLS
- $489,9003 bd2 ba1.7k sqft4887 49th Ave NE, Salem, OR 97305For SaleMLS ID #844879, GLADYS BLUM, Blum Real Estate. WVMLS
- $489,9004 bd2 ba2.6k sqft1973 Summit Ave NW, Salem, OR 97304For SaleMLS ID #845312, BEAU CRAIG, Real Broker. WVMLS
- $415,0004 bd2 ba2.1k sqft3158 19th Pl NW, Salem, OR 97304For SaleMLS ID #845152, ALEXANDRIA HICKS, Exp Realty, Llc. WVMLS
- $439,0003 bd3 ba2.1k sqft1530 Jamestown St SE, Salem, OR 97302For SaleMLS ID #843976, EILEEN SLEZAK, Realty One Group Willamette Valley. WVMLS
- $415,0003 bd2 ba1.8k sqft4463 Hayesville Dr NE, Salem, OR 97305For SaleMLS ID #843339, SAVANNAH WATERS, Paramount Real Estate Services. WVMLS
